
131 10th N Avenue, Jacksonville Beach, FL 32250
Local realty services provided by:CENTURY 21 Lighthouse Realty
131 10th N Avenue,Jacksonville Beach, FL 32250
$3,195,000
- 4 Beds
- 5 Baths
- 3,471 sq. ft.
- Single family
- Coming Soon
Listed by: jeffrey broome, laura oliver
Office: re/max specialists
MLS#:2169547
Source:JV
Price summary
- Price:$3,195,000
- Price per sq. ft.:$724.82
About this home
Coming Soon listing, no showings. Experience elevated coastal living just steps from the ocean! This stunning new construction residence offers 3,471 SF of thoughtfully designed luxury across three levels, complete with an elevator and rooftop deck showcasing panoramic ocean views. Featuring 4 bedrooms, each with it's own bath, plus a powder room, the home blends modern architecture with exceptional finishes. The third-floor living space features a chef's kitchen with GE Monogram appliances, white oak cabinetry, waterfall quartz island, spacious dining area, and sleek linear fireplace. Additional highlights include white oak flooring, designer fixtures, impact-rated windows and doors, and an oversized 2-car garage. The first-floor recreation room opens to a private backyard oasis featuring a saltwater pool, covered lanai, outdoor kitchen, and lush artificial turf. Multiple balconies, a luxurious primary suite, and exceptional attention to detail complete this one-of-a-kind coastal retreat! ***Anticipated completion 11/13/26!!*** Close and move in before year's end! Note- Artist's renderings are for illustrative purposes only and are intended to depict the general design and character of the home. Actual colors, materials, finishes, fixtures, landscaping, and architectural details may vary. Builder reserves the right to make changes, substitutions, and modifications without notice....
Contact an agent
Home facts
- Year built:2026
- Subdivision & Development:Jacksonville Beach
- Listing ID #:2169547
- Updated:October 23, 2026 at 12:50 PM
Rooms and interior
- Bedrooms:4
- Total bathrooms:5
- Full bathrooms:4
- Half bathrooms:1
- Flooring:tile, wood
- Bathrooms Description:Primary Bathroom - Tub with Shower, Primary Bathroom -Tub with Separate Shower
- Kitchen Description:Breakfast Bar, Disposal, Eat-in Kitchen, Ice Maker, Kitchen Island, Microwave, Pantry, Refrigerator, Wine Cooler
- Living area:3,471 sq. ft.
Heating and cooling
- Cooling:Central Air
- Heating:Central
- Central air:Yes
Structure and exterior
- Roof:Metal
- Year built:2026
- Building area:3,471 sq. ft.
- Lot area:0.11 Acres
- Architectural Style:Contemporary
- Construction Materials:Composition Siding, Frame, Stucco
- Exterior Features:Balcony, Covered, Front Porch
Utilities
- Water:Public, Water Connected
- Sewer:Public Sewer, Sewer Connected
Finances and disclosures
- Price:$3,195,000
- Price per sq. ft.:$724.82
Features and amenities
- Amenities:Breakfast Bar, Built-in Features, Butler Pantry, Eat-in Kitchen, Elevator, Guest Suite, Outdoor Shower, Walk-In Closet(s)
- Pool features:In Ground, Salt Water
Parking
- Parking description:Attached, Garage, Garage Door Opener
- Garage:Yes
- Garage spaces:2
New listings near 131 10th N Avenue
- Coming Soon
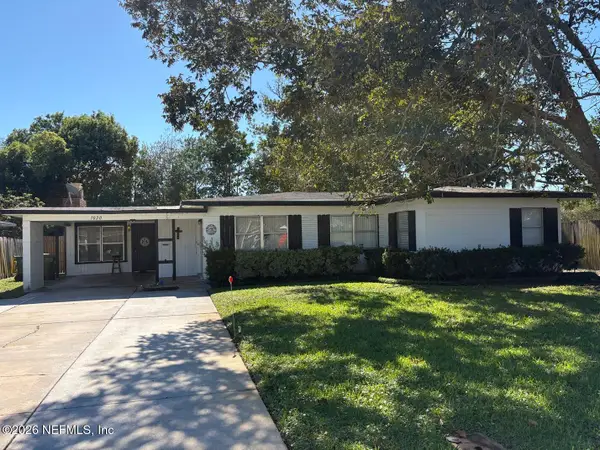 $675,000Coming Soon3 beds 2 baths1,551 sq. ft.
1020 6th N Avenue, Jacksonville Beach, FL 32250
MLS# 2170463Listed by: KELLER WILLIAMS REALTY ATLANTIC PARTNERS - Coming Soon
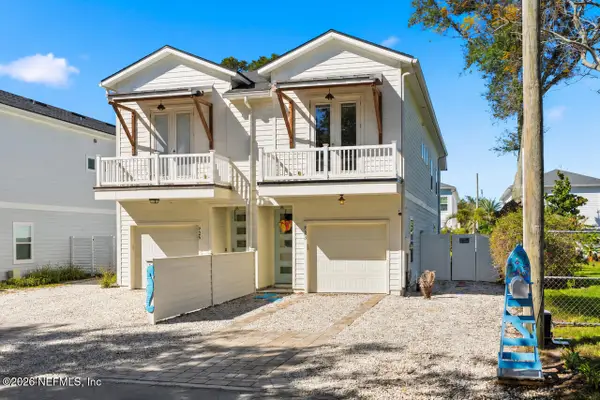 $664,900Coming Soon4 beds 3 baths1,862 sq. ft.
723 12th S Avenue, Jacksonville Beach, FL 32250
MLS# 2170459Listed by: BETTER HOMES & GARDENS REAL ESTATE LIFESTYLES REALTY - Coming Soon
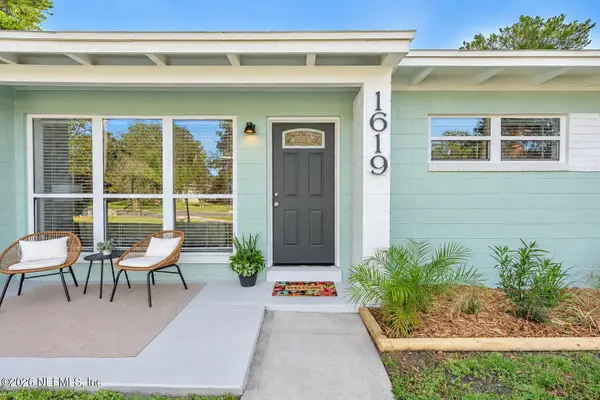 $539,900Coming Soon3 beds 2 baths1,312 sq. ft.
1619 Sunset Drive, Jacksonville Beach, FL 32250
MLS# 2169916Listed by: OCEANSIDE REAL ESTATE - Coming Soon
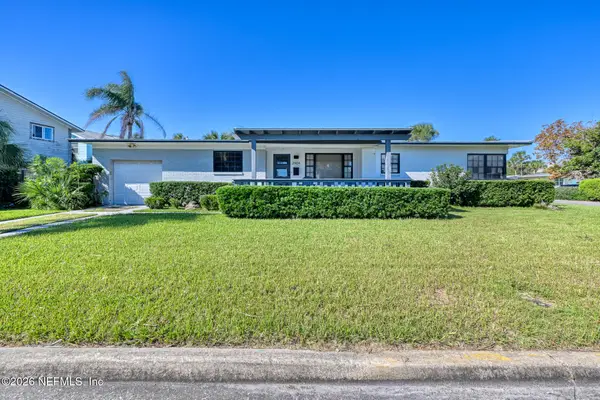 $1,250,000Coming Soon2 beds 2 baths1,272 sq. ft.
2904 1st S Street, Jacksonville Beach, FL 32250
MLS# 2168806Listed by: EXP REALTY LLC - New
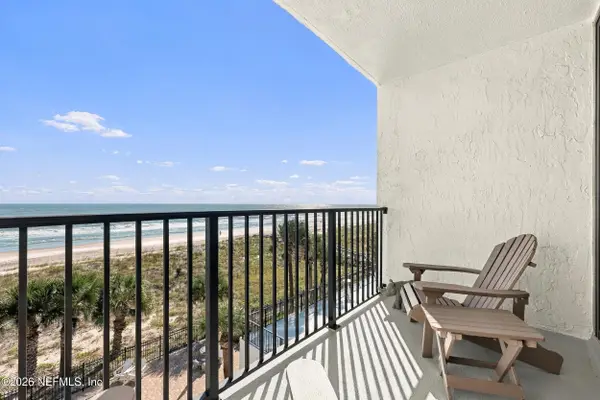 $559,000Active1 beds 1 baths925 sq. ft.
601 1st S Street #4E, Jacksonville Beach, FL 32250
MLS# 2170318Listed by: COMPASS FLORIDA LLC - New
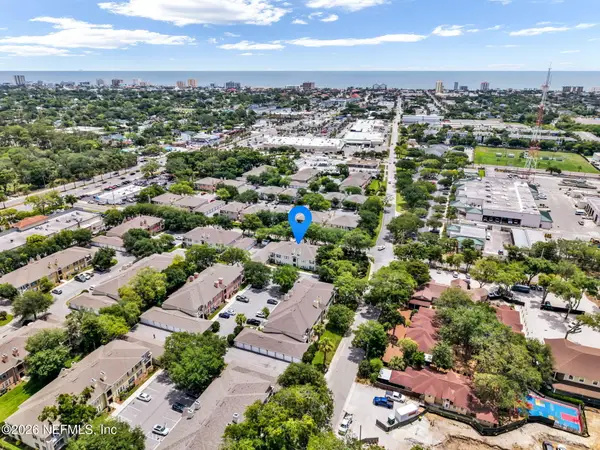 $265,000Active2 beds 2 baths1,200 sq. ft.
92 Jardin De Mer Place #92, Jacksonville Beach, FL 32250
MLS# 2169947Listed by: KELLER WILLIAMS REALTY ATLANTIC PARTNERS - New
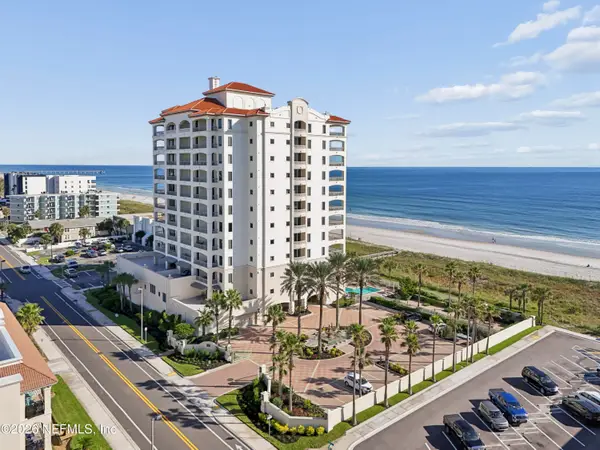 $2,065,000Active2 beds 3 baths2,070 sq. ft.
917 S 1st S Street #201, Jacksonville Beach, FL 32250
MLS# 2169951Listed by: COLDWELL BANKER VANGUARD REALTY - New
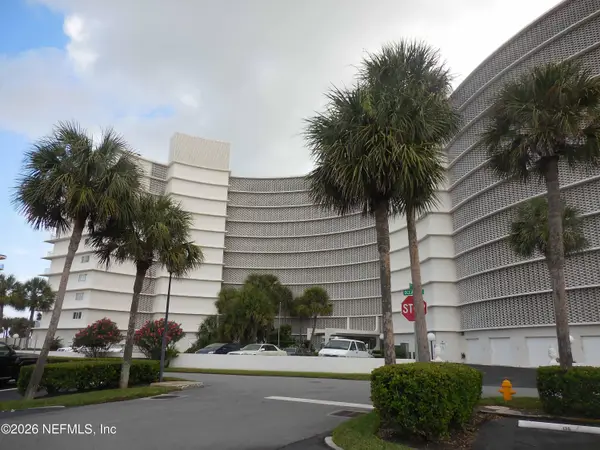 $710,000Active2 beds 2 baths1,110 sq. ft.
1601 Ocean S Drive #508, Jacksonville Beach, FL 32250
MLS# 2169781Listed by: ALL SOUTH REALTY, INC. - New
 $475,000Active2 beds 2 baths1,134 sq. ft.
1413 4th N Street, Jacksonville Beach, FL 32250
MLS# 2169774Listed by: CHRISTIE'S INTERNATIONAL REAL ESTATE FIRST COAST


Protect your home and budget from life's surprises with an Assurant Home Warranty, backed by a partner that supports you through every step of homeownership. Explore Plans.
©2026 Century 21 Real Estate LLC. All rights reserved. CENTURY 21®, the CENTURY 21 Logo and C21® are service marks owned by Century 21 Real Estate LLC. Century 21 Real Estate LLC fully supports the principles of the Fair Housing Act and the Equal Opportunity Act. Each office is independently owned and operated. Listing information is deemed reliable but not guaranteed accurate.