
1619 Sunset Drive, Jacksonville Beach, FL 32250
Local realty services provided by:CENTURY 21 Miller Elite
1619 Sunset Drive,Jacksonville Beach, FL 32250
$539,900
- 3 Beds
- 2 Baths
- 1,312 sq. ft.
- Single family
- Active
Listed by: ryan wetherhold
Office: oceanside real estate
MLS#:2169916
Source:JV
Price summary
- Price:$539,900
- Price per sq. ft.:$377.03
About this home
Well priced freshly renovated pool home in one of the best neighborhoods at the beach. Walking distance to Penman commercial district, Fletcher Schools and Tall Pines Park. Three bedrooms with one and half baths, a large bonus room, lots of closet/storage space and a dedicated laundry room. Newly added outdoor hot/cold pool shower area and expanded front porch. Unique circular driveway on a quiet street, close to all the best spots the beaches has to offer.
Contact an agent
Home facts
- Year built:1955
- Subdivision & Development:Ocean Forest
- Listing ID #:2169916
- Added:4 day(s) ago
- Updated:October 24, 2026 at 02:52 AM
Rooms and interior
- Bedrooms:3
- Total bathrooms:2
- Full bathrooms:1
- Half bathrooms:1
- Kitchen Description:Breakfast Bar, Dishwasher, Electric Range
- Living area:1,312 sq. ft.
Heating and cooling
- Cooling:Central Air
- Heating:Heat Pump
- Central air:Yes
Structure and exterior
- Year built:1955
- Building area:1,312 sq. ft.
- Lot area:0.25 Acres
- Lot Features:Dead-end Street
- Construction Materials:Block
- Exterior Features:Front Porch
Schools
- High school:Duncan Fletcher
Utilities
- Water:Public
- Sewer:Public Sewer
Finances and disclosures
- Price:$539,900
- Price per sq. ft.:$377.03
- Tax amount:$2,425 (2025)
Features and amenities
- Amenities:Breakfast Bar, Built-in Features, Outdoor Shower, Vaulted Ceiling(s)
- Pool features:In Ground
New listings near 1619 Sunset Drive
- Coming Soon
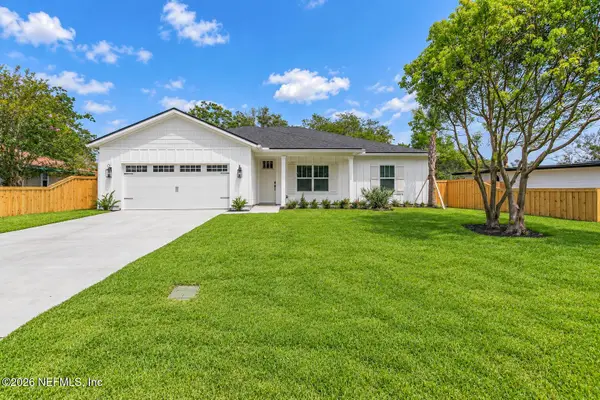 $949,900Coming Soon4 beds 2 baths2,100 sq. ft.
1823 Sable Palm Lane, Jacksonville Beach, FL 32250
MLS# 2170748Listed by: OCEANSIDE REAL ESTATE - Coming Soon
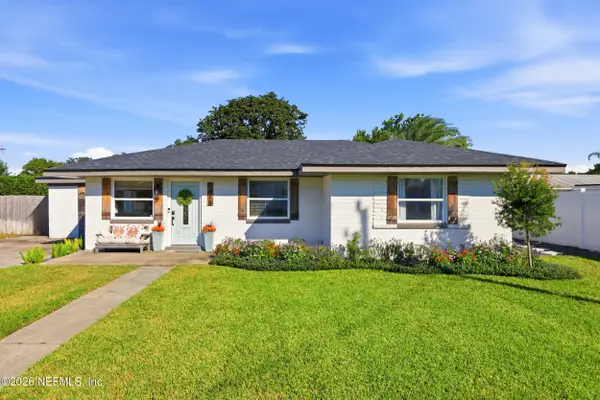 $950,000Coming Soon5 beds 3 baths2,470 sq. ft.
1415 N 9th Street, Jacksonville Beach, FL 32250
MLS# 2170703Listed by: BERKSHIRE HATHAWAY HOMESERVICES FLORIDA NETWORK REALTY - Coming Soon
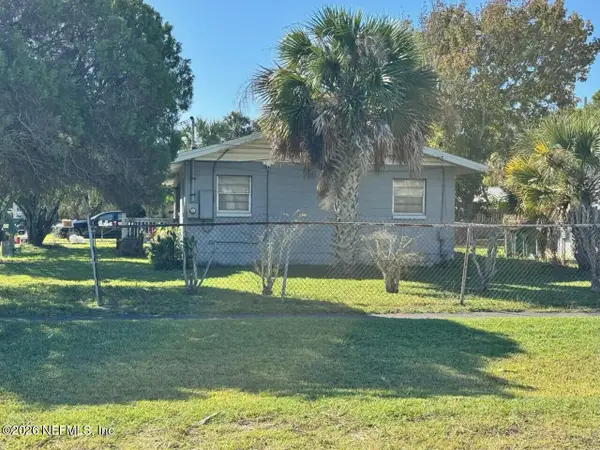 $414,500Coming Soon3 beds 1 baths1,224 sq. ft.
502 3rd S Avenue, Jacksonville Beach, FL 32250
MLS# 2170582Listed by: ERA ONETEAM REALTY - Coming Soon
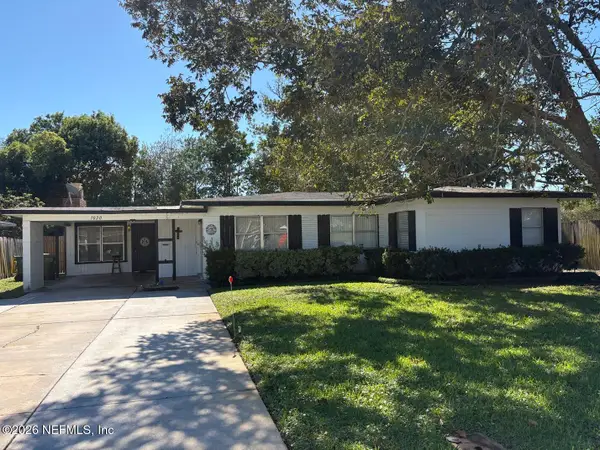 $675,000Coming Soon3 beds 2 baths1,551 sq. ft.
1020 6th N Avenue, Jacksonville Beach, FL 32250
MLS# 2170463Listed by: KELLER WILLIAMS REALTY ATLANTIC PARTNERS - Coming Soon
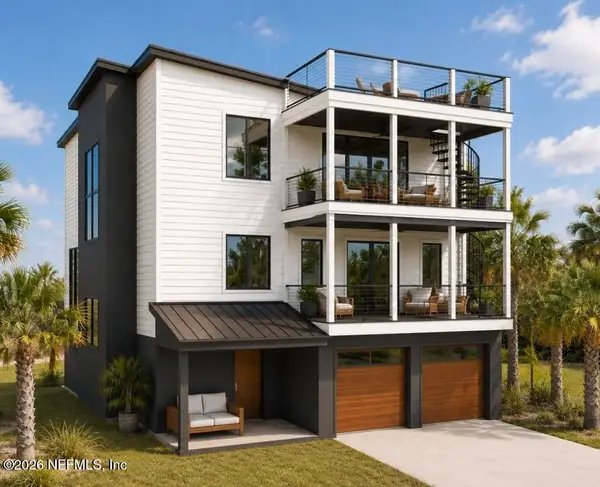 $3,195,000Coming Soon4 beds 5 baths3,471 sq. ft.
131 10th N Avenue, Jacksonville Beach, FL 32250
MLS# 2169547Listed by: RE/MAX SPECIALISTS - Coming Soon
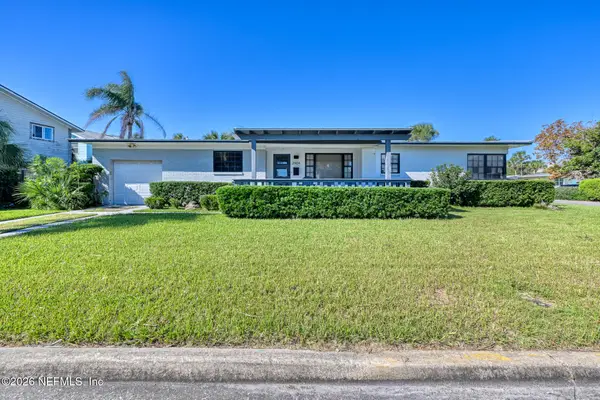 $1,250,000Coming Soon2 beds 2 baths1,272 sq. ft.
2904 1st S Street, Jacksonville Beach, FL 32250
MLS# 2168806Listed by: EXP REALTY LLC - New
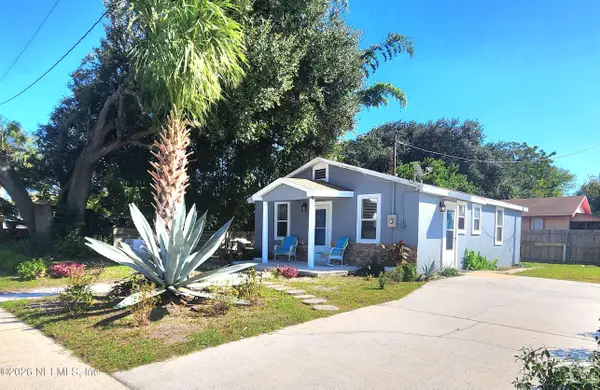 $435,000Active2 beds 2 baths800 sq. ft.
536 S 2nd Avenue, Jacksonville Beach, FL 32250
MLS# 2170754Listed by: WATSON REALTY CORP - Open Sun, 1 to 3pmNew
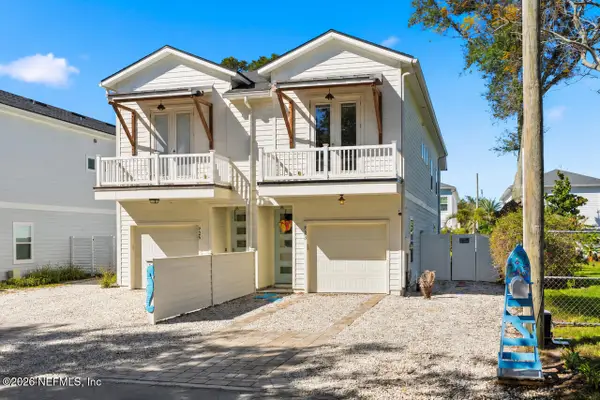 $664,900Active4 beds 3 baths1,862 sq. ft.
723 12th S Avenue, Jacksonville Beach, FL 32250
MLS# 2170459Listed by: BETTER HOMES & GARDENS REAL ESTATE LIFESTYLES REALTY - New
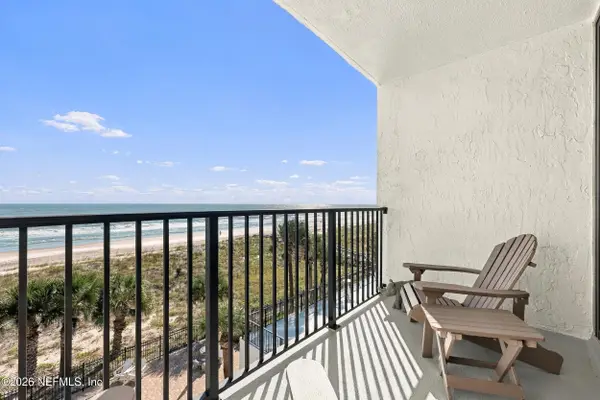 $559,000Active1 beds 1 baths925 sq. ft.
601 1st S Street #4E, Jacksonville Beach, FL 32250
MLS# 2170318Listed by: COMPASS FLORIDA LLC - New
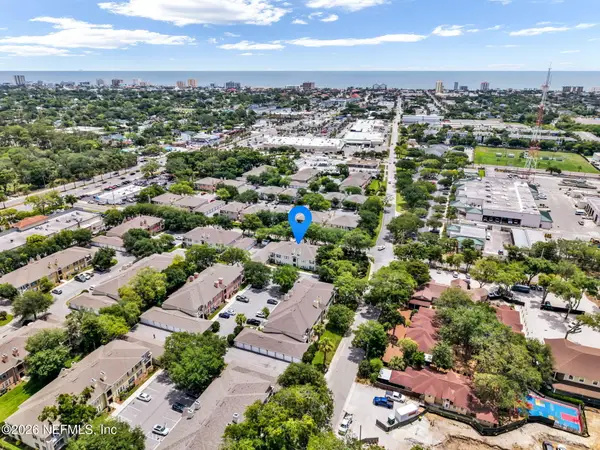 $265,000Active2 beds 2 baths1,200 sq. ft.
92 Jardin De Mer Place #92, Jacksonville Beach, FL 32250
MLS# 2169947Listed by: KELLER WILLIAMS REALTY ATLANTIC PARTNERS


Protect your home and budget from life's surprises with an Assurant Home Warranty, backed by a partner that supports you through every step of homeownership. Explore Plans.
©2026 Century 21 Real Estate LLC. All rights reserved. CENTURY 21®, the CENTURY 21 Logo and C21® are service marks owned by Century 21 Real Estate LLC. Century 21 Real Estate LLC fully supports the principles of the Fair Housing Act and the Equal Opportunity Act. Each office is independently owned and operated. Listing information is deemed reliable but not guaranteed accurate.