
214 6th S Avenue #A, Jacksonville Beach, FL 32250
Local realty services provided by:CENTURY 21 Crest Realty
214 6th S Avenue #A,Jacksonville Beach, FL 32250
$699,000
- 2 Beds
- 3 Baths
- 1,850 sq. ft.
- Condominium
- Coming Soon
Upcoming open houses
- Sat, Sep 1910:00 am - 01:00 pm
Listed by: jennifer sexton, wesley mock
Office: compass florida llc.
MLS#:2164857
Source:JV
Price summary
- Price:$699,000
- Price per sq. ft.:$377.84
- Monthly HOA dues:$550
About this home
Coming Soon listing, no showings. Just steps from the beach, this stunning townhome-style condo boasting 1850 square feet welcomes you with a bright entry foyer featuring beautiful stacked stone wall landings as well as hardwood floors that flow seamlessly throughout the home. This 3-level unit has an oversized 2-car garage with plenty of additional driveway parking to boot. The main level is perfectly designed for comfortable living and entertaining, offering a family room, dining room, large half bathroom, and an expansive travertine tile lanai. At the heart of this floor is an impressive kitchen complete with maple cabinetry, granite countertops, and stainless steel appliances. Upstairs, the third-floor master suite serves as a private coastal retreat, boasting a travertine tile balcony with ocean views, a generous walk-in closet, and a large master bath with double vanities. The upper level also includes a second bedroom alongside a well-appointed full bathroom featuring a shower/tub combo and granite counters. High-end finishes and incredible storage space are evident everywhere, both inside and outside the home. There is a large first-story conditioned laundry room and an oversized storage closet off the 2-car garage. This highly versatile first-floor space has the potential to be converted into a third bedroom with a half bath. This condo with townhome-style living is close to all the shops, hotels, beach, and restaurants, east of Third Street, at an attractive price!...
Contact an agent
Home facts
- Year built:2004
- Subdivision & Development:Las Palmas
- Listing ID #:2164857
- Updated:September 16, 2026 at 03:56 AM
Rooms and interior
- Bedrooms:2
- Total bathrooms:3
- Full bathrooms:2
- Half bathrooms:1
- Rooms Total:7
- Flooring:tile, wood
- Bathrooms Description:Primary Bathroom - Shower No Tub
- Kitchen Description:Dishwasher, Disposal, Eat-in Kitchen, Electric Range, Kitchen Island, Microwave, Refrigerator
- Living area:1,850 sq. ft.
Heating and cooling
- Cooling:Central Air
- Heating:Central
- Central air:Yes
Structure and exterior
- Roof:Shingle
- Year built:2004
- Building area:1,850 sq. ft.
- Construction Materials:Block, Frame
- Exterior Features:Balcony, Covered
- Levels:3 Story
Utilities
- Water:Public, Water Connected
- Sewer:Sewer Connected
Finances and disclosures
- Price:$699,000
- Price per sq. ft.:$377.84
- Tax amount:$7,835 (2025)
Features and amenities
- Laundry features:Dryer, Washer
- Amenities:Eat-in Kitchen, Entrance Foyer, Maintenance Grounds, Outdoor Shower, Walk-In Closet(s)
Parking
- Parking description:Additional Parking, Attached, Garage, Garage Door Opener
- Garage:Yes
- Garage spaces:2
New listings near 214 6th S Avenue #A
- Coming Soon
 $1,910,000Coming Soon4 beds 4 baths3,250 sq. ft.
28 31st S Avenue, Jacksonville Beach, FL 32250
MLS# 2164954Listed by: COMPASS FLORIDA LLC - Coming Soon
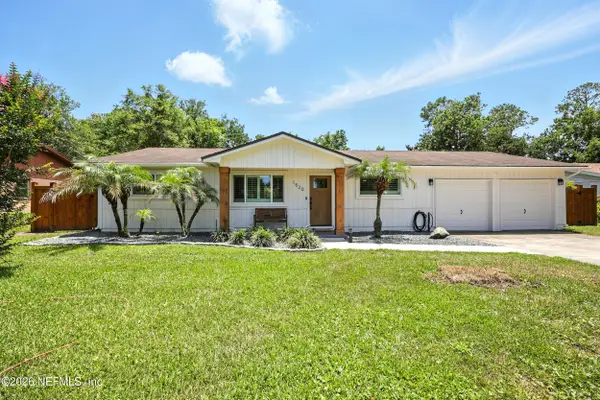 $749,000Coming Soon3 beds 2 baths1,372 sq. ft.
1520 Republic Drive, Jacksonville Beach, FL 32250
MLS# 2164854Listed by: COMPASS FLORIDA LLC - Coming Soon
 $939,000Coming Soon3 beds 2 baths2,855 sq. ft.
1335 Ashley Oaks Drive, Jacksonville Beach, FL 32250
MLS# 2164838Listed by: CHRISTIE'S INTERNATIONAL REAL ESTATE FIRST COAST - Coming Soon
 $605,000Coming Soon2 beds 2 baths1,020 sq. ft.
2106 Gail Avenue, Jacksonville Beach, FL 32250
MLS# 2164759Listed by: COMPASS FLORIDA LLC - Coming Soon
 $295,000Coming Soon3 beds 2 baths1,500 sq. ft.
211 Jardin De Mer Place #211, Jacksonville Beach, FL 32250
MLS# 2164284Listed by: BERKSHIRE HATHAWAY HOMESERVICES FLORIDA NETWORK REALTY - New
 $2,230,000Active4 beds 4 baths2,671 sq. ft.
1331 1st N Street #205, Jacksonville Beach, FL 32250
MLS# 2164983Listed by: PENINSULA PROPERTIES REALTY INC - New
 $525,000Active2 beds 2 baths1,308 sq. ft.
127 16th S Avenue, Jacksonville Beach, FL 32250
MLS# 2164949Listed by: ALLISON JAMES ESTATES AND HOMES FLORIDA - New
 $2,799,000Active4 beds 4 baths3,080 sq. ft.
123 30th S Avenue, Jacksonville Beach, FL 32250
MLS# 2164621Listed by: PONTE VEDRA CLUB REALTY, INC. - New
 $569,904Active3 beds 4 baths1,618 sq. ft.
1312 1st N Avenue, Jacksonville Beach, FL 32250
MLS# 2164426Listed by: JWB REALTY LLC


Protect your home and budget from life's surprises with an Assurant Home Warranty, backed by a partner that supports you through every step of homeownership. Explore Plans.
©2026 Century 21 Real Estate LLC. All rights reserved. CENTURY 21®, the CENTURY 21 Logo and C21® are service marks owned by Century 21 Real Estate LLC. Century 21 Real Estate LLC fully supports the principles of the Fair Housing Act and the Equal Opportunity Act. Each office is independently owned and operated. Listing information is deemed reliable but not guaranteed accurate.