
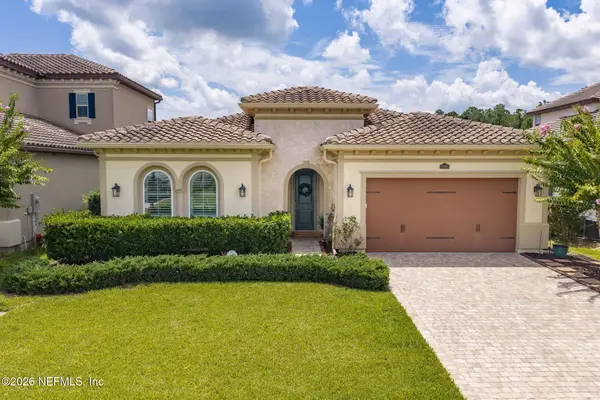
116 Hatter Drive, Jacksonville East, FL 32081
Local realty services provided by:CENTURY 21 Crest Realty
Listed by: megan taylor
Office: keller williams realty atlantic partners southside
MLS#:2156450
Source:JV
Price summary
- Price:$775,000
- Price per sq. ft.:$282.13
- Monthly HOA dues:$440
About this home
Experience elevated living in Artisan Lakes, a boutique gated 55+ community of just 196 homesites. This home features 3 bedrooms plus an office and 3 full bathrooms.
Set on a preserve lot, this beautifully designed home blends timeless style and everyday functionality. Strategically placed Solatube skylights fill the home with natural light, creating a bright, welcoming atmosphere throughout. The chef-inspired kitchen features ceiling-height cabinetry, an oversized island, and a butler's pantry with prep sink, setting the stage for everything from casual mornings to unforgettable evenings. The custom closet systems, built-in storage, well-appointed laundry room, and garage cabinetry make staying organized effortless. The extended screened lanai with a summer kitchen overlooks the preserve, creating a peaceful outdoor retreat. Residents enjoy an exclusive amenity center with a zero-entry infinity pool, pickleball and bocce courts, a putting green, fitness center, and demonstration kitchen, plus access to Nocatee's water parks, trails, parks, community events, and the golf cart path to grocery stores, dining, and shopping....
Contact an agent
Home facts
- Year built:2016
- Subdivision & Development:Artisan Lakes
- Listing ID #:2156450
- Added:54 day(s) ago
- Updated:September 14, 2026 at 07:37 AM
Rooms and interior
- Bedrooms:3
- Total bathrooms:3
- Full bathrooms:3
- Flooring:carpet, tile
- Bathrooms Description:Primary Bathroom - Shower No Tub
- Kitchen Description:Breakfast Bar, Dishwasher, Disposal, Eat-in Kitchen, Gas Cooktop, Gas Range, Kitchen Island, Microwave, Pantry, Refrigerator, Water Softener Owned, Wine Cooler
- Bedroom Description:Split Bedrooms
- Living area:2,747 sq. ft.
Heating and cooling
- Cooling:Central Air
- Heating:Central
- Central air:Yes
Structure and exterior
- Roof:Shingle
- Year built:2016
- Building area:2,747 sq. ft.
- Lot area:0.23 Acres
- Architectural Style:Traditional
- Construction Materials:Frame, Stucco
- Exterior Features:Screened
Utilities
- Water:Public
- Sewer:Public Sewer, Sewer Connected
Finances and disclosures
- Price:$775,000
- Price per sq. ft.:$282.13
- Tax amount:$14,311 (2025)
Features and amenities
- Amenities:Breakfast Bar, Built-in Features, Butler Pantry, Clubhouse, Eat-in Kitchen, Entrance Foyer, Fitness Center, Gated, Guest Suite, Maintenance Grounds, Management - Full Time, Management - On Site, Solar Tube(s), Spa/Hot-tub, Split Bedrooms, Walk-In Closet(s), Wet Bar
Parking
- Parking description:Garage, Garage Door Opener
- Garage:Yes
- Garage spaces:2
New listings near 116 Hatter Drive
- Coming Soon
 $99,500Coming Soon1 beds 1 baths684 sq. ft.
1200 Bretta Street #25, Jacksonville, FL 32211
MLS# 2164629Listed by: WATSON REALTY CORP - Coming Soon
 $259,000Coming Soon2 beds 3 baths1,192 sq. ft.
1840 Moseley Street, Jacksonville, FL 32207
MLS# 2164635Listed by: JWB REALTY LLC - Coming Soon
 $215,000Coming Soon2 beds 2 baths1,536 sq. ft.
8541 Little Swift Circle #33B, Jacksonville, FL 32256
MLS# 2164620Listed by: BERKSHIRE HATHAWAY HOMESERVICES FLORIDA NETWORK REALTY - Coming Soon
 $425,000Coming Soon3 beds 2 baths1,895 sq. ft.
2872 Westberry Hideaway Court, Jacksonville, FL 32223
MLS# 2164570Listed by: CHRISTIE'S INTERNATIONAL REAL ESTATE FIRST COAST - Coming Soon
 $750,000Coming Soon4 beds 3 baths3,046 sq. ft.
2346 Jose S Circle, Jacksonville, FL 32217
MLS# 2164547Listed by: RE/MAX SPECIALISTS - Coming Soon
 $299,000Coming Soon2 beds 1 baths1,031 sq. ft.
1789 River Road #2, Jacksonville, FL 32207
MLS# 2164539Listed by: LINDA STRICKLAND REALTY - Coming Soon
 $674,000Coming Soon3 beds 3 baths2,499 sq. ft.
13460 Nogal Lane, Jacksonville, FL 32246
MLS# 2164477Listed by: HERRON REAL ESTATE LLC - Coming Soon
 $179,900Coming Soon3 beds 2 baths1,473 sq. ft.
7101 Alana Road, Jacksonville, FL 32211
MLS# 2164412Listed by: BERKSHIRE HATHAWAY HOMESERVICES FLORIDA NETWORK REALTY - Coming Soon
 $8,250,000Coming Soon20 beds 24 baths16,244 sq. ft.
1616 River Road, Jacksonville, FL 32207
MLS# 2164397Listed by: ENGEL & VOLKERS FIRST COAST - Coming Soon
 $2,300,000Coming Soon4 beds 4 baths3,874 sq. ft.
1616 River Road #106, Jacksonville, FL 32207
MLS# 2164385Listed by: ENGEL & VOLKERS FIRST COAST


Protect your home and budget from life's surprises with an Assurant Home Warranty, backed by a partner that supports you through every step of homeownership. Explore Plans.
©2026 Century 21 Real Estate LLC. All rights reserved. CENTURY 21®, the CENTURY 21 Logo and C21® are service marks owned by Century 21 Real Estate LLC. Century 21 Real Estate LLC fully supports the principles of the Fair Housing Act and the Equal Opportunity Act. Each office is independently owned and operated. Listing information is deemed reliable but not guaranteed accurate.