
1840 Moseley Street, Jacksonville, FL 32207
Local realty services provided by:CENTURY 21 North East
1840 Moseley Street,Jacksonville, FL 32207
$254,904
- 2 Beds
- 3 Baths
- 1,192 sq. ft.
- Single family
- Active
Listed by: daniel danyus, mensur molla
Office: jwb realty llc.
MLS#:2164635
Source:JV
Price summary
- Price:$254,904
- Price per sq. ft.:$213.85
About this home
{BUYER INCENTIVE! Seller offering up to $5,000 toward buyer's closing costs with an acceptable list price offer}. Brand-NEW Construction w/ 7-Year Structural Warranty! Featuring 2 Bedrooms PLUS an Additional 3rd enclosed room (w/ no closet), and 2.5 bathrooms, this home is designed to fit today's lifestyle. Be the first to own this beautifully crafted home offering the perfect blend of modern style, quality construction, & functional living. Step inside to an inviting open layout where the spacious living room flows seamlessly into the dining area & well-appointed kitchen, complete w/ Brand New Stainless Steel appliances. Sliding glass doors lead to the large, fully FENCED backyard, creating an ideal space for outdoor living & entertaining. The spacious primary suite offers a walk-in closet & a private ensuite bathroom featuring a dual-sink vanity. A convenient half bath downstairs is ideal for guests. Throughout the home, you'll find durable, wood- look vinyl flooring with plush carpeting in the bedrooms. Located in the Lakewood area, this home offers convenient access to shopping, dining, parks, and entertainment throughout Jacksonville's Southside. Enjoy being minutes from the San Jose Boulevard corridor, San Marco's vibrant dining and boutique scene, the St. Johns River and downtown Jacksonville, with major roadways providing easy access to the rest of the city. Built w/ quality craftsmanship & backed by a 7-year structural warranty, this move-in-ready home offers the peace of mind that comes w/ new construction. *NO HOA OR CDD FEES* Schedule your private tour today and come see all this beautiful new construction home has to offer! [Recommended Lender will provide up to 1% of the loan amount towards closing costs, prepaids or rate buy down when working with them on this listing! This incentive is lender -funded and available when using the recommended lender - see flyer for more info]...
Contact an agent
Home facts
- Year built:2026
- Subdivision & Development:Kings Rd Heights
- Listing ID #:2164635
- Added:45 day(s) ago
- Updated:October 28, 2026 at 12:02 PM
Rooms and interior
- Bedrooms:2
- Total bathrooms:3
- Full bathrooms:2
- Half bathrooms:1
- Rooms Total:6
- Flooring:carpet, vinyl
- Bathrooms Description:Primary Bathroom - Tub with Shower
- Kitchen Description:Dishwasher, Electric Range, Microwave, Pantry, Refrigerator
- Bedroom Description:Split Bedrooms
- Living area:1,192 sq. ft.
Heating and cooling
- Cooling:Central Air, Electric
- Heating:Central, Electric
- Central air:Yes
Structure and exterior
- Roof:Shingle
- Year built:2026
- Building area:1,192 sq. ft.
- Architectural Style:Traditional
- Exterior Features:Covered, Front Porch
Schools
- Middle school:Select One
Utilities
- Water:Water Available, Well
- Sewer:Septic Tank, Sewer Available
Finances and disclosures
- Price:$254,904
- Price per sq. ft.:$213.85
Features and amenities
- Amenities:Entrance Foyer, Split Bedrooms, Walk-In Closet(s)
Parking
- Parking description:Attached, Garage
- Garage:Yes
- Garage spaces:1
New listings near 1840 Moseley Street
- Coming Soon
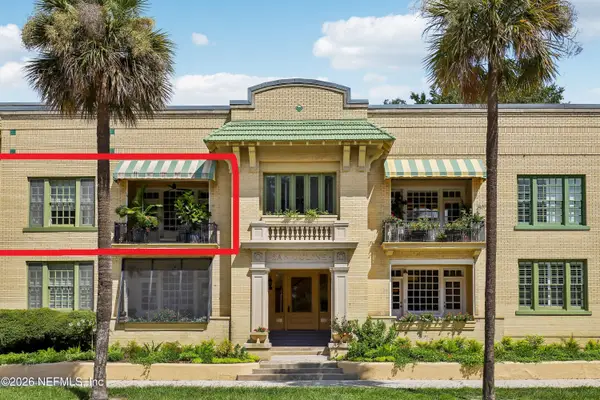 $399,000Coming Soon2 beds 1 baths1,243 sq. ft.
1615 Riverside Avenue #4, Jacksonville, FL 32204
MLS# 2171150Listed by: COLDWELL BANKER VANGUARD REALTY - Coming Soon
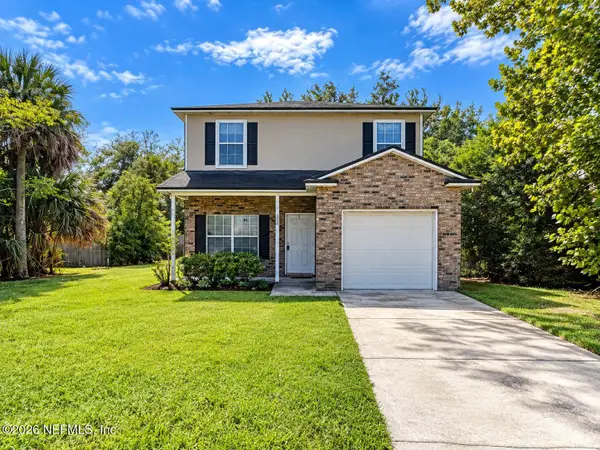 $319,904Coming Soon4 beds 3 baths1,630 sq. ft.
3152 Cesery Boulevard, Jacksonville, FL 32277
MLS# 2171068Listed by: JWB REALTY LLC - Coming Soon
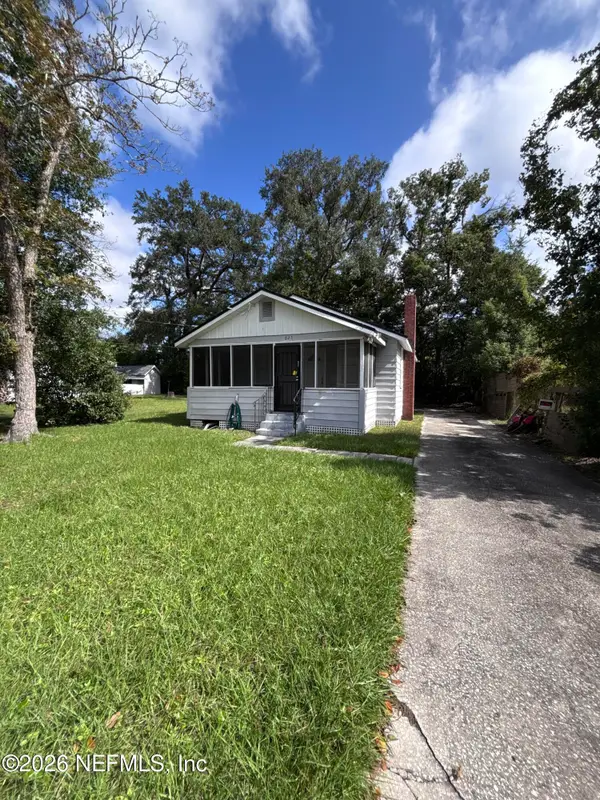 $129,000Coming Soon2 beds 1 baths780 sq. ft.
825 St Clair Street, Jacksonville, FL 32254
MLS# 2171081Listed by: LPT REALTY LLC - Coming Soon
 $329,900Coming Soon1 beds 1 baths1,175 sq. ft.
400 E Bay Street #1702, Jacksonville, FL 32202
MLS# 2171061Listed by: EGI REAL ESTATE - Coming Soon
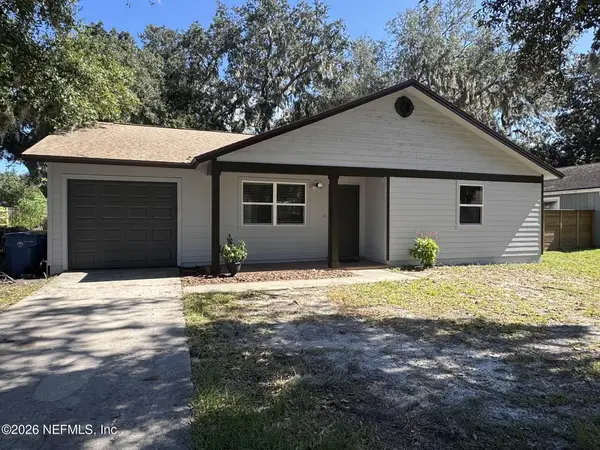 $395,980Coming Soon3 beds 2 baths1,470 sq. ft.
2183 Cypress Landing Drive, Jacksonville, FL 32233
MLS# 2171023Listed by: KELLER WILLIAMS REALTY ATLANTIC PARTNERS - Coming SoonOpen Sat, 11am to 2pm
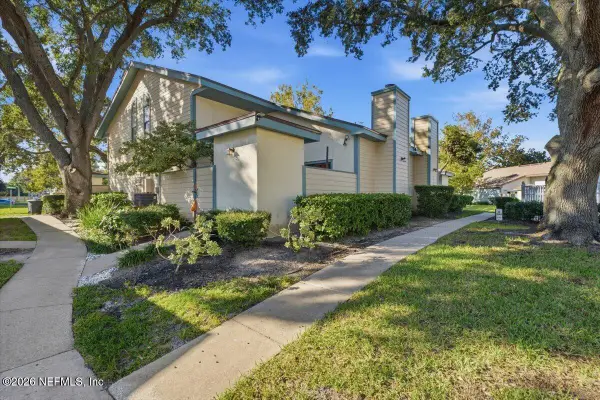 $239,900Coming Soon2 beds 2 baths1,035 sq. ft.
1101 W Defender Court #1101, Jacksonville, FL 32233
MLS# 2170971Listed by: JPAR CITY AND BEACH - Coming Soon
 $165,000Coming Soon2 beds 2 baths1,285 sq. ft.
8550 Touchton Road #1534, Jacksonville, FL 32216
MLS# 2170952Listed by: FLORIDA HOMES REALTY & MTG LLC - Coming SoonOpen Fri, 5 to 7pm
 $215,000Coming Soon3 beds 3 baths1,404 sq. ft.
1507 Landau Road, Jacksonville, FL 32225
MLS# 2170941Listed by: KELLER WILLIAMS REALTY ATLANTIC PARTNERS - Coming Soon
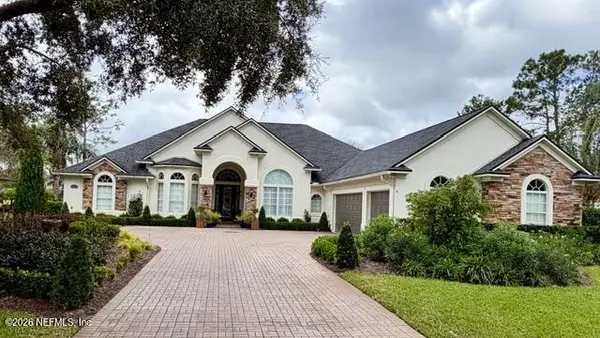 $925,000Coming Soon4 beds 3 baths3,112 sq. ft.
2409 Cimarrone Boulevard, Jacksonville, FL 32259
MLS# 2170942Listed by: RE/MAX UNLIMITED - Coming Soon
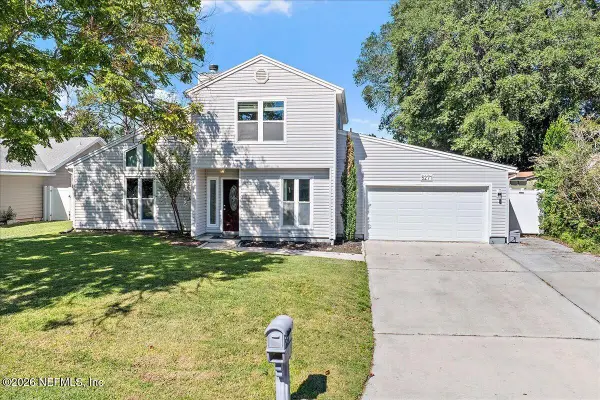 $445,000Coming Soon3 beds 2 baths1,516 sq. ft.
5271 Alloaks Court, Jacksonville, FL 32258
MLS# 2170920Listed by: EXP REALTY, LLC


Protect your home and budget from life's surprises with an Assurant Home Warranty, backed by a partner that supports you through every step of homeownership. Explore Plans.
©2026 Century 21 Real Estate LLC. All rights reserved. CENTURY 21®, the CENTURY 21 Logo and C21® are service marks owned by Century 21 Real Estate LLC. Century 21 Real Estate LLC fully supports the principles of the Fair Housing Act and the Equal Opportunity Act. Each office is independently owned and operated. Listing information is deemed reliable but not guaranteed accurate.