
61 Autumn Knoll Court, Jacksonville East, FL 32081
Local realty services provided by:CENTURY 21 Lighthouse Realty
61 Autumn Knoll Court,Jacksonville, FL 32081
$735,000
- 4 Beds
- 3 Baths
- 2,789 sq. ft.
- Single family
- Active
Listed by: maureen mcginnes
Office: castillo real estate jax
MLS#:2169748
Source:JV
Price summary
- Price:$735,000
- Price per sq. ft.:$263.54
- Monthly HOA dues:$58.33
About this home
WELCOME TO YOUR OWN PRIVATE FLORIDA RETREAT IN THE HEART OF NOCATEE! Nestled on a desirable cul-de-sac with beautiful lake views, this stunning 4-bedroom, 3-bath residence offers 2,758 square feet of thoughtfully designed living space and a ton of upgrades, combining coastal charm, modern elegance, and exceptional indoor-outdoor living! From the inviting curb appeal and lush tropical landscaping to the charming covered front porch overlooking the lake, this home makes a lasting first impression. Inside, you'll find a bright, open-concept floor plan featuring beautiful architectural details, elegant finishes, and an abundance of natural light. The impressive kitchen showcases white cabinetry, beautiful quartz countertops, stainless steel appliances, an expansive center island, and stylish pendant lighting, seamlessly flowing into the spacious living and dining areas. One of this home's standout features is its versatility! A separate flex room, currently used as a home gym..contd... can easily serve as a formal dining room, private office, or additional living space. A dedicated office nook just off the kitchen provides even more convenience. The spacious primary suite offers a relaxing retreat with a beautifully appointed ensuite bath featuring dual vanities, a soaking tub, and separate walk-in shower. An exceptionally large walk-in closet with direct access to the spacious laundry room/mudroom adds both luxury and functionality. Three additional bedrooms provide plenty of space for family and guests. THE BACKYARD IS A TRUE SHOWSTOPPER! Enjoy your own tropical oasis featuring an expansive screened-in patio, lush landscaping, and a private putting green! Whether entertaining guests, practicing your short game, or simply unwinding outdoors, this inviting space perfectly captures the Florida lifestyle. Located in the highly sought-after Nocatee community, residents enjoy incredible resort-style amenities, including water parks, pools, fitness facilities, parks, playgrounds, and miles of walking and biking trails. Conveniently located near shopping, dining, St. Johns County schools, and Northeast Florida's beautiful beaches. With its cul-de-sac location, beautiful lake view, flexible living spaces, and incredible backyard, this home offers the perfect combination of comfort, convenience, and Florida living!...
Contact an agent
Home facts
- Year built:2019
- Subdivision & Development:Timberland Ridge@nocatee
- Listing ID #:2169748
- Added:8 day(s) ago
- Updated:October 26, 2026 at 12:47 PM
Rooms and interior
- Bedrooms:4
- Total bathrooms:3
- Full bathrooms:3
- Bathrooms Description:Primary Bathroom -Tub with Separate Shower
- Kitchen Description:Breakfast Nook, Dishwasher, Disposal, Eat-in Kitchen, Gas Cooktop, Gas Oven, Kitchen Island, Pantry
- Bedroom Description:Split Bedrooms
- Living area:2,789 sq. ft.
Heating and cooling
- Cooling:Central Air
- Heating:Central
- Central air:Yes
Structure and exterior
- Roof:Shingle
- Year built:2019
- Building area:2,789 sq. ft.
- Lot area:0.2 Acres
- Exterior Features:Covered, Front Porch, Porch, Screened
Utilities
- Water:Public, Water Connected
Finances and disclosures
- Price:$735,000
- Price per sq. ft.:$263.54
- Tax amount:$13,554 (2025)
Features and amenities
- Amenities:Basketball Court, Breakfast Nook, Built-in Features, Children's Pool, Clubhouse, Eat-in Kitchen, Entrance Foyer, Fitness Center, Guest Suite, Jogging Path, Maintenance Grounds, Playground, Primary Downstairs, Smart Thermostat, Split Bedrooms, Tennis Court(s), Vaulted Ceiling(s), Walk-In Closet(s)
- Pool features:Children's Pool
Parking
- Parking description:Attached, Garage, Garage Door Opener
- Garage:Yes
- Garage spaces:2
New listings near 61 Autumn Knoll Court
- Coming Soon
 $1,000,000Coming Soon4 beds 4 baths2,820 sq. ft.
5545 Edenfield Road, Jacksonville, FL 32277
MLS# 2170836Listed by: FLORIDA HOMES REALTY & MTG LLC - Coming Soon
 $385,000Coming Soon3 beds 2 baths1,964 sq. ft.
13516 Amberes Lane, Jacksonville, FL 32225
MLS# 2170813Listed by: 1 REALTY CORP - Coming Soon
 $849,000Coming Soon3 beds 3 baths2,342 sq. ft.
1371 Sunset View Lane, Jacksonville, FL 32207
MLS# 2170790Listed by: BERKSHIRE HATHAWAY HOMESERVICES FLORIDA NETWORK REALTY - Coming Soon
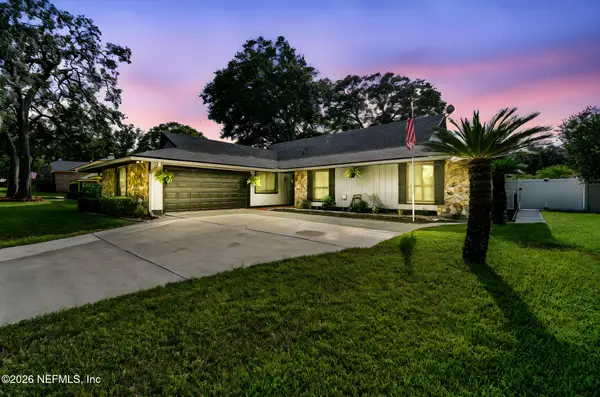 $475,000Coming Soon3 beds 3 baths2,239 sq. ft.
2150 Broad Water Drive, Jacksonville, FL 32225
MLS# 2170713Listed by: KELLER WILLIAMS REALTY AT THE LAKES - Coming Soon
 $709,000Coming Soon3 beds 3 baths2,731 sq. ft.
11143 Town View Drive, Jacksonville, FL 32256
MLS# 2170576Listed by: ERA ONETEAM REALTY - Coming Soon
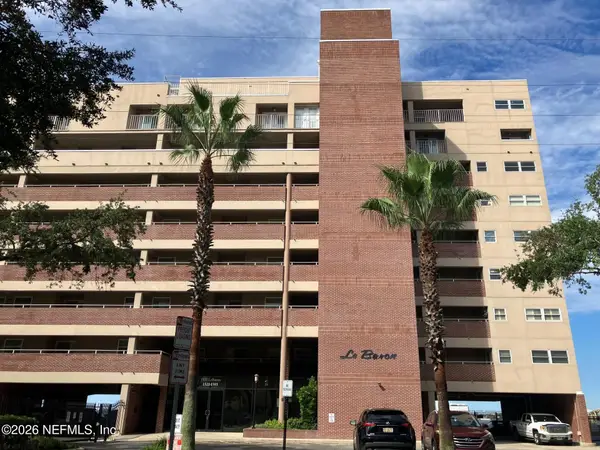 $295,000Coming Soon2 beds 2 baths1,332 sq. ft.
1544 Le Baron Avenue #1544, Jacksonville, FL 32207
MLS# 2170605Listed by: WATSON REALTY CORP - Coming Soon
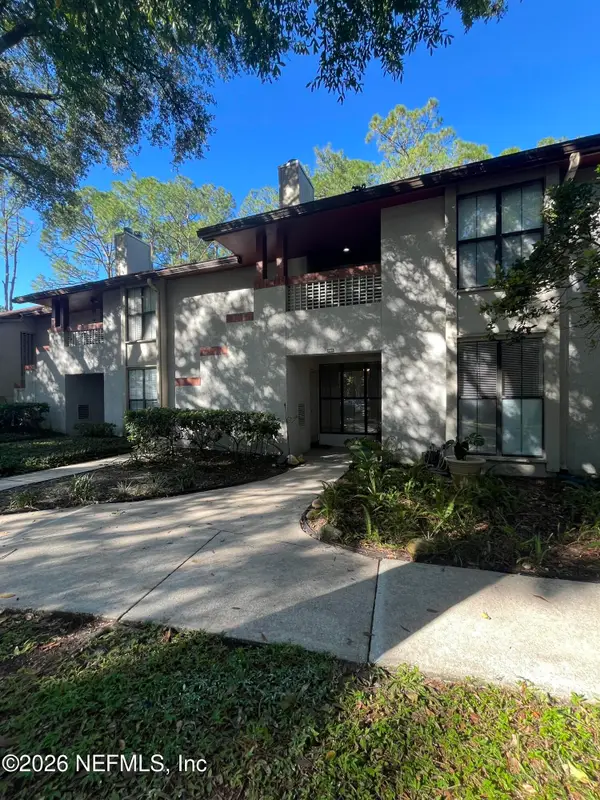 $165,000Coming Soon2 beds 2 baths1,225 sq. ft.
2605 Wood Hill Drive #2605, Jacksonville, FL 32256
MLS# 2170659Listed by: CHAD AND SANDY REAL ESTATE GROUP - Coming Soon
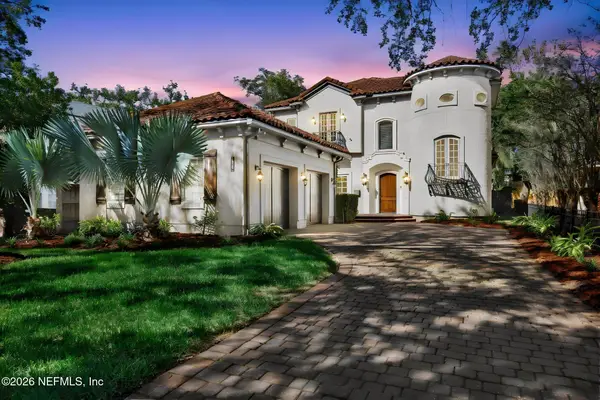 $1,825,000Coming Soon4 beds 5 baths4,077 sq. ft.
1887 San Marco Boulevard, Jacksonville, FL 32207
MLS# 2170545Listed by: CHRISTIE'S INTERNATIONAL REAL ESTATE FIRST COAST - Coming Soon
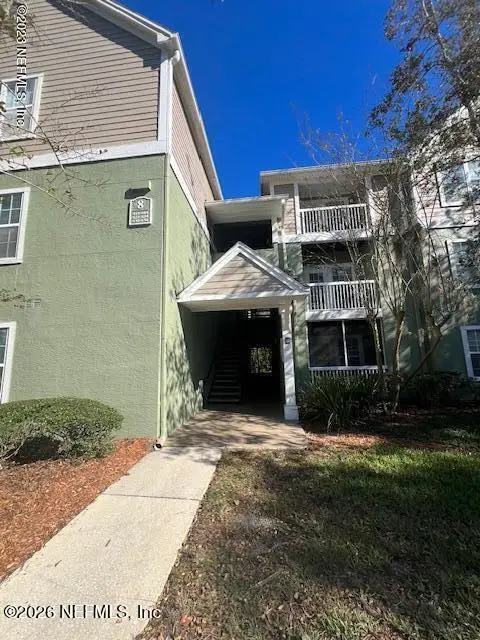 $120,000Coming Soon1 beds 1 baths665 sq. ft.
7701 Timberlin Park Boulevard #834, Jacksonville, FL 32256
MLS# 2170358Listed by: WATSON REALTY CORP - Coming Soon
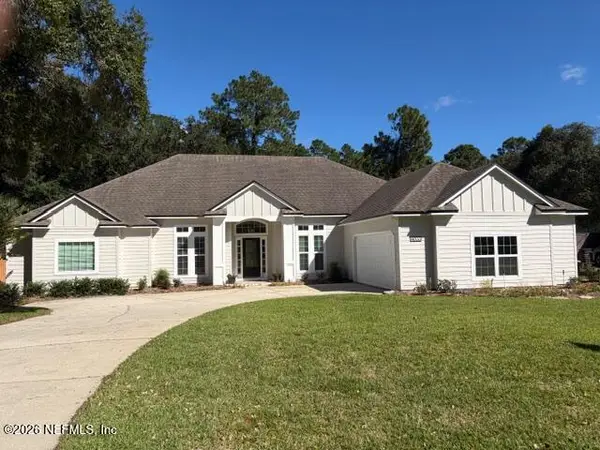 $650,000Coming Soon4 beds 3 baths2,674 sq. ft.
4033 Shoal Creek E Lane, Jacksonville, FL 32225
MLS# 2170338Listed by: KELLER WILLIAMS REALTY ATLANTIC PARTNERS


Protect your home and budget from life's surprises with an Assurant Home Warranty, backed by a partner that supports you through every step of homeownership. Explore Plans.
©2026 Century 21 Real Estate LLC. All rights reserved. CENTURY 21®, the CENTURY 21 Logo and C21® are service marks owned by Century 21 Real Estate LLC. Century 21 Real Estate LLC fully supports the principles of the Fair Housing Act and the Equal Opportunity Act. Each office is independently owned and operated. Listing information is deemed reliable but not guaranteed accurate.