
10023 Filament Boulevard, Jacksonville, FL 32256
Local realty services provided by:CENTURY 21 Lighthouse Realty
10023 Filament Boulevard,Jacksonville, FL 32256
$579,900
- 4 Beds
- 3 Baths
- 2,492 sq. ft.
- Single family
- Active
Upcoming open houses
- Sun, Nov 0801:00 pm - 03:00 pm
Listed by: roger cooper
Office: region atlantic realty
MLS#:2171751
Source:JV
Price summary
- Price:$579,900
- Price per sq. ft.:$232.7
- Monthly HOA dues:$192.33
About this home
Discover the perfect blend of modern comfort, thoughtful design, and resort-style living in Edison East at eTown! Built in 2023, this beautifully appointed 4-bedroom, 3-bath home offers 2,492 square feet of versatile living space with a peaceful wooded preserve as its backyard backdrop. The inviting open-concept floor plan features a spacious kitchen with gas cooking, a center island, breakfast bar, and generous pantry, flowing seamlessly into the main living areas. A desirable first-floor primary suite provides comfort and convenience, while the upstairs loft offers flexible space for a media room, home office, or additional living area. Additional highlights include tile flooring in the main living areas, a tankless gas water heater, paver driveway, and two-car garage. Beyond your doorstep, enjoy the exceptional eTown lifestyle, including gated access and the impressive Recharge amenity center, featuring resort-style and lap pools, fitness center, rooftop patio, yoga lawn, playground dog park, and inviting gathering spaces. Conveniently located near shopping, dining, major roadways, and Jacksonville's beautiful beaches. Enjoy the benefits of newer construction, a private preserve setting, and an outstanding community—all in one exceptional home!...
Contact an agent
Home facts
- Year built:2023
- Subdivision & Development:Edison East
- Listing ID #:2171751
- Added:2 day(s) ago
- Updated:November 03, 2026 at 11:41 AM
Rooms and interior
- Bedrooms:4
- Total bathrooms:3
- Full bathrooms:3
- Flooring:carpet, tile
- Bathrooms Description:Primary Bathroom - Shower No Tub
- Kitchen Description:Breakfast Bar, Dishwasher, Disposal, Gas Oven, Kitchen Island, Microwave, Pantry, Refrigerator
- Bedroom Description:Split Bedrooms
- Living area:2,492 sq. ft.
Heating and cooling
- Cooling:Central Air
- Heating:Central
- Central air:Yes
Structure and exterior
- Roof:Shingle
- Year built:2023
- Building area:2,492 sq. ft.
- Lot area:0.12 Acres
- Lot Features:Wooded
- Architectural Style:Traditional
- Construction Materials:Composition Siding
Schools
- High school:Atlantic Coast
- Middle school:Twin Lakes Academy
- Elementary school:Mandarin Oaks
Utilities
- Water:Public
- Sewer:Public Sewer
Finances and disclosures
- Price:$579,900
- Price per sq. ft.:$232.7
- Tax amount:$7,752 (2025)
Features and amenities
- Amenities:Breakfast Bar, Fitness Center, Playground, Primary Downstairs, Split Bedrooms
Parking
- Parking description:Additional Parking, On Street
- Garage:Yes
- Garage spaces:2
New listings near 10023 Filament Boulevard
- Coming Soon
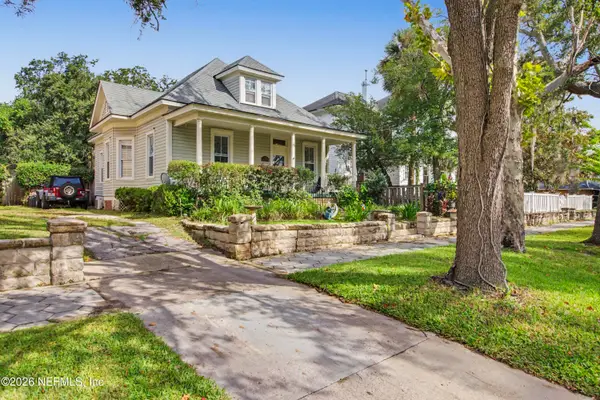 $449,700Coming Soon3 beds 2 baths1,767 sq. ft.
2511 Herschel Street, Jacksonville, FL 32204
MLS# 2172033Listed by: THE LEGENDS OF REAL ESTATE - Coming Soon
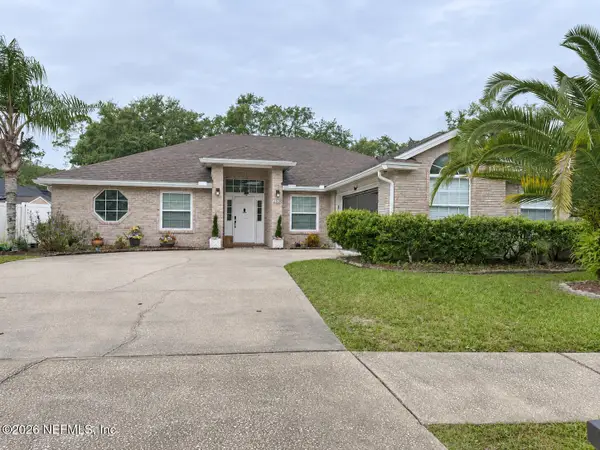 $335,000Coming Soon3 beds 2 baths2,088 sq. ft.
2916 Napa Valley Court, Jacksonville, FL 32221
MLS# 2171959Listed by: ADKINS REALTY CORP - Coming Soon
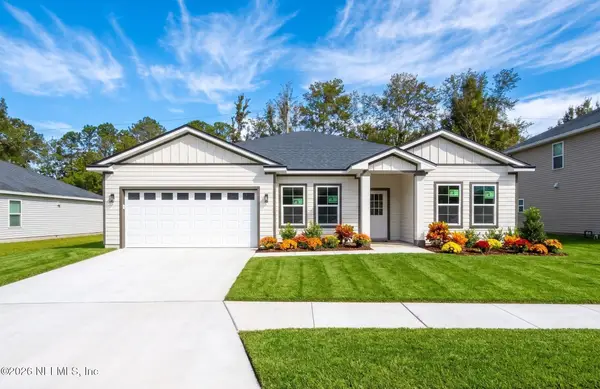 $386,900Coming Soon4 beds 2 baths1,932 sq. ft.
9588 Palm Reserve Drive, Jacksonville, FL 32222
MLS# 2171978Listed by: RE/MAX SPECIALISTS PV - Coming Soon
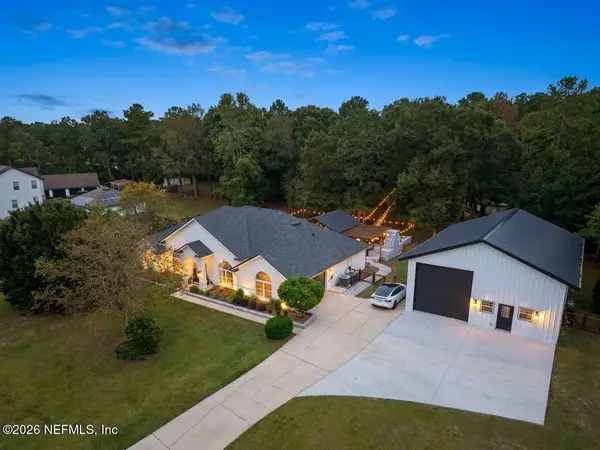 $900,000Coming Soon4 beds 2 baths2,297 sq. ft.
7647 Flora Springs Road, Jacksonville, FL 32219
MLS# 2171907Listed by: HERRON REAL ESTATE LLC - Coming Soon
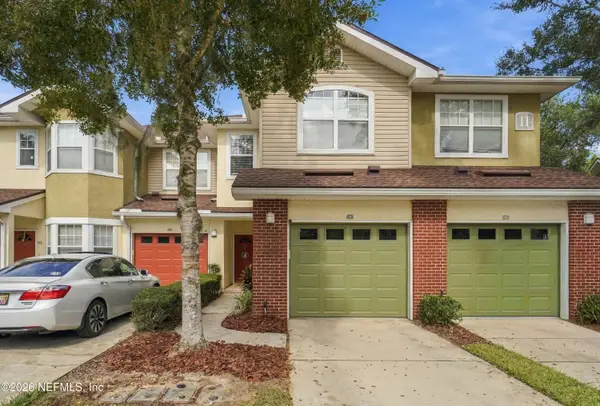 $295,000Coming Soon3 beds 3 baths1,392 sq. ft.
5663 Greenland Road #1107, Jacksonville, FL 32258
MLS# 2171846Listed by: THE LEGENDS OF REAL ESTATE - Coming Soon
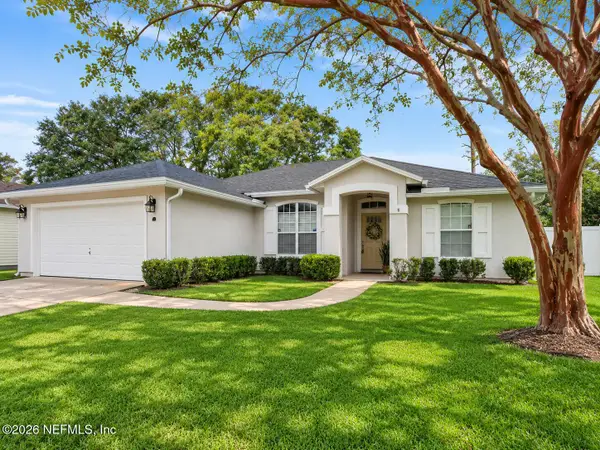 $419,900Coming Soon3 beds 2 baths1,573 sq. ft.
12303 S Bucks Harbor S Drive, Jacksonville, FL 32225
MLS# 2171852Listed by: NEXTHOME ENDLESS SUMMER - Coming Soon
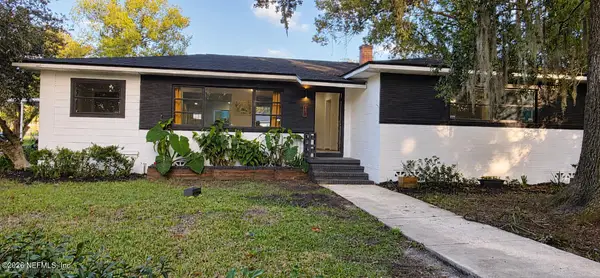 $349,900Coming Soon4 beds 3 baths2,149 sq. ft.
507 Roberts Street, Jacksonville, FL 32254
MLS# 2171842Listed by: INI REALTY - Coming Soon
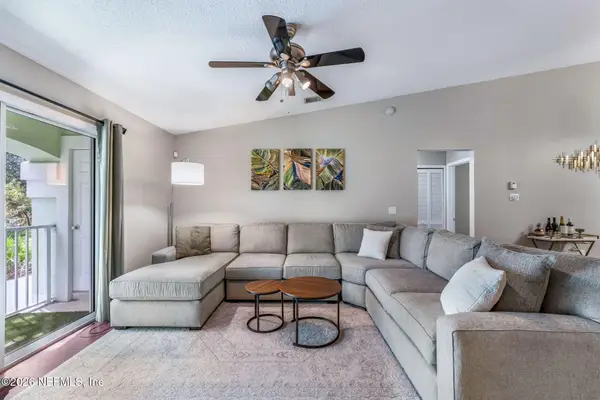 $265,000Coming Soon3 beds 2 baths1,473 sq. ft.
13832 Herons Landing Way #14-6, Jacksonville, FL 32224
MLS# 2171835Listed by: KELLER WILLIAMS ST JOHNS - Coming Soon
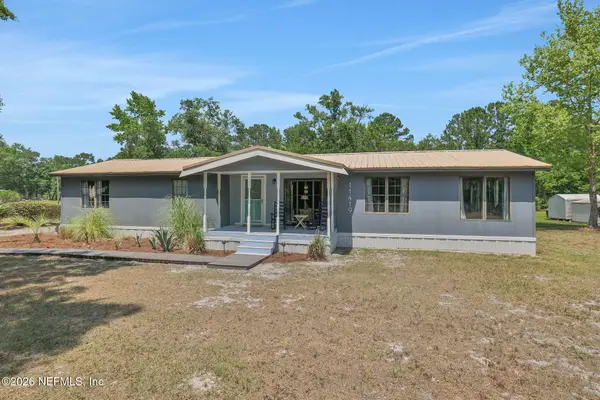 $247,333Coming Soon3 beds 2 baths1,569 sq. ft.
11419 Bocephus Lane, Jacksonville, FL 32219
MLS# 2171838Listed by: BETTER HOMES & GARDENS REAL ESTATE LIFESTYLES REALTY - Coming Soon
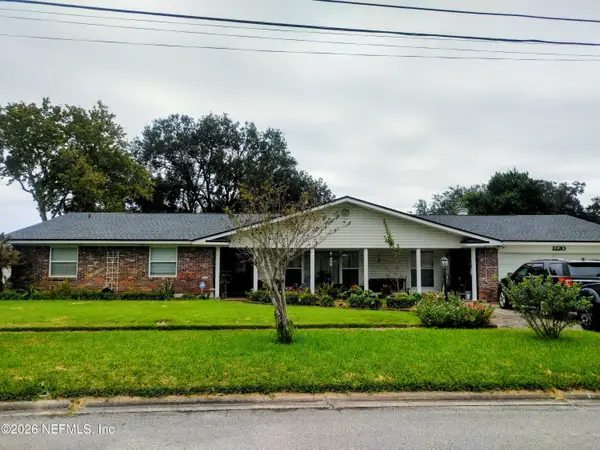 $515,000Coming Soon4 beds 3 baths2,373 sq. ft.
1220 Jamaica W Road, Jacksonville, FL 32216
MLS# 2171794Listed by: FLORIDA HOMES REALTY & MTG LLC


Protect your home and budget from life's surprises with an Assurant Home Warranty, backed by a partner that supports you through every step of homeownership. Explore Plans.
©2026 Century 21 Real Estate LLC. All rights reserved. CENTURY 21®, the CENTURY 21 Logo and C21® are service marks owned by Century 21 Real Estate LLC. Century 21 Real Estate LLC fully supports the principles of the Fair Housing Act and the Equal Opportunity Act. Each office is independently owned and operated. Listing information is deemed reliable but not guaranteed accurate.