
10069 Chesterton Road, Jacksonville, FL 32246
Local realty services provided by:CENTURY 21 Miller Elite
10069 Chesterton Road,Jacksonville, FL 32246
$429,000
- 3 Beds
- 3 Baths
- 2,021 sq. ft.
- Single family
- Active
Listed by: erica alyce flowers
Office: crossview realty
MLS#:2171508
Source:JV
Price summary
- Price:$429,000
- Price per sq. ft.:$212.27
About this home
Enjoy the best of Florida living in this inviting pool home with plenty of room for family and entertaining!! This beauty features an open split floor plan, vaulted ceilings, a charming brick fireplace and thoughtful upgrades. The spacious layout offers three full bathrooms, a large laundry area, a generous primary suite complete with a large walk-in closet. and a flex room perfect for an office or whatever you wish! Step outside to enjoy your own private pool and large fenced backyard. A two-car garage adds convenience and extra storage. This one has it all! Schedule your viewing today!
Contact an agent
Home facts
- Year built:1999
- Subdivision & Development:Nottingham
- Listing ID #:2171508
- Added:2 day(s) ago
- Updated:October 31, 2026 at 10:38 PM
Rooms and interior
- Bedrooms:3
- Total bathrooms:3
- Full bathrooms:3
- Bathrooms Description:Primary Bathroom -Tub with Separate Shower
- Kitchen Description:Dishwasher, Microwave, Refrigerator
- Bedroom Description:Split Bedrooms
- Living area:2,021 sq. ft.
Heating and cooling
- Cooling:Central Air
- Heating:Central
- Central air:Yes
Structure and exterior
- Year built:1999
- Building area:2,021 sq. ft.
- Lot area:0.4 Acres
- Exterior Features:Front Porch, Screened
Utilities
- Water:Public, Water Connected
- Sewer:Public Sewer, Septic Tank, Sewer Connected
Finances and disclosures
- Price:$429,000
- Price per sq. ft.:$212.27
- Tax amount:$6,391 (2025)
Features and amenities
- Amenities:Split Bedrooms
- Pool features:In Ground
Parking
- Garage:Yes
- Garage spaces:2
New listings near 10069 Chesterton Road
- Coming Soon
 $629,900Coming Soon4 beds 2 baths1,736 sq. ft.
1415 Riverbirch Lane, Jacksonville, FL 32207
MLS# 2171750Listed by: SOMEDAY HOMES REALTY, LLC. - Coming Soon
 $899,000Coming Soon4 beds 4 baths2,990 sq. ft.
3376 Lighthouse Point Lane, Jacksonville, FL 32250
MLS# 2171728Listed by: BERRY & CO. REAL ESTATE - Coming Soon
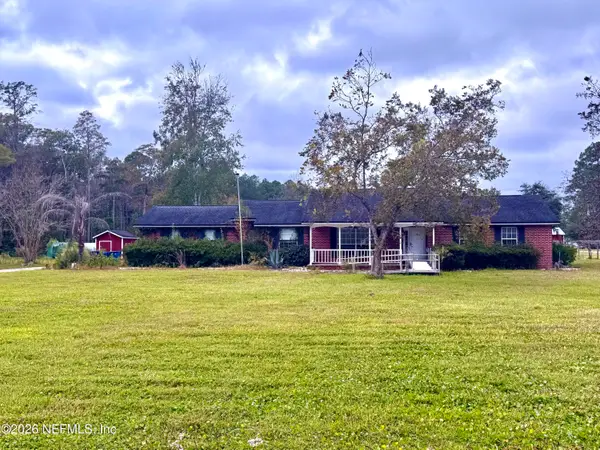 $425,000Coming Soon3 beds 3 baths1,791 sq. ft.
14800 Eagerton Road #1, Jacksonville, FL 32218
MLS# 2171677Listed by: ROUND TABLE REALTY - Coming Soon
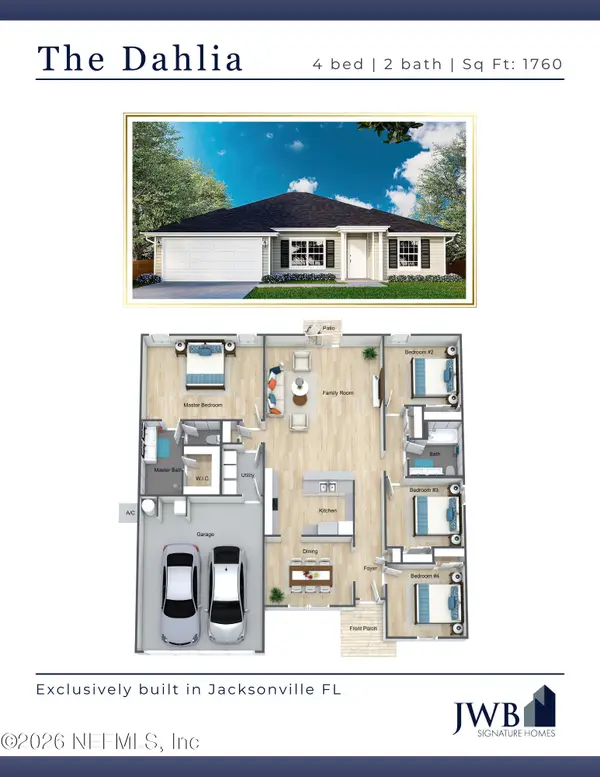 $350,000Coming Soon4 beds 2 baths1,759 sq. ft.
6036 Dunn Avenue, Jacksonville, FL 32218
MLS# 2171688Listed by: JWB REALTY LLC - Coming Soon
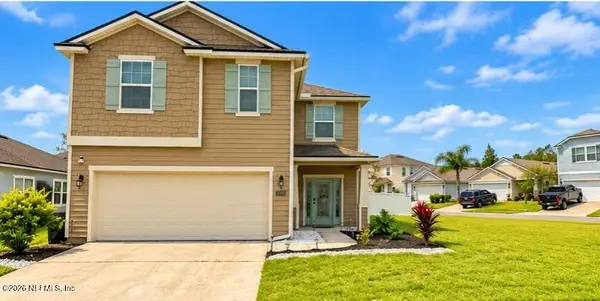 $439,999Coming Soon4 beds 4 baths2,872 sq. ft.
8110 Dancing Fox Street, Jacksonville, FL 32222
MLS# 2171690Listed by: WATSON REALTY CORP - Coming Soon
 $550,000Coming Soon3 beds 2 baths1,905 sq. ft.
4216 Chelsea Harbor W Drive, Jacksonville, FL 32224
MLS# 2171671Listed by: BERKSHIRE HATHAWAY HOMESERVICES FLORIDA NETWORK REALTY - Coming Soon
 $220,000Coming Soon3 beds 1 baths882 sq. ft.
537 W 17th Street, Jacksonville, FL 32206
MLS# 2171628Listed by: SOMEDAY HOMES REALTY, LLC. - Coming Soon
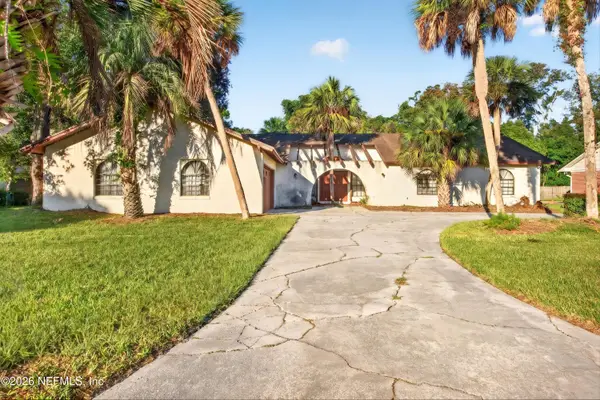 $625,000Coming Soon3 beds 3 baths2,872 sq. ft.
8410 Grayling S Drive, Jacksonville, FL 32256
MLS# 2171597Listed by: MOMENTUM REALTY - Coming Soon
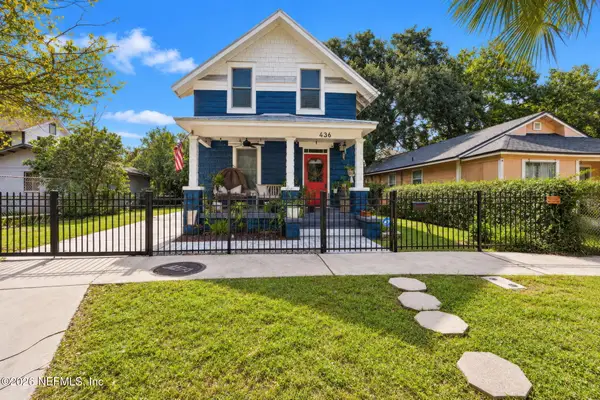 $315,000Coming Soon2 beds 2 baths1,233 sq. ft.
436 Walnut Court, Jacksonville, FL 32206
MLS# 2171599Listed by: COWFORD REALTY & DESIGN LLC - Coming Soon
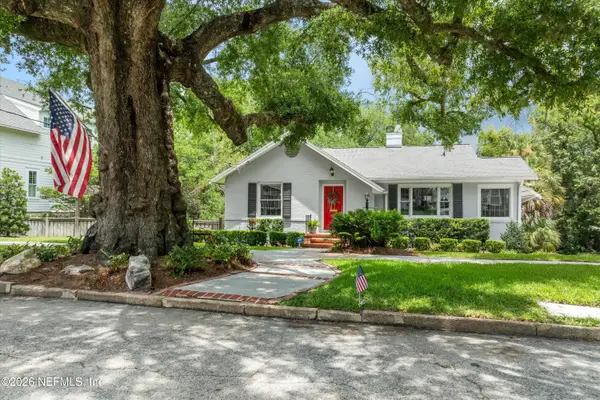 $699,900Coming Soon3 beds 2 baths2,051 sq. ft.
2755 Green Bay Lane, Jacksonville, FL 32207
MLS# 2171604Listed by: CHRISTIE'S INTERNATIONAL REAL ESTATE FIRST COAST


Protect your home and budget from life's surprises with an Assurant Home Warranty, backed by a partner that supports you through every step of homeownership. Explore Plans.
©2026 Century 21 Real Estate LLC. All rights reserved. CENTURY 21®, the CENTURY 21 Logo and C21® are service marks owned by Century 21 Real Estate LLC. Century 21 Real Estate LLC fully supports the principles of the Fair Housing Act and the Equal Opportunity Act. Each office is independently owned and operated. Listing information is deemed reliable but not guaranteed accurate.