
10139 Fair Hill Court, Jacksonville, FL 32219
Local realty services provided by:CENTURY 21 St. Augustine Properties, Inc.
Listed by: shawn oneill, bob linne
Office: jpar city and beach
MLS#:2158286
Source:JV
Price summary
- Price:$1,400,000
- Price per sq. ft.:$224.68
- Monthly HOA dues:$72.92
About this home
Welcome to the epitome of luxury and craftsmanship in this nearly new, customized home located in one of the most sought-after communities in Northeast Florida. This all-brick residence is truly one of a kind, boasting an array of features that are sure to impress. Step inside to discover dual walk-in pantries elegantly flanking real wood 52'' cabinets and stunning granite countertops. The generous 12' ceilings throughout the home flood the space with natural light, complemented by 9' solid entry doors that add a touch of grandeur to each room. Thoughtfully designed, this home prioritizes both elegance and practicality. Equipped with dual tankless water heaters, dual AC systems, and comprehensive water filtration, you'll enjoy year-round comfort and convenience. The property features hard-wired video and audio surveillance that conveys with the home, alongside an integrated intercom system and pre-wiring for a generator. Entertainment and relaxation are at the heart of this expansive estate-style home. With built-in WIFI boosters and Bluetooth speakers, your everyday living experience is elevated. The oversized driveway and extra garage storage ensure ample room for all your recreational toys, while the expansive 1+ acre lot offers plenty of room to play and unwind, highlighted by a spacious 60' patio with a private entrance to the primary bedroom. Creative design elements abound, including large electric fireplaces in the living room and primary bedroom, oversized ceiling fans, luxurious crown molding throughout, double-door entryways in bonus rooms, decorative exterior lighting, energy-efficient spray-foam insulation, and hurricane-rated double-pane windows. This exceptional property truly stands as a crown jewel of luxury living. Don't miss the chance to experience it for yourself--you won't be disappointed....
Contact an agent
Home facts
- Year built:2024
- Subdivision & Development:Jacksonville Ranch Club 2
- Listing ID #:2158286
- Added:47 day(s) ago
- Updated:September 19, 2026 at 12:59 PM
Rooms and interior
- Bedrooms:4
- Total bathrooms:4
- Full bathrooms:3
- Half bathrooms:1
- Flooring:tile
- Bathrooms Description:Primary Bathroom -Tub with Separate Shower
- Kitchen Description:Breakfast Bar, Dishwasher, Disposal, Gas Range, Kitchen Island, Microwave, Pantry, Refrigerator, Water Softener Owned
- Bedroom Description:Split Bedrooms
- Living area:4,571 sq. ft.
Heating and cooling
- Cooling:Central Air, Zoned
- Heating:Central, Zoned
- Central air:Yes
Structure and exterior
- Roof:Shingle
- Year built:2024
- Building area:4,571 sq. ft.
- Lot area:1.03 Acres
- Architectural Style:Contemporary, Ranch
- Construction Materials:Brick Veneer
Schools
- High school:Jean Ribault
- Middle school:Highlands
- Elementary school:Dinsmore
Utilities
- Water:Water Connected, Well
- Sewer:Septic Tank
Finances and disclosures
- Price:$1,400,000
- Price per sq. ft.:$224.68
- Tax amount:$63 (2025)
Features and amenities
- Laundry features:Dryer, Washer
- Amenities:Breakfast Bar, Entrance Foyer, Maintenance Grounds, Management - Off Site, Outdoor Shower, Split Bedrooms, Walk-In Closet(s), Wet Bar
Parking
- Parking description:Additional Parking, Garage
- Garage:Yes
- Garage spaces:2.5
New listings near 10139 Fair Hill Court
- Coming Soon
 $569,000Coming Soon4 beds 3 baths3,186 sq. ft.
4575 Oak Bay W Drive, Jacksonville, FL 32277
MLS# 2165551Listed by: REAL BROKER LLC - Coming Soon
 $899,900Coming Soon4 beds 4 baths3,294 sq. ft.
604 Sassafras, Jacksonville, FL 32259
MLS# 2165413Listed by: RE/MAX SPECIALISTS - Coming Soon
 $2,699,000Coming Soon4 beds 4 baths3,582 sq. ft.
4051 Alcazar Avenue, Jacksonville, FL 32207
MLS# 2165459Listed by: KELLER WILLIAMS REALTY ATLANTIC PARTNERS SOUTHSIDE - Coming Soon
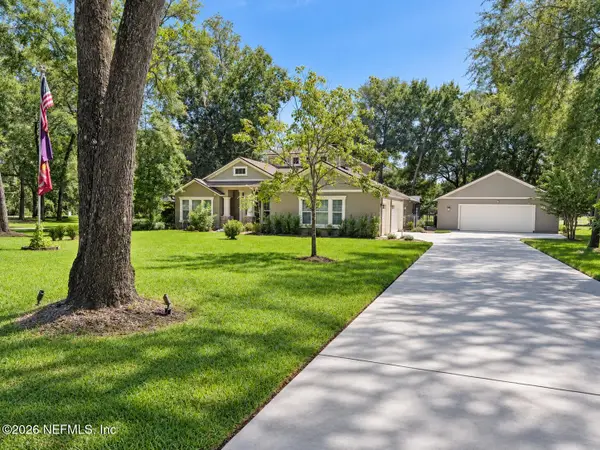 $814,900Coming Soon4 beds 4 baths3,216 sq. ft.
16641 Sand Hill Drive, Jacksonville, FL 32226
MLS# 2165487Listed by: COLDWELL BANKER VANGUARD REALTY - Coming Soon
 $539,000Coming Soon4 beds 3 baths2,495 sq. ft.
12874 Winthrop Cove Drive, Jacksonville, FL 32224
MLS# 2165415Listed by: KELLER WILLIAMS REALTY AT THE LAKES - Coming Soon
 $300,000Coming Soon5 beds 3 baths2,160 sq. ft.
11289 Dinsmore Dairy Road, Jacksonville, FL 32218
MLS# 2165364Listed by: COWFORD REALTY & DESIGN LLC - Coming SoonOpen Sat, 11am to 1pm
 $469,000Coming Soon3 beds 2 baths1,737 sq. ft.
4408 Timber Hollow Way, Jacksonville, FL 32224
MLS# 2165356Listed by: PHYLLIS STAINES, BROKER - Coming SoonOpen Thu, 6 to 8pm
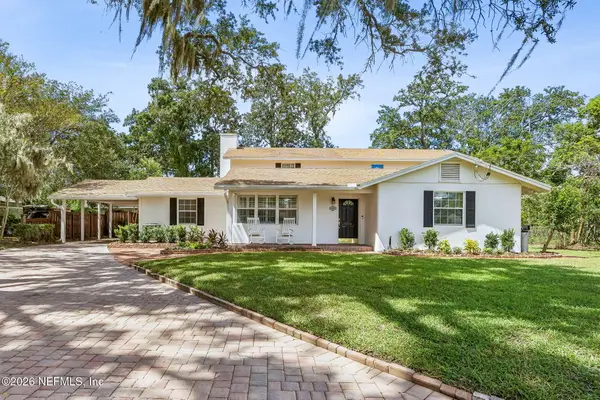 $949,000Coming Soon4 beds 5 baths3,360 sq. ft.
4260 Great Oaks Lane, Jacksonville, FL 32207
MLS# 2165338Listed by: BERKSHIRE HATHAWAY HOMESERVICES FLORIDA NETWORK REALTY - Coming SoonOpen Fri, 4 to 7pm
 $3,485,000Coming Soon6 beds 7 baths5,321 sq. ft.
3230 Julington Creek Road, Jacksonville, FL 32223
MLS# 2165321Listed by: KELLER WILLIAMS REALTY ATLANTIC PARTNERS - Coming Soon
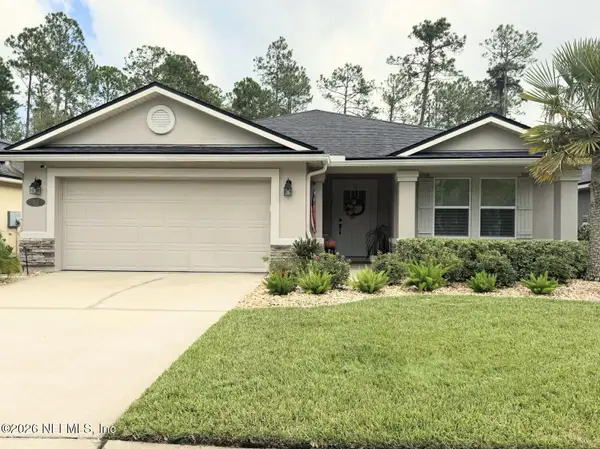 $522,000Coming Soon4 beds 3 baths1,912 sq. ft.
50 Vestavia Court, Jacksonville, FL 32081
MLS# 2165279Listed by: DOGWOOD REALTY


Protect your home and budget from life's surprises with an Assurant Home Warranty, backed by a partner that supports you through every step of homeownership. Explore Plans.
©2026 Century 21 Real Estate LLC. All rights reserved. CENTURY 21®, the CENTURY 21 Logo and C21® are service marks owned by Century 21 Real Estate LLC. Century 21 Real Estate LLC fully supports the principles of the Fair Housing Act and the Equal Opportunity Act. Each office is independently owned and operated. Listing information is deemed reliable but not guaranteed accurate.