3230 Julington Creek Road, Jacksonville, FL 32223
Local realty services provided by:CENTURY 21 St. Augustine Properties, Inc.
3230 Julington Creek Road,Jacksonville, FL 32223
$3,485,000
- 6 Beds
- 7 Baths
- 5,321 sq. ft.
- Single family
- Coming Soon
Listed by: robin abraham
Office: keller williams realty atlantic partners
MLS#:2165321
Source:JV
Price summary
- Price:$3,485,000
- Price per sq. ft.:$654.95
About this home
Coming Soon listing, no showings. Welcome to a truly exceptional waterfront retreat set on 1.57 acres along the river. A tree-lined drive beneath majestic oaks welcomes you to this completely remodeled and redesigned Southern Coastal-Style residence, where timeless character meets modern luxury. The main home offers 5,321 SF with 6 bedrooms and 6.5 bathrooms, plus a 720 SF accessory dwelling unit above the 3-car garage, for a total of 6,041 SF of living space. The beautifully appointed grounds create a private resort-like setting with a sparkling pool and spa, dedicated pickleball court, and waterfront dock and boathouse equipped with a 13,000-lb. Tide Tamer boat lift. Extensively renovated in 2022, this remarkable property offers an exceptional blend of privacy, recreation, and sophisticated indoor-outdoor living, with ample space for both everyday enjoyment and entertaining. See Special Features under Documents.
Contact an agent
Home facts
- Year built:1968
- Subdivision & Development:Section Land
- Listing ID #:2165321
- Updated:September 18, 2026 at 12:57 AM
Rooms and interior
- Bedrooms:6
- Total bathrooms:7
- Full bathrooms:6
- Half bathrooms:1
- Flooring:wood
- Bathrooms Description:Primary Bathroom -Tub with Separate Shower
- Kitchen Description:Dishwasher, Disposal, Eat-in Kitchen, Freezer, Gas Cooktop, Gas Range, Microwave, Pantry, Refrigerator, Water Softener Owned
- Living area:5,321 sq. ft.
Heating and cooling
- Cooling:Central Air
- Heating:Central
- Central air:Yes
Structure and exterior
- Roof:Shingle
- Year built:1968
- Building area:5,321 sq. ft.
- Lot area:1.57 Acres
- Construction Materials:Fiber Cement
- Exterior Features:Balcony
Utilities
- Water:Public, Water Connected, Well
- Sewer:Public Sewer
Finances and disclosures
- Price:$3,485,000
- Price per sq. ft.:$654.95
- Tax amount:$17,509 (2025)
Features and amenities
- Laundry features:Dryer, Washer
- Amenities:Boat Lift, Built-in Features, Dock, Eat-in Kitchen, Entrance Foyer, Primary Downstairs
- Pool features:In Ground
Parking
- Parking description:Garage, Garage Door Opener
- Garage:Yes
- Garage spaces:3
New listings near 3230 Julington Creek Road
- Coming Soon
 $129,750Coming Soon4 beds 3 baths1,741 sq. ft.
6812 Tango S Lane, Jacksonville, FL 32210
MLS# 2165294Listed by: WHOLESALE REALTY LLC - Coming Soon
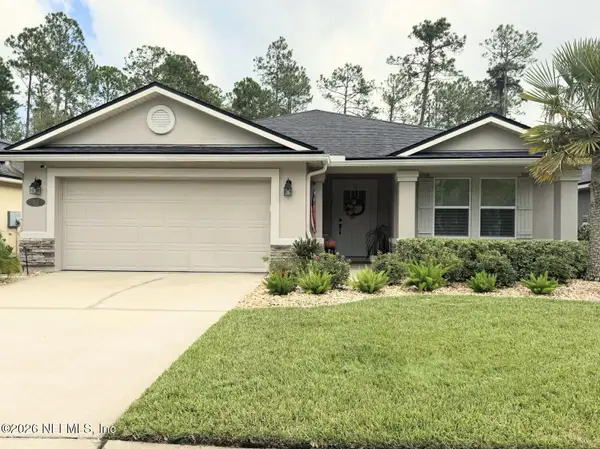 $522,000Coming Soon4 beds 3 baths1,912 sq. ft.
50 Vestavia Court, Jacksonville, FL 32081
MLS# 2165279Listed by: DOGWOOD REALTY - Coming Soon
 $180,000Coming Soon2 beds 1 baths924 sq. ft.
6715 Brandemere S Road, Jacksonville, FL 32211
MLS# 2165214Listed by: MARK SPAIN REAL ESTATE - Coming Soon

 $154,900Coming Soon2 beds 1 baths954 sq. ft.
316 W 41st Street, Jacksonville, FL 32206
MLS# 2165151Listed by: CENTURY 21 LIGHTHOUSE REALTY - Coming Soon
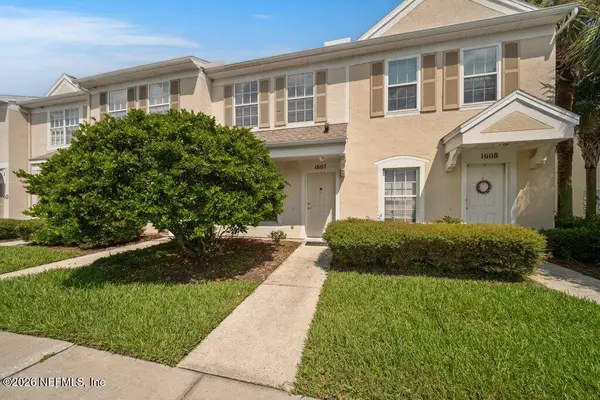 $190,000Coming Soon2 beds 3 baths1,100 sq. ft.
8230 Dames Point Crossing Blvd Boulevard #1607, Jacksonville, FL 32277
MLS# 2165160Listed by: WATSON REALTY CORP - Coming Soon
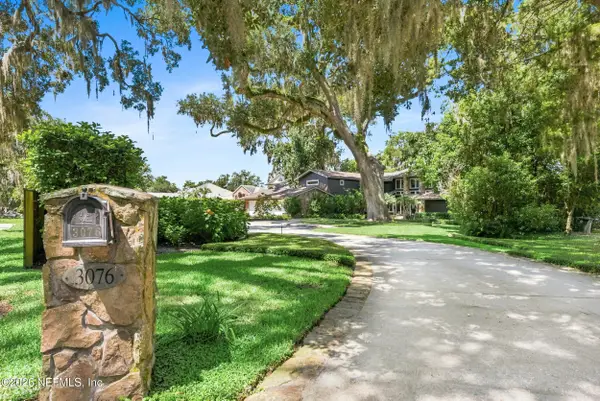 $3,249,000Coming Soon5 beds 7 baths5,551 sq. ft.
3076 Isser Lane, Jacksonville, FL 32257
MLS# 2165127Listed by: THE LEGENDS OF REAL ESTATE - Coming Soon
 $849,000Coming Soon5 beds 5 baths3,228 sq. ft.
3008 Herschel Street, Jacksonville, FL 32205
MLS# 2164992Listed by: CHRISTIE'S INTERNATIONAL REAL ESTATE FIRST COAST - Coming SoonOpen Sun, 12 to 2pm
 $269,000Coming Soon3 beds 2 baths1,456 sq. ft.
1699 Jayhawk E Lane, Jacksonville, FL 32221
MLS# 2164977Listed by: REAL BROKER LLC - Coming Soon
 $584,900Coming Soon4 beds 3 baths2,196 sq. ft.
2936 Old Orchard Road, Jacksonville, FL 32257
MLS# 2164935Listed by: RE/MAX SPECIALISTS


Protect your home and budget from life's surprises with an Assurant Home Warranty, backed by a partner that supports you through every step of homeownership. Explore Plans.
©2026 Century 21 Real Estate LLC. All rights reserved. CENTURY 21®, the CENTURY 21 Logo and C21® are service marks owned by Century 21 Real Estate LLC. Century 21 Real Estate LLC fully supports the principles of the Fair Housing Act and the Equal Opportunity Act. Each office is independently owned and operated. Listing information is deemed reliable but not guaranteed accurate.