
1027 Mayfair Creek Court, Jacksonville, FL 32218
Local realty services provided by:CENTURY 21 North East
1027 Mayfair Creek Court,Jacksonville, FL 32218
$499,900
- 5 Beds
- 3 Baths
- 3,654 sq. ft.
- Single family
- Active
Upcoming open houses
- Sun, Oct 2501:00 pm - 03:00 pm
Listed by: chad neumann, simone tiemi fujikawa
Office: chad and sandy real estate group
MLS#:2169224
Source:JV
Price summary
- Price:$499,900
- Price per sq. ft.:$113.33
- Monthly HOA dues:$12
About this home
**VA ASSUMABLE**HUGE HOME**GREAT LOCATION** Welcome to the largest home in Bainebridge Estates! This modern, stylish 5 bed/2 bath gem spans 3,654 sqft and features tall ceilings upon entry. The bright, inviting interior boasts tons of windows and an intercom that reaches throughout. The living room includes gorgeous built-in shelving, and a cozy fireplace. The kitchen offers tons of cabinetry, stainless steel appliances, a backsplash, and a walk-in pantry. The huge primary suite features 2 walk-in closets, a bonus space (which can be an office or a movie room!), a massive walk-in shower, an elegant soaking tub, and his and hers vanities. Enjoy versatile living with an extra bonus room plus a loft. The home includes a 3-car garage, a large driveway, a new roof installed in April of this year, and the furniture is negotiable. Step outside to your own private oasis featuring a covered and screened-in patio, an open-air patio for soaking up the sun, a fenced-in backyard, and a huge side ya yard ideal for entertaining or relaxing. Located with no immediate neighbor to the left and friendly neighbors to the right, you will love the Friday night food trucks and community events. Enjoy a VA assumable at 2.5% rate and whole-house warranty since 2019 (few requests!). Near the airport (rarely hear planes), Lowe's, Ulta, Marshall's, Publix, River City Marketplace, Texas Roadhouse, and BJ's. Don't miss out!...
Contact an agent
Home facts
- Year built:2015
- Subdivision & Development:Bainebridge Estates
- Listing ID #:2169224
- Added:10 day(s) ago
- Updated:October 25, 2026 at 01:50 PM
Rooms and interior
- Bedrooms:5
- Total bathrooms:3
- Full bathrooms:2
- Half bathrooms:1
- Flooring:carpet, tile, wood
- Bathrooms Description:Primary Bathroom -Tub with Separate Shower
- Kitchen Description:Breakfast Bar, Dishwasher, Disposal, Eat-in Kitchen, Electric Range, Ice Maker, Kitchen Island, Microwave, Pantry, Water Softener Owned
- Bedroom Description:Split Bedrooms
- Living area:3,654 sq. ft.
Heating and cooling
- Cooling:Central Air, Electric
- Heating:Central, Electric, Heat Pump
- Central air:Yes
Structure and exterior
- Roof:Shingle
- Year built:2015
- Building area:3,654 sq. ft.
- Lot area:0.62 Acres
- Lot Features:Corner Lot, Sprinklers In Front
- Architectural Style:Contemporary
- Construction Materials:Frame, Stucco
- Exterior Features:Covered, Porch, Screened
Schools
- High school:First Coast
- Middle school:Highlands
- Elementary school:Biscayne
Utilities
- Water:Public, Water Available
- Sewer:Public Sewer, Sewer Available
Finances and disclosures
- Price:$499,900
- Price per sq. ft.:$113.33
- Tax amount:$1,916 (2025)
Features and amenities
- Laundry features:Dryer, Washer
- Amenities:Breakfast Bar, Built-in Features, Children's Pool, Clubhouse, Eat-in Kitchen, Entrance Foyer, Playground, Split Bedrooms, Tennis Court(s), Walk-In Closet(s)
- Pool features:Children's Pool
Parking
- Parking description:Attached, Garage, Garage Door Opener
- Garage:Yes
- Garage spaces:3
New listings near 1027 Mayfair Creek Court
- Coming Soon
 $385,000Coming Soon3 beds 2 baths1,964 sq. ft.
13516 Amberes Lane, Jacksonville, FL 32225
MLS# 2170813Listed by: 1 REALTY CORP - Coming Soon
 $849,000Coming Soon3 beds 3 baths2,342 sq. ft.
1371 Sunset View Lane, Jacksonville, FL 32207
MLS# 2170790Listed by: BERKSHIRE HATHAWAY HOMESERVICES FLORIDA NETWORK REALTY - Coming Soon
 $365,000Coming Soon3 beds 3 baths1,685 sq. ft.
4225 Clybourne Lane, Jacksonville, FL 32216
MLS# 2170775Listed by: LPT REALTY, LLC - Coming Soon
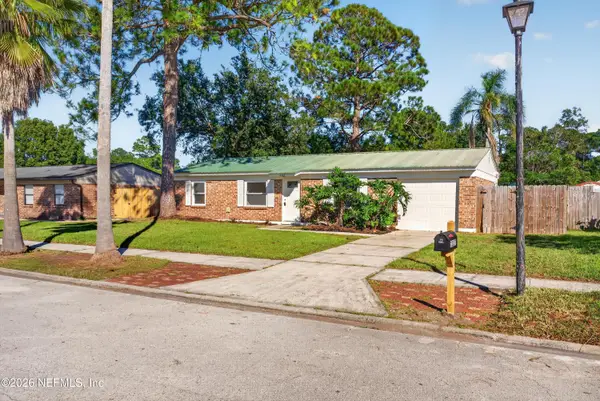 $279,000Coming Soon3 beds 2 baths988 sq. ft.
2227 Dumfries E Circle, Jacksonville, FL 32246
MLS# 2170750Listed by: MOMENTUM REALTY - Coming Soon
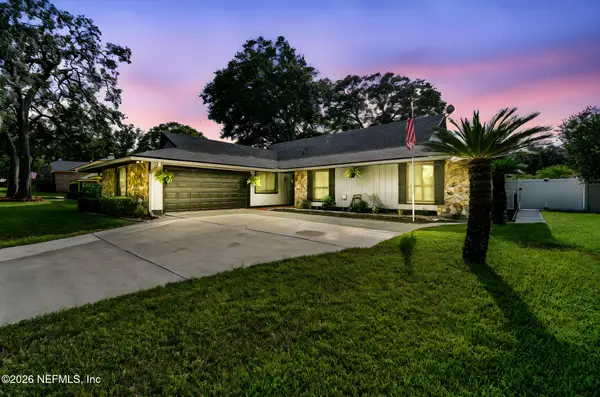 $475,000Coming Soon3 beds 3 baths2,239 sq. ft.
2150 Broad Water Drive, Jacksonville, FL 32225
MLS# 2170713Listed by: KELLER WILLIAMS REALTY AT THE LAKES - Coming Soon
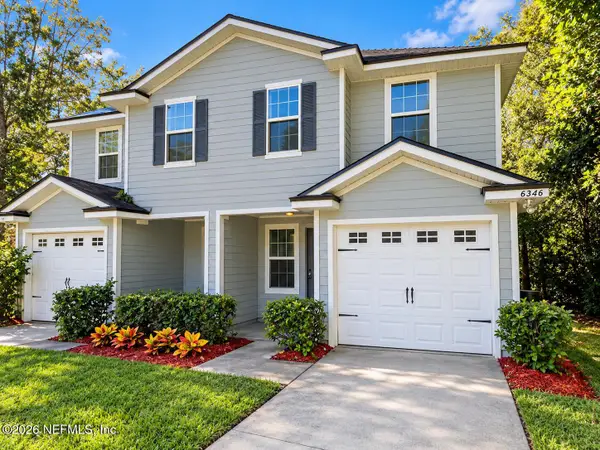 $219,904Coming Soon4 beds 3 baths1,633 sq. ft.
6346 Delacy Road, Jacksonville, FL 32244
MLS# 2170725Listed by: JWB REALTY LLC - Coming Soon
 $709,000Coming Soon3 beds 3 baths2,731 sq. ft.
11143 Town View Drive, Jacksonville, FL 32256
MLS# 2170576Listed by: ERA ONETEAM REALTY - Coming Soon
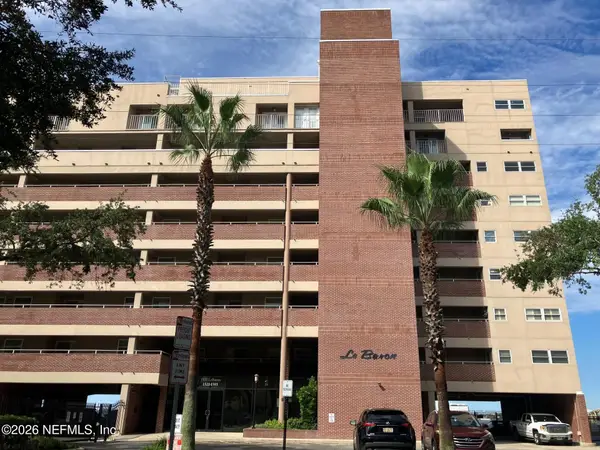 $295,000Coming Soon2 beds 2 baths1,332 sq. ft.
1544 Le Baron Avenue #1544, Jacksonville, FL 32207
MLS# 2170605Listed by: WATSON REALTY CORP - Coming Soon
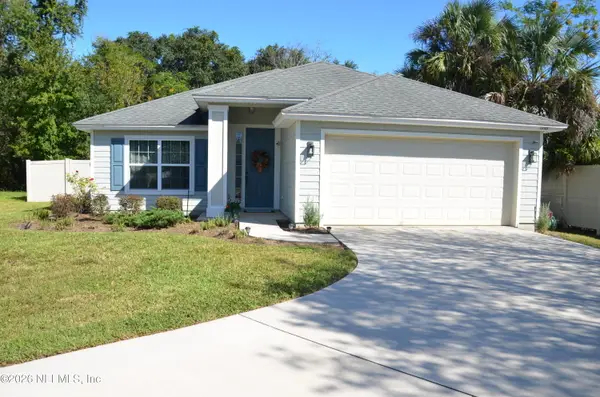 $363,000Coming Soon3 beds 2 baths1,646 sq. ft.
12101 Rouen Cove Drive, Jacksonville, FL 32226
MLS# 2170654Listed by: HERRON REAL ESTATE LLC - Coming Soon
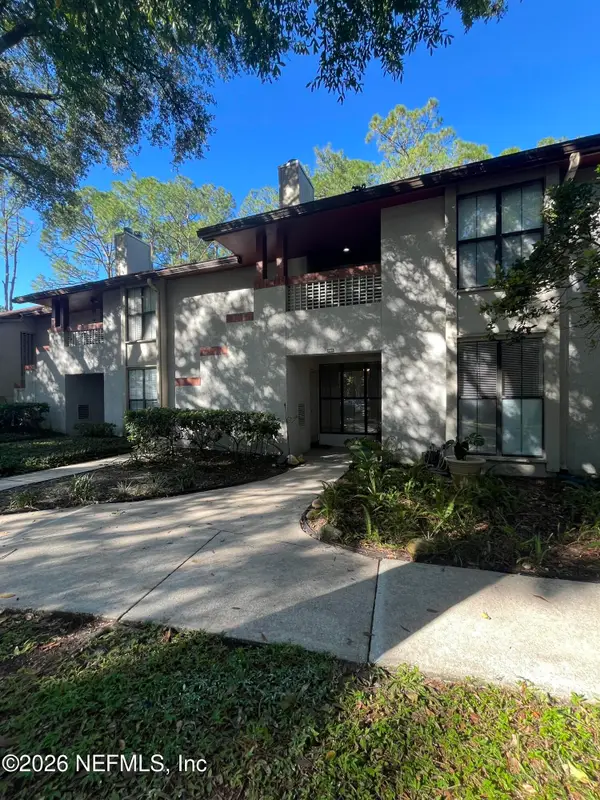 $165,000Coming Soon2 beds 2 baths1,225 sq. ft.
2605 Wood Hill Drive #2605, Jacksonville, FL 32256
MLS# 2170659Listed by: CHAD AND SANDY REAL ESTATE GROUP


Protect your home and budget from life's surprises with an Assurant Home Warranty, backed by a partner that supports you through every step of homeownership. Explore Plans.
©2026 Century 21 Real Estate LLC. All rights reserved. CENTURY 21®, the CENTURY 21 Logo and C21® are service marks owned by Century 21 Real Estate LLC. Century 21 Real Estate LLC fully supports the principles of the Fair Housing Act and the Equal Opportunity Act. Each office is independently owned and operated. Listing information is deemed reliable but not guaranteed accurate.