
10380 Hood S Road, Jacksonville, FL 32257
Local realty services provided by:CENTURY 21 Lighthouse Realty
Listed by: juliette vaughn
Office: watson realty corp
MLS#:2131048
Source:JV
Price summary
- Price:$699,000
- Price per sq. ft.:$238.97
About this home
Don't miss this opportunity to live in this spacious all-brick pool home, surrounded by your own private preserve! Even better is this oasis is just minutes away from top schools, entertainment, dining & shopping.
With nearly 3,000 square feet of fabulous living space, this 4-bedroom, 3.5-bath home with dedicated Bonus/Office space gives you room to live exactly how you want. And here's where it gets really exciting -- this home offers amazing energy efficiency. A 56-panel solar system, GeoThermal HVAC, irrigation well, and added insulation keep the average utility bill under $200 per month.
The fully screened pool & spa sets the stage for epic pool parties and quiet evenings alike. Inside, the cook's kitchen is ready to impress -- gas cooktop with vented hood, loads of cabinets & counter space & walk-in pantry. Whatever the occasion, you'll love both the formal & casual dining space The living room's elegant bookcases create a cozy reading retreat, while the spacious family room flows seamlessly from the kitchen and features more built-ins, a gas fireplace, and mounted TV.
The Primary Suite is pure retreat. Bathed in natural light w/ vaulted ceilings, it offers a private patio, huge walk-in shower, jetted soaking tub, and walk-in closets. Two secondary bedrooms share a Jack & Jill bath, while the fourth bedroom is a private ensuite -- ideal for guests or multi-generational living.
And don't forget the BONUS ROOM! Media room? Dream office? Game day headquarters? Plumbing is already in place for a beverage center -- you decide.
Additional features include- Partially fenced backyard play area. Extra 1-car carport by Lifetime Enclosures. Newer Roof (2020). HVAC (2023). Gas Water Heater (2021). And 5-stage Reverse Osmosis water system, just to name a few.
Private. Peaceful. Energy efficient. Entertainer-ready. This is Mandarin living at its absolute finest....
Contact an agent
Home facts
- Year built:1998
- Subdivision & Development:Mandarin
- Listing ID #:2131048
- Added:215 day(s) ago
- Updated:September 23, 2026 at 12:46 PM
Rooms and interior
- Bedrooms:4
- Total bathrooms:4
- Full bathrooms:3
- Half bathrooms:1
- Flooring:carpet, tile
- Bathrooms Description:Primary Bathroom -Tub with Separate Shower
- Kitchen Description:Breakfast Bar, Dishwasher, Disposal, Gas Cooktop, Kitchen Island, Microwave, Pantry, Water Softener Owned
- Bedroom Description:Split Bedrooms
- Living area:2,925 sq. ft.
Heating and cooling
- Cooling:Central Air
- Heating:Central
- Central air:Yes
Structure and exterior
- Roof:Shingle
- Year built:1998
- Building area:2,925 sq. ft.
- Lot area:2.5 Acres
- Architectural Style:Traditional
- Construction Materials:Brick Veneer, Frame
- Exterior Features:Front Porch
Schools
- High school:Mandarin
- Middle school:Mandarin
- Elementary school:Mandarin Oaks
Utilities
- Water:Public, Water Available
- Sewer:Public Sewer, Sewer Connected
Finances and disclosures
- Price:$699,000
- Price per sq. ft.:$238.97
- Tax amount:$6,243 (2025)
Features and amenities
- Laundry features:Dryer, Washer
- Amenities:Breakfast Bar, Built-in Features, Entrance Foyer, Guest Suite, Primary Downstairs, Split Bedrooms, Walk-In Closet(s)
- Pool features:In Ground
Parking
- Parking description:Attached, Garage, Garage Door Opener
- Garage:Yes
- Garage spaces:2
- Carport spaces:1
New listings near 10380 Hood S Road
- Coming Soon
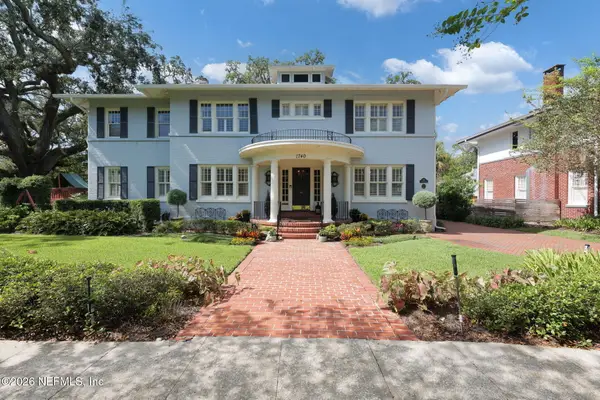 $1,635,000Coming Soon4 beds 4 baths3,839 sq. ft.
1740 Edgewood S Avenue, Jacksonville, FL 32205
MLS# 2166092Listed by: BERKSHIRE HATHAWAY HOMESERVICES FLORIDA NETWORK REALTY - Coming Soon
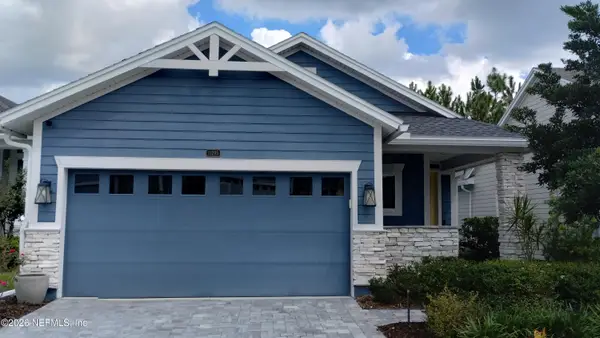 $535,000Coming Soon3 beds 2 baths1,948 sq. ft.
11295 Celsius Court, Jacksonville, FL 32256
MLS# 2166018Listed by: KELLER WILLIAMS JACKSONVILLE - Coming SoonOpen Sat, 10am to 1pm
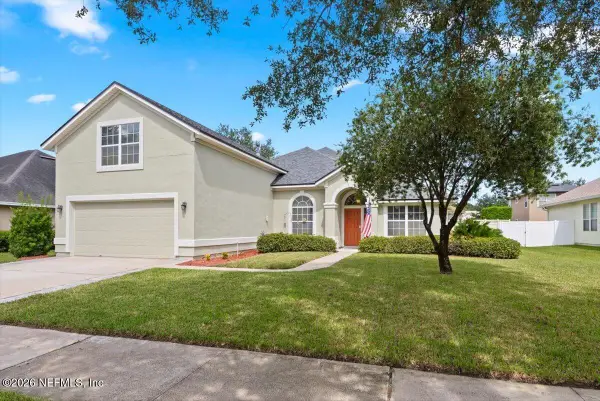 $499,990Coming Soon4 beds 3 baths2,480 sq. ft.
14437 Cherry Lake W Drive, Jacksonville, FL 32258
MLS# 2165975Listed by: SOMEDAY HOMES REALTY, LLC. - Coming Soon
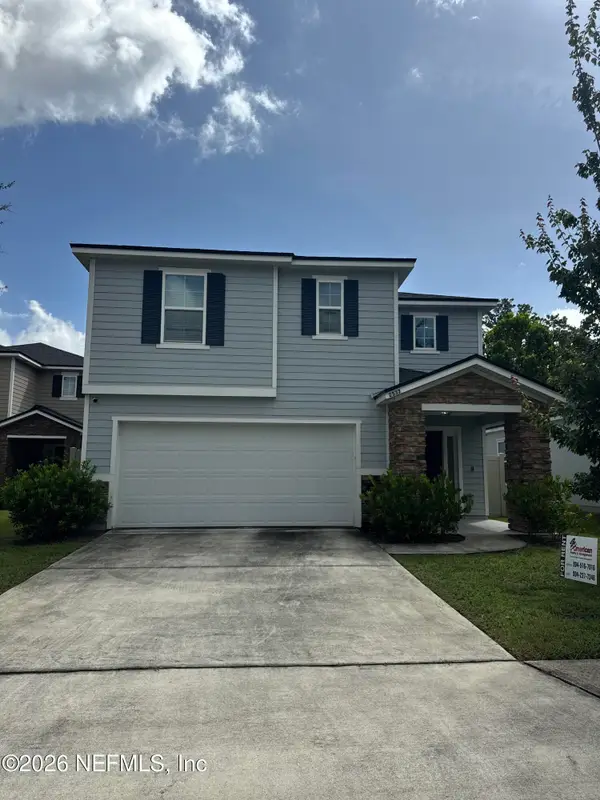 $375,000Coming Soon4 beds 3 baths2,505 sq. ft.
2537 Wisdom Court, Jacksonville, FL 32210
MLS# 2165954Listed by: MARK SPAIN REAL ESTATE - Coming Soon
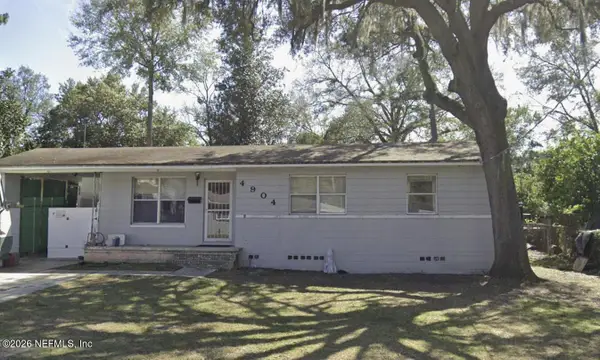 $165,000Coming Soon3 beds 2 baths1,310 sq. ft.
4904 Homecrest Circle, Jacksonville, FL 32244
MLS# 2165908Listed by: CHAD AND SANDY REAL ESTATE GROUP - Coming SoonOpen Sat, 1 to 3pm
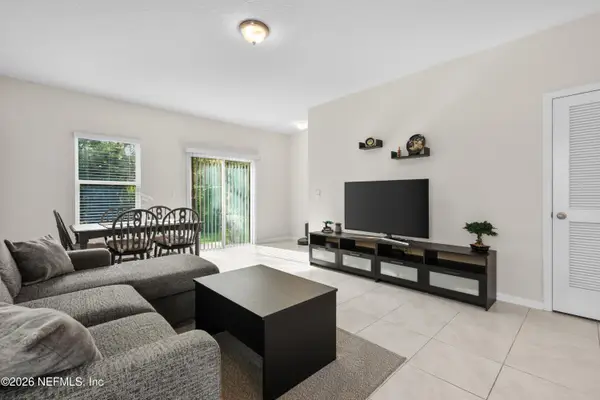 $239,000Coming Soon3 beds 3 baths1,492 sq. ft.
893 Capitol Parkway, Jacksonville, FL 32218
MLS# 2165919Listed by: KELLER WILLIAMS FIRST COAST REALTY - Coming Soon
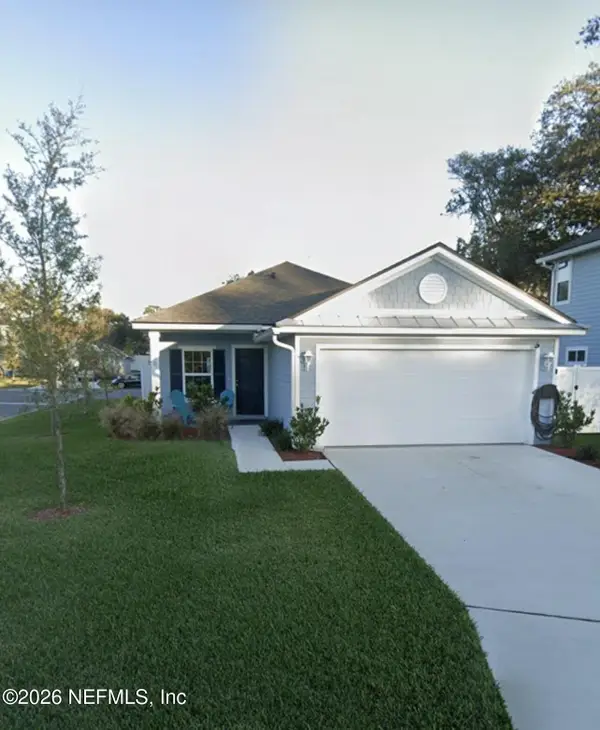 $500,000Coming Soon3 beds 2 baths1,410 sq. ft.
2238 Sand Dune Court, Jacksonville, FL 32233
MLS# 2165942Listed by: MARK SPAIN REAL ESTATE - Coming Soon
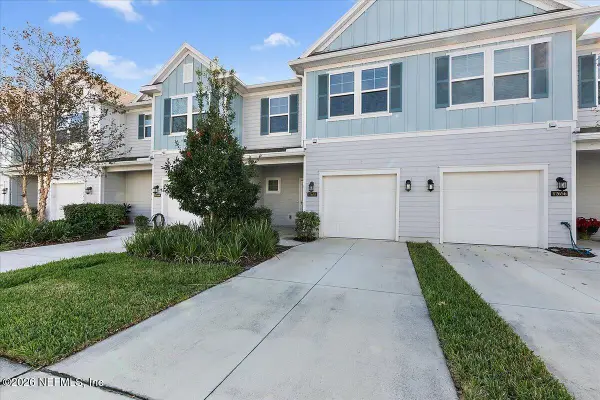 $344,000Coming Soon3 beds 3 baths1,574 sq. ft.
12658 Josslyn Lane, Jacksonville, FL 32246
MLS# 2165857Listed by: EXP REALTY LLC - Coming Soon
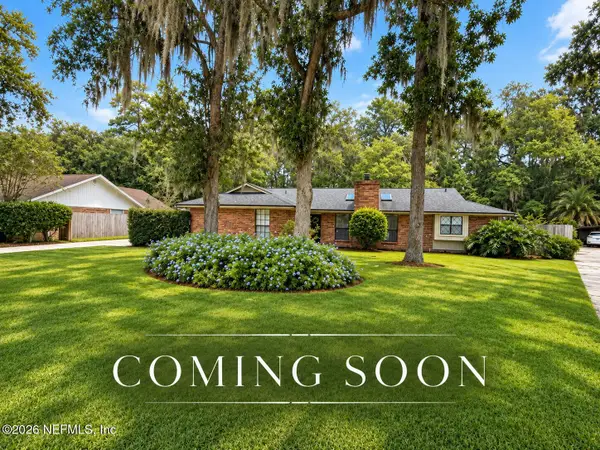 $489,000Coming Soon3 beds 3 baths2,069 sq. ft.
8249 Old Port N Circle, Jacksonville, FL 32216
MLS# 2165819Listed by: RE/MAX SPECIALISTS PV - Coming Soon
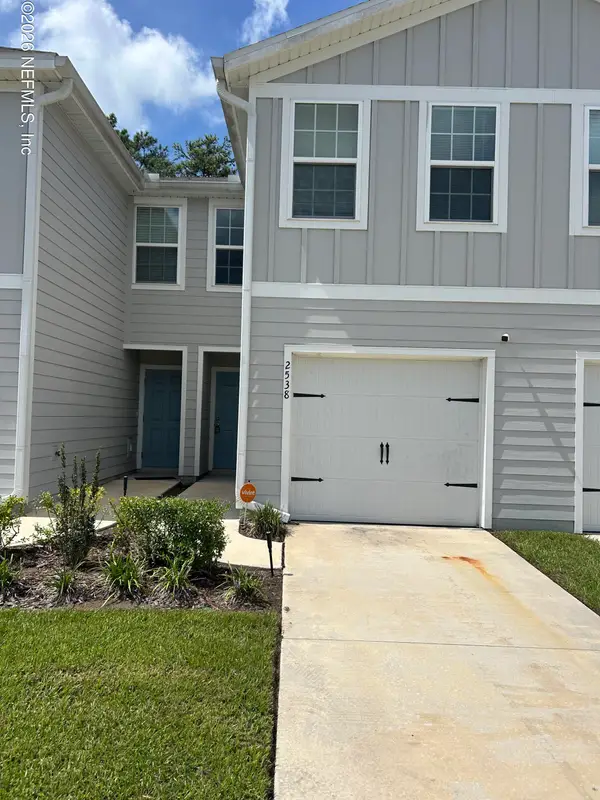 $205,900Coming Soon3 beds 3 baths1,404 sq. ft.
2538 Sadler Trace Way, Jacksonville, FL 32210
MLS# 2165774Listed by: WHOLESALE REALTY LLC


Protect your home and budget from life's surprises with an Assurant Home Warranty, backed by a partner that supports you through every step of homeownership. Explore Plans.
©2026 Century 21 Real Estate LLC. All rights reserved. CENTURY 21®, the CENTURY 21 Logo and C21® are service marks owned by Century 21 Real Estate LLC. Century 21 Real Estate LLC fully supports the principles of the Fair Housing Act and the Equal Opportunity Act. Each office is independently owned and operated. Listing information is deemed reliable but not guaranteed accurate.