
1049 Nightingale Road, Jacksonville, FL 32216
Local realty services provided by:CENTURY 21 Lighthouse Realty
1049 Nightingale Road,Jacksonville, FL 32216
$280,000
- 3 Beds
- 4 Baths
- 1,272 sq. ft.
- Single family
- Coming Soon
Listed by: catherine keiter
Office: berkshire hathaway homeservices florida network realty
MLS#:2163305
Source:JV
Price summary
- Price:$280,000
- Price per sq. ft.:$220.13
About this home
Coming Soon listing, no showings. This solidly constructed home offers a warm and inviting feel from the moment you arrive. Inside, new LVP flooring flows through most of the home, blending style, durability and easy maintenance. The thoughtfully designed layout features a separate living room and an oversized dining room that opens through French doors to a covered back patio, creating an effortless flow for everyday living and entertaining. Recent improvements also include a new HVAC system and updated plumbing, adding valuable peace of mind. Step outside to a covered patio overlooking the generously sized backyard, where a wooded area behind the property provides a natural buffer and added privacy. A playset and fruit trees further enhance the great outdoors. Even with the freedom of no HOA restrictions or fees, there's still a strong sense of community with organized events, an active neighborhood Facebook page, and local park within walking distance.
Contact an agent
Home facts
- Year built:1955
- Subdivision & Development:Glynlea Park
- Listing ID #:2163305
- Updated:September 03, 2026 at 09:50 PM
Rooms and interior
- Bedrooms:3
- Total bathrooms:4
- Full bathrooms:2
- Half bathrooms:2
- Flooring:tile, vinyl
- Bathrooms Description:Primary Bathroom - Shower No Tub
- Kitchen Description:Dishwasher, Disposal, Electric Range, Microwave, Refrigerator
- Living area:1,272 sq. ft.
Heating and cooling
- Cooling:Central Air, Electric
- Heating:Central, Electric
- Central air:Yes
Structure and exterior
- Roof:Shingle
- Year built:1955
- Building area:1,272 sq. ft.
- Lot area:0.34 Acres
- Lot Features:Easement Access
- Architectural Style:Ranch
- Construction Materials:Block
- Exterior Features:Porch
Utilities
- Water:Public, Water Connected
- Sewer:Public Sewer, Sewer Connected
Finances and disclosures
- Price:$280,000
- Price per sq. ft.:$220.13
- Tax amount:$1,184 (2025)
Parking
- Parking description:Garage
- Garage:Yes
- Garage spaces:1
New listings near 1049 Nightingale Road
- Coming Soon
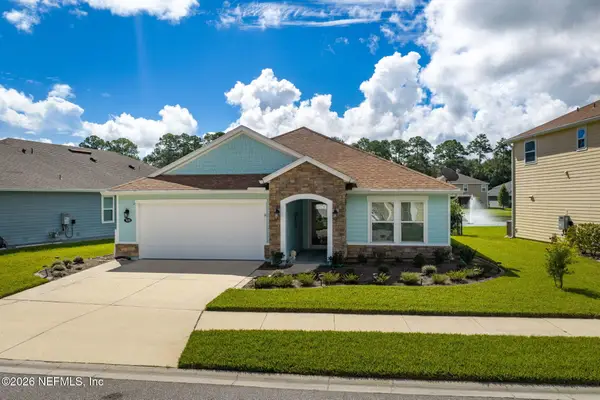 $499,900Coming Soon3 beds 2 baths2,077 sq. ft.
7650 Sunnydale Lane, Jacksonville, FL 32256
MLS# 2163355Listed by: KELLER WILLIAMS JACKSONVILLE - Coming Soon
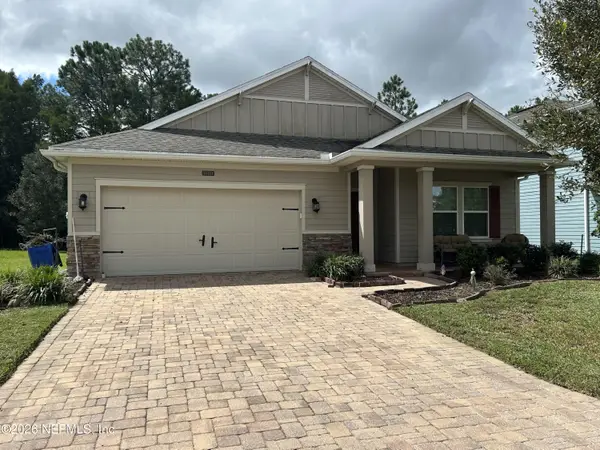 $335,900Coming Soon3 beds 20 baths2,126 sq. ft.
16161 Alison Creek Drive, Jacksonville, FL 32218
MLS# 2163317Listed by: WHOLESALE REALTY LLC - Coming Soon
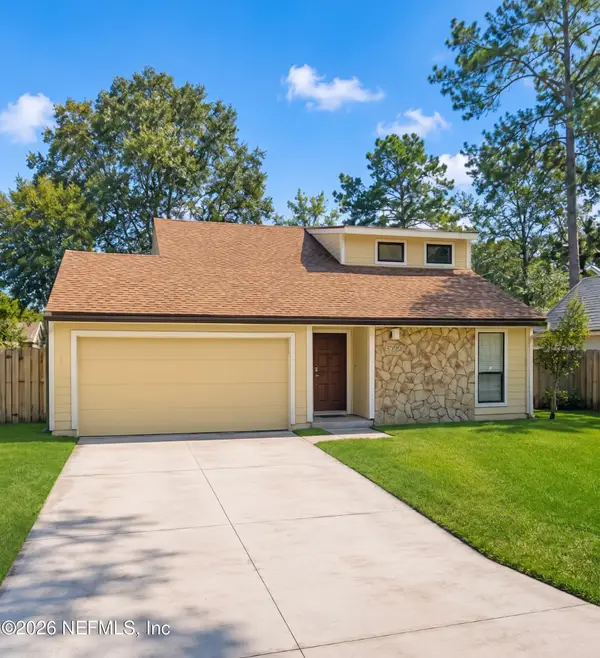 $335,000Coming Soon3 beds 3 baths1,696 sq. ft.
8566 Goldeneye Lane, Jacksonville, FL 32217
MLS# 2163332Listed by: MOMENTUM REALTY - Coming Soon
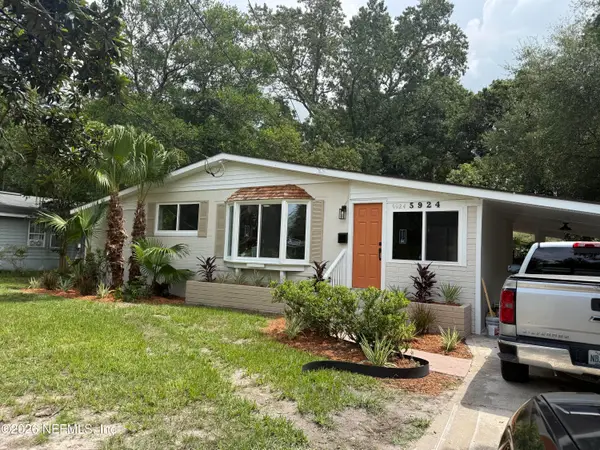 $265,000Coming Soon3 beds 2 baths1,350 sq. ft.
5924 Caribbean N Court, Jacksonville, FL 32277
MLS# 2163290Listed by: GREEN PALM REALTY & PROPERTY MANAGEMENT - Coming Soon
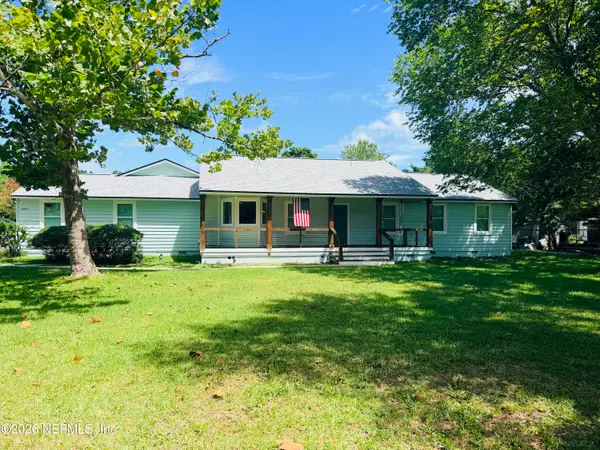 $539,900Coming Soon4 beds 3 baths2,421 sq. ft.
13405 Gerona N Drive, Jacksonville, FL 32246
MLS# 2163202Listed by: RE/MAX SPECIALISTS - Coming Soon
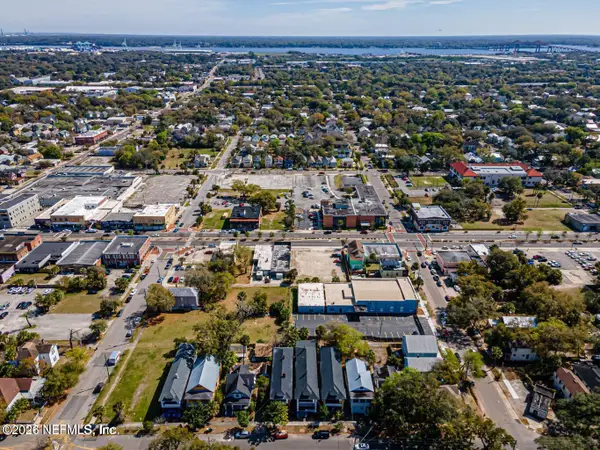 $575,000Coming Soon4 beds 4 baths2,800 sq. ft.
1627-1629 Laura Street, Jacksonville, FL 32206
MLS# 2163143Listed by: COLDWELL BANKER VANGUARD REALTY - Coming Soon
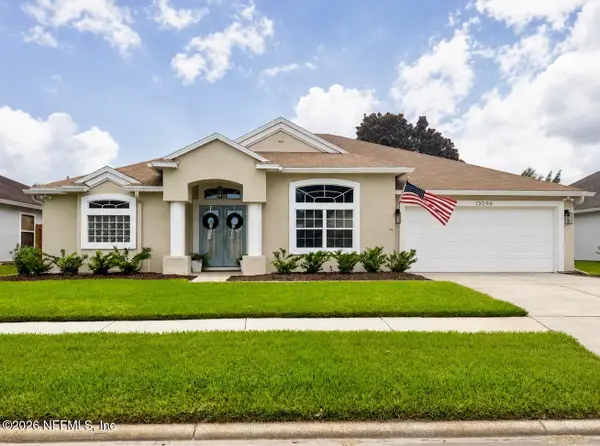 $525,000Coming Soon3 beds 2 baths1,950 sq. ft.
13096 Quincy Bay Drive, Jacksonville, FL 32224
MLS# 2163104Listed by: PONTE VEDRA CLUB REALTY, INC. - Coming Soon
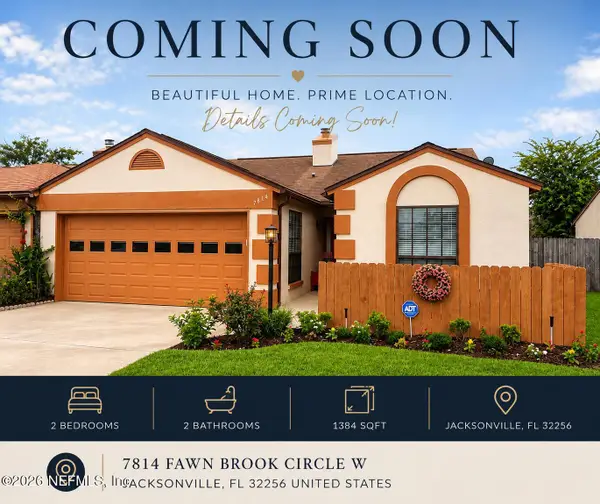 $259,000Coming Soon2 beds 2 baths1,384 sq. ft.
7814 Fawn Brook W Circle, Jacksonville, FL 32256
MLS# 2163050Listed by: RE/MAX SPECIALISTS PV - Coming SoonOpen Sat, 11am to 1pm
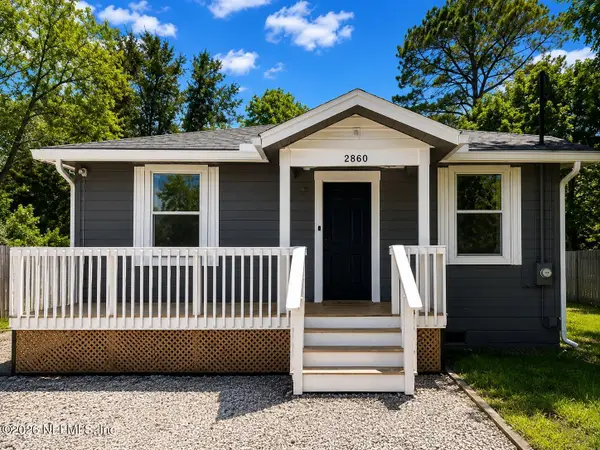 $185,000Coming Soon3 beds 2 baths1,176 sq. ft.
2860 Wickwire Street, Jacksonville, FL 32254
MLS# 2163054Listed by: KELLER WILLIAMS REALTY ATLANTIC PARTNERS ST. AUGUSTINE


Protect your home and budget from life's surprises with an Assurant Home Warranty, backed by a partner that supports you through every step of homeownership. Explore Plans.
©2026 Century 21 Real Estate LLC. All rights reserved. CENTURY 21®, the CENTURY 21 Logo and C21® are service marks owned by Century 21 Real Estate LLC. Century 21 Real Estate LLC fully supports the principles of the Fair Housing Act and the Equal Opportunity Act. Each office is independently owned and operated. Listing information is deemed reliable but not guaranteed accurate.