
10515 Jolynn Road, Jacksonville, FL 32225
Local realty services provided by:CENTURY 21 Lighthouse Realty
Listed by: azaly f pelegrin
Office: keller williams st johns
MLS#:2171348
Source:JV
Price summary
- Price:$339,000
- Price per sq. ft.:$234.44
About this home
Welcome to 10515 Jolynn Road, a charming 3-bedroom, 2-bath pool home offering an office/flex room, and a den with a fireplace that sets the mood for cozy movie nights. This home is functional and has a very well thought out layout. Made of concrete block this home has stood the test of time, it provides warm rich hardwood floors that run from the bright living room into the dining area, where built-in shelving puts your favorite pieces on display. Step outside to the backyard you will find your very own private paradise with an in-ground pool that sits inside a fenced yard, and the pergola-covered patio gives you shade for morning coffee and cookouts. Although the 2-car garage can handle storage, the detached, enclosed 20 x 10 shed gives you even more room for tools, toys, or a workshop. The kitchen is ready for real life and entertaing, with crisp two-tone cabinets, stainless appliances, and a window looking right out to the beautiful backyard oasis. The major items are already taken care of, with a 2018 roof, 2018 HVAC, hot and cold water re-pipe in 2018, pool added July 2020 and a water heater replaced in 2024. With no HOA and quick access to Atlantic Blvd, the beaches, and everything Fort Caroline and Arlington have to offer, this is Florida living without the beach-town price tag....
Contact an agent
Home facts
- Year built:1961
- Subdivision & Development:Queen Akers
- Listing ID #:2171348
- Added:1 day(s) ago
- Updated:October 30, 2026 at 02:35 PM
Rooms and interior
- Bedrooms:3
- Total bathrooms:2
- Full bathrooms:2
- Bathrooms Description:Primary Bathroom - Shower No Tub
- Kitchen Description:Breakfast Bar, Dishwasher, Disposal, Electric Range
- Living area:1,446 sq. ft.
Heating and cooling
- Cooling:Central Air
- Heating:Central
- Central air:Yes
Structure and exterior
- Roof:Shingle
- Year built:1961
- Building area:1,446 sq. ft.
- Lot area:0.23 Acres
- Architectural Style:Ranch
- Construction Materials:Block
- Exterior Features:Covered
Utilities
- Water:Public, Water Available, Water Connected
- Sewer:Public Sewer, Sewer Available, Sewer Connected
Finances and disclosures
- Price:$339,000
- Price per sq. ft.:$234.44
- Tax amount:$4,242 (2025)
Features and amenities
- Amenities:Breakfast Bar
- Pool features:In Ground
Parking
- Parking description:Garage
- Garage:Yes
- Garage spaces:2
New listings near 10515 Jolynn Road
- Coming Soon
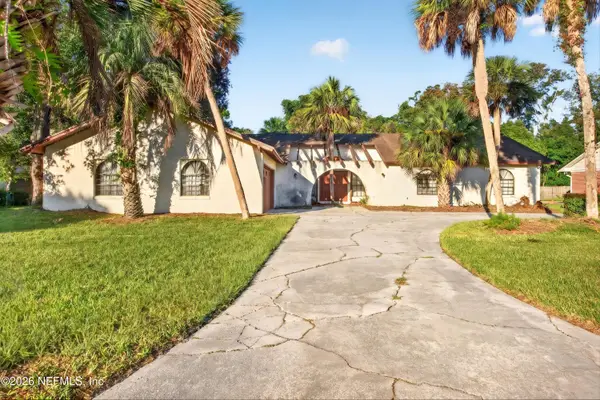 $625,000Coming Soon3 beds 3 baths2,872 sq. ft.
8410 Grayling S Drive, Jacksonville, FL 32256
MLS# 2171597Listed by: MOMENTUM REALTY - Coming Soon
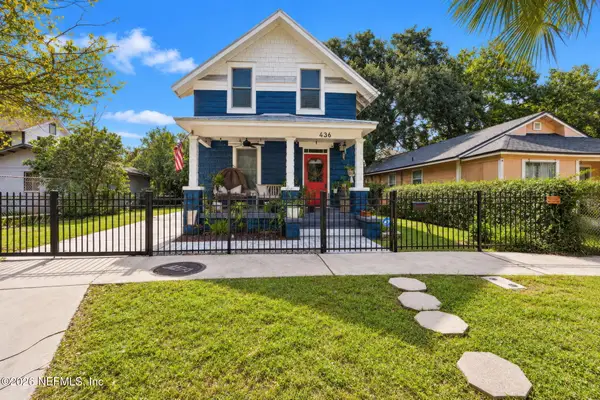 $315,000Coming Soon2 beds 2 baths1,233 sq. ft.
436 Walnut Court, Jacksonville, FL 32206
MLS# 2171599Listed by: COWFORD REALTY & DESIGN LLC - Coming Soon
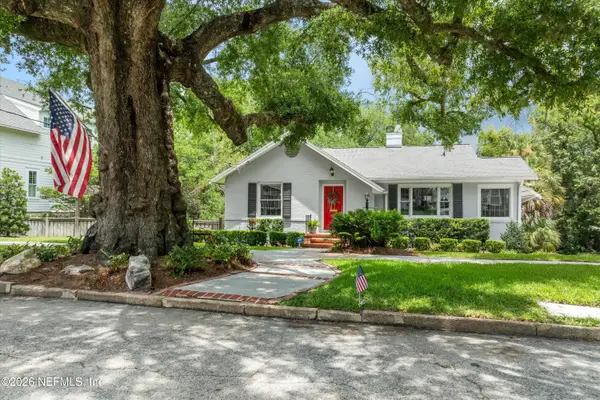 $699,900Coming Soon3 beds 2 baths2,051 sq. ft.
2755 Green Bay Lane, Jacksonville, FL 32207
MLS# 2171604Listed by: CHRISTIE'S INTERNATIONAL REAL ESTATE FIRST COAST - Coming Soon
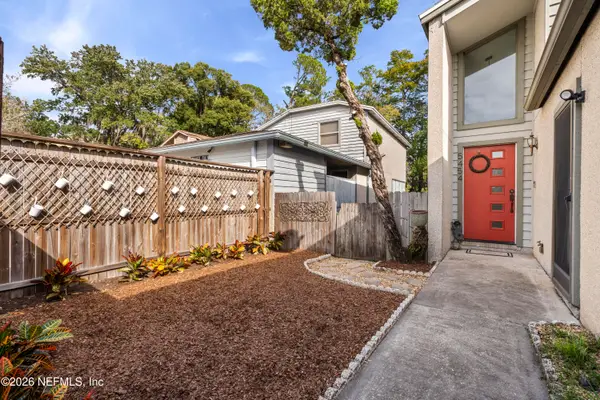 $519,000Coming Soon2 beds 2 baths1,712 sq. ft.
5454 Mariners Cove Drive, Jacksonville, FL 32210
MLS# 2171547Listed by: MILLER & COMPANY REAL ESTATE - Coming Soon
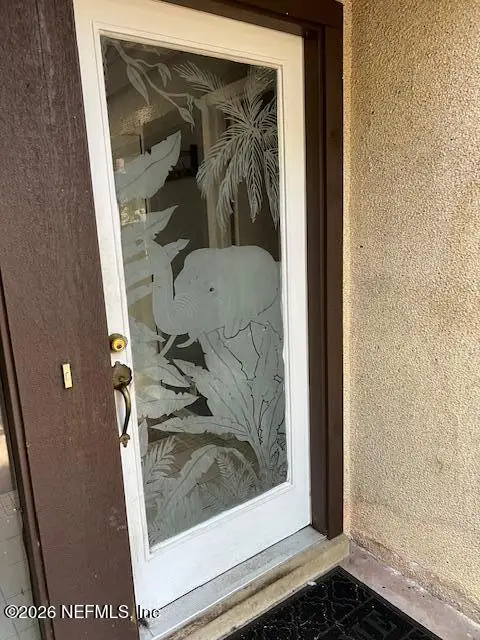 $195,000Coming Soon2 beds 2 baths999 sq. ft.
10457 Bigtree E Circle, Jacksonville, FL 32257
MLS# 2171509Listed by: VREELAND REAL ESTATE LLC - Coming Soon
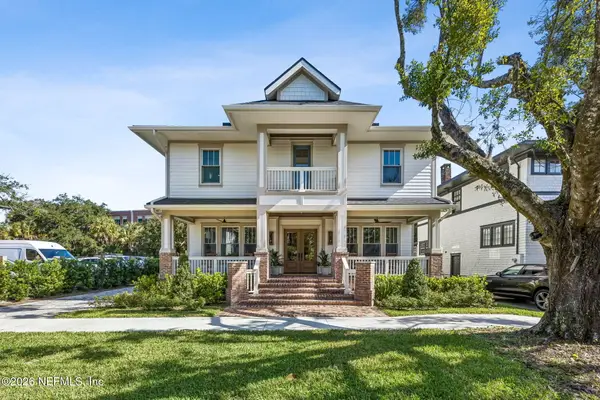 $1,825,000Coming Soon6 beds 5 baths4,097 sq. ft.
1829 Powell Place, Jacksonville, FL 32205
MLS# 2171499Listed by: CHRISTIE'S INTERNATIONAL REAL ESTATE FIRST COAST - Coming Soon
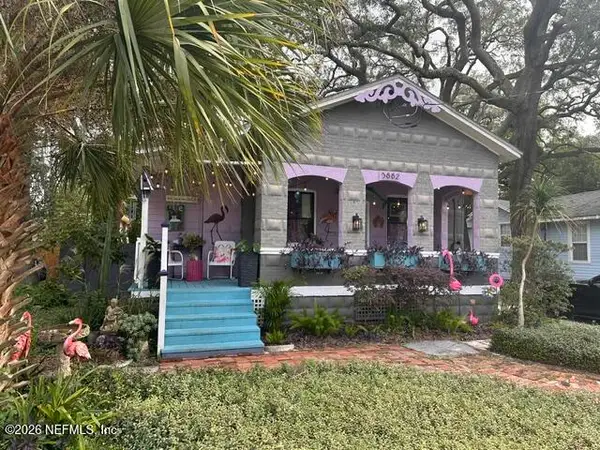 $459,000Coming Soon2 beds 2 baths1,537 sq. ft.
3882 Boone Park Avenue, Jacksonville, FL 32205
MLS# 2171425Listed by: WATSON REALTY CORP - Coming Soon
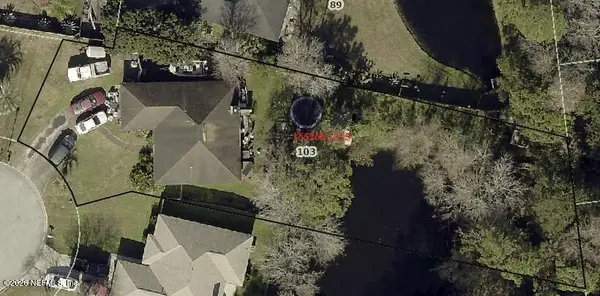 $399,000Coming Soon3 beds 2 baths1,511 sq. ft.
103 Crystal Branch Court, Jacksonville, FL 32225
MLS# 2171397Listed by: CHAD AND SANDY REAL ESTATE GROUP - Coming Soon
 $159,999Coming Soon3 beds 2 baths1,160 sq. ft.
1315 Rushing Street, Jacksonville, FL 32209
MLS# 2171362Listed by: PCC REAL ESTATE, LLC. - Coming Soon
 $550,000Coming Soon4 beds 3 baths2,164 sq. ft.
13255 Lanier Road, Jacksonville, FL 32226
MLS# 2171356Listed by: UNITED REAL ESTATE GALLERY


Protect your home and budget from life's surprises with an Assurant Home Warranty, backed by a partner that supports you through every step of homeownership. Explore Plans.
©2026 Century 21 Real Estate LLC. All rights reserved. CENTURY 21®, the CENTURY 21 Logo and C21® are service marks owned by Century 21 Real Estate LLC. Century 21 Real Estate LLC fully supports the principles of the Fair Housing Act and the Equal Opportunity Act. Each office is independently owned and operated. Listing information is deemed reliable but not guaranteed accurate.