
11087 Stapleton Drive, Jacksonville, FL 32222
Local realty services provided by:CENTURY 21 St. Augustine Properties, Inc.
11087 Stapleton Drive,Jacksonville, FL 32222
$349,990
- 3 Beds
- 2 Baths
- 1,541 sq. ft.
- Single family
- Active
Listed by: howard flaschen, keith francis
Office: round table realty
MLS#:2165913
Source:JV
Price summary
- Price:$349,990
- Price per sq. ft.:$227.12
- Monthly HOA dues:$81
About this home
This FORMER MODEL HOME is stunning! The home includes 3 bedrooms, 2 bath and a 2 car garage. Inside, discover an open floor plan with volume ceilings with wood floors throughout the main areas with a spacious great room leading to your patio with a wooded view. The kitchen boasts white Woodmont® cabinets, island and Whirlpool® stainless steel appliances. The primary suite features a ceiling fan, large walk-in closet and connecting bath that offers quartz countertops, walk-in shower and a dual-sink vanity. Other highlights include a dedicated laundry room, ENERGY STAR® certified lighting, Moen® faucets and Kohler® sinks. KB Home at Copper Ridge community pool, playground, and dog parks are now open! Closing cost contribution available on this home. Furniture not included with purchase of this home.
Contact an agent
Home facts
- Year built:2026
- Subdivision & Development:Copper Ridge
- Listing ID #:2165913
- Added:1 day(s) ago
- Updated:September 22, 2026 at 09:53 PM
Rooms and interior
- Bedrooms:3
- Total bathrooms:2
- Full bathrooms:2
- Flooring:carpet, tile, wood
- Bathrooms Description:Primary Bathroom - Tub with Shower
- Kitchen Description:Dishwasher, Disposal, Gas Range, Kitchen Island, Pantry, Refrigerator
- Bedroom Description:Split Bedrooms
- Living area:1,541 sq. ft.
Heating and cooling
- Cooling:Central Air
- Heating:Central, Electric
- Central air:Yes
Structure and exterior
- Roof:Shingle
- Year built:2026
- Building area:1,541 sq. ft.
- Lot area:0.14 Acres
- Architectural Style:Ranch
- Construction Materials:Fiber Cement
- Exterior Features:Front Porch
Schools
- High school:Westside High School
- Middle school:Westside
- Elementary school:Enterprise
Utilities
- Water:Public, Water Connected
- Sewer:Public Sewer, Sewer Connected
Finances and disclosures
- Price:$349,990
- Price per sq. ft.:$227.12
- Tax amount:$5,185 (2025)
Features and amenities
- Amenities:Children's Pool, Clubhouse, Jogging Path, Playground, Smart Thermostat, Split Bedrooms, Vaulted Ceiling(s), Walk-In Closet(s)
- Pool features:Children's Pool
Parking
- Parking description:Garage
- Garage:Yes
- Garage spaces:2
New listings near 11087 Stapleton Drive
- Coming Soon
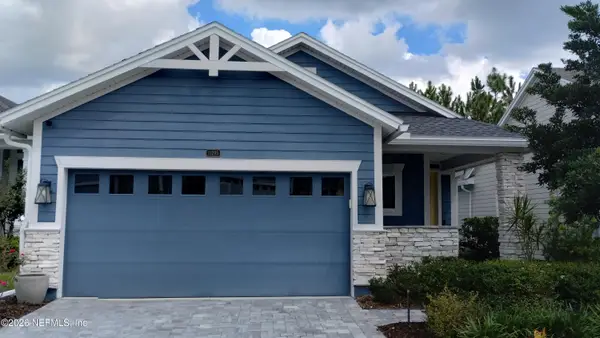 $535,000Coming Soon3 beds 2 baths1,948 sq. ft.
11295 Celsius Court, Jacksonville, FL 32256
MLS# 2166018Listed by: KELLER WILLIAMS JACKSONVILLE - Coming SoonOpen Sat, 10am to 1pm
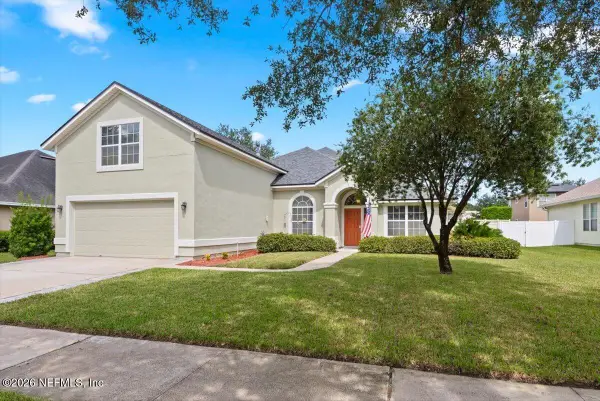 $499,990Coming Soon4 beds 3 baths2,480 sq. ft.
14437 Cherry Lake W Drive, Jacksonville, FL 32258
MLS# 2165975Listed by: SOMEDAY HOMES REALTY, LLC. - Coming Soon
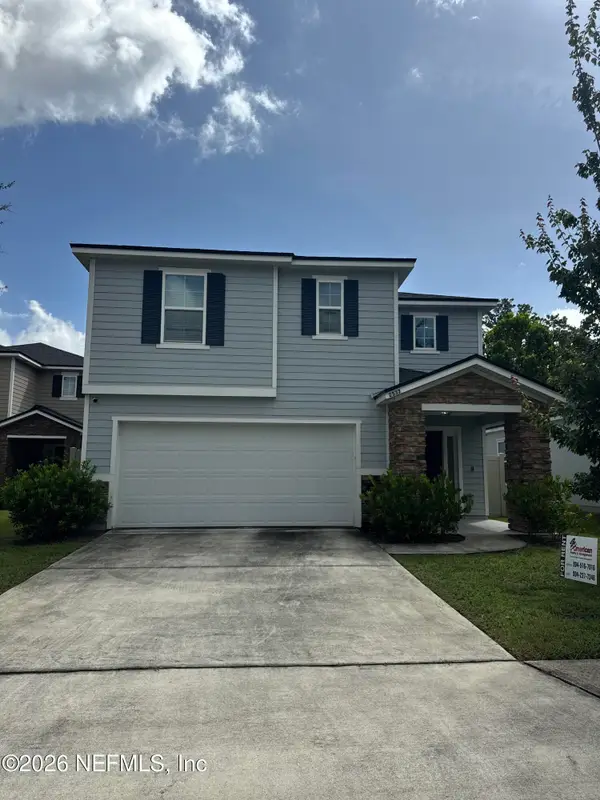 $375,000Coming Soon4 beds 3 baths2,505 sq. ft.
2537 Wisdom Court, Jacksonville, FL 32210
MLS# 2165954Listed by: MARK SPAIN REAL ESTATE - Coming Soon
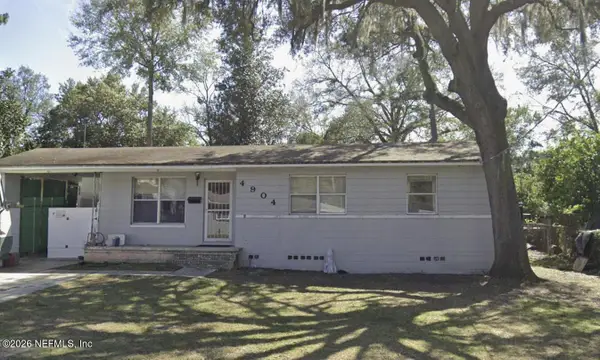 $165,000Coming Soon3 beds 2 baths1,310 sq. ft.
4904 Homecrest Circle, Jacksonville, FL 32244
MLS# 2165908Listed by: CHAD AND SANDY REAL ESTATE GROUP - Coming Soon
 $239,000Coming Soon3 beds 3 baths1,492 sq. ft.
893 Capitol Parkway, Jacksonville, FL 32218
MLS# 2165919Listed by: KELLER WILLIAMS FIRST COAST REALTY - Coming Soon
 $350,000Coming Soon3 beds 3 baths1,980 sq. ft.
8409 Alderman Road, Jacksonville, FL 32211
MLS# 2165940Listed by: MIDDLETON REALTY, INC. - Coming Soon
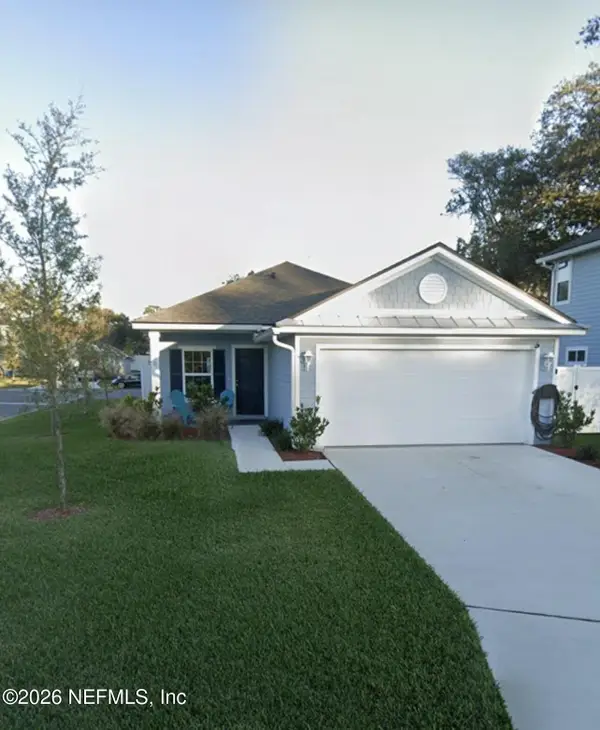 $500,000Coming Soon3 beds 2 baths1,410 sq. ft.
2238 Sand Dune Court, Jacksonville, FL 32233
MLS# 2165942Listed by: MARK SPAIN REAL ESTATE - Coming Soon
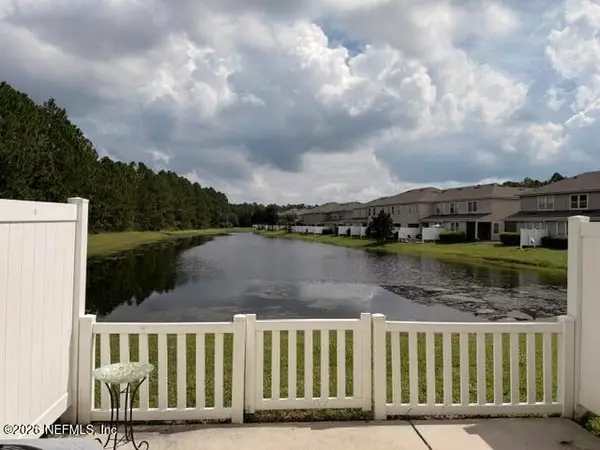 $255,000Coming Soon2 beds 3 baths1,520 sq. ft.
14915 Bartram Village Lane, Jacksonville, FL 32258
MLS# 2165868Listed by: BERKSHIRE HATHAWAY HOMESERVICES FLORIDA NETWORK REALTY - Coming Soon
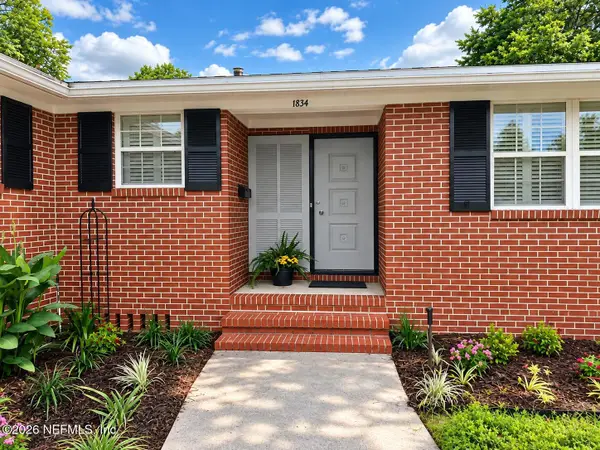 $320,000Coming Soon3 beds 2 baths1,872 sq. ft.
1834 Memory Lane, Jacksonville, FL 32210
MLS# 2165881Listed by: ONE SOTHEBY'S INTERNATIONAL REALTY - Coming Soon
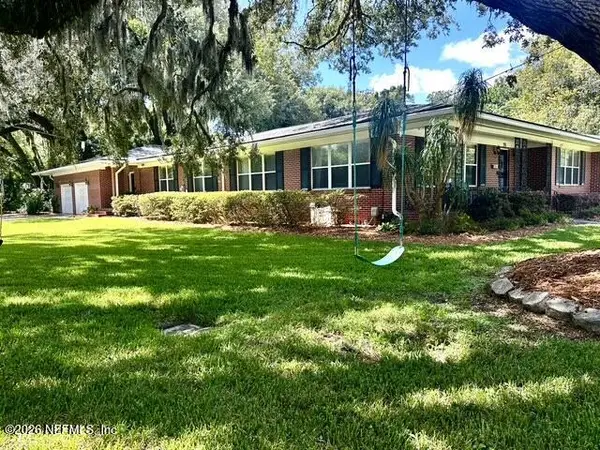 $1,150,000Coming Soon4 beds 4 baths3,228 sq. ft.
974 Mapleton Terrace, Jacksonville, FL 32207
MLS# 2165863Listed by: KELLER WILLIAMS REALTY ATLANTIC PARTNERS SOUTHSIDE


Protect your home and budget from life's surprises with an Assurant Home Warranty, backed by a partner that supports you through every step of homeownership. Explore Plans.
©2026 Century 21 Real Estate LLC. All rights reserved. CENTURY 21®, the CENTURY 21 Logo and C21® are service marks owned by Century 21 Real Estate LLC. Century 21 Real Estate LLC fully supports the principles of the Fair Housing Act and the Equal Opportunity Act. Each office is independently owned and operated. Listing information is deemed reliable but not guaranteed accurate.