
11130 Town View Court, Jacksonville, FL 32256
Local realty services provided by:CENTURY 21 St. Augustine Properties, Inc.
Listed by: chad neumann, rachel m landin
Office: chad and sandy real estate group
MLS#:2171140
Source:JV
Price summary
- Price:$549,900
- Price per sq. ft.:$206.19
- Monthly HOA dues:$315
About this home
**OVER $140K IN UPGRADES**FENCED YARD**GATED COMMUNITY** Welcome to the ultimate low-maintenance, luxury lifestyle in Del Webb! Nestled on a quiet cul-de-sac in the highly coveted eTown community near TONS OF RESORT STYLE AMENITIES, this single owner Palmery model is immaculately maintained, MOVE-IN READY, and features a SPLIT BEDROOM FLOOR PLAN with 2 beds/2 baths, and a BONUS ROOM. Boasting OVER $100K IN INITIAL BUILDER UPGRADES and OVER $40K IN OWNER ADDED UPGRADES, it includes crown molding, tray ceilings, wood-like tile, plush bedroom carpet, upgraded light fixtures and ceiling fans, a built-in mudroom, and custom closets by The Closet Factory. The stunning kitchen shines with a gas range, a prep island with breakfast bar, a huge walk-in pantry, quartz countertops, and tons of cabinetry. The primary suite offers UPGRADED TILE in the walk-in shower, dual vanities, and a large custom closet. Enjoy peace-of-mind extras: Clear Impressions window coating to PROTECT INTERIOR FROM HEAT/ /UV RAYS, a SURGE PROTECTOR added to the electrical panel, extra Koala Insulation, upgraded interior paint, and an oversized 2-car garage with a 4ft extension. The exterior features a pavered driveway and patio, PROFESSIONAL LANDSCAPING, a fully fenced backyard with a black aluminum fence with 2 lockable gates, and a huge screened-in lanai with vinyl windows for year-round enjoyment. Don't miss your chance to own this extraordinary upgraded gem!...
Contact an agent
Home facts
- Year built:2022
- Subdivision & Development:Del Webb Etown
- Listing ID #:2171140
- Added:3 day(s) ago
- Updated:October 31, 2026 at 06:32 PM
Rooms and interior
- Bedrooms:2
- Total bathrooms:2
- Full bathrooms:2
- Flooring:carpet, tile
- Bathrooms Description:Primary Bathroom - Shower No Tub
- Kitchen Description:Breakfast Bar, Dishwasher, Disposal, Eat-in Kitchen, Gas Cooktop, Kitchen Island, Microwave, Pantry, Refrigerator, Water Softener Owned
- Bedroom Description:Split Bedrooms
- Living area:1,838 sq. ft.
Heating and cooling
- Cooling:Central Air, Electric
- Heating:Central, Electric, Heat Pump
- Central air:Yes
Structure and exterior
- Roof:Shingle
- Year built:2022
- Building area:1,838 sq. ft.
- Lot area:0.17 Acres
- Architectural Style:Contemporary, Ranch
- Construction Materials:Fiber Cement
- Exterior Features:Covered, Screened
Utilities
- Water:Public, Water Available
- Sewer:Public Sewer, Sewer Available
Finances and disclosures
- Price:$549,900
- Price per sq. ft.:$206.19
- Tax amount:$9,387 (2025)
Features and amenities
- Amenities:Breakfast Bar, Built-in Features, Clubhouse, Eat-in Kitchen, Entrance Foyer, Fitness Center, Gated, Maintenance Grounds, Management - Off Site, Spa/Hot-tub, Split Bedrooms, Tennis Court(s), Walk-In Closet(s)
Parking
- Parking description:Attached, Garage
- Garage:Yes
- Garage spaces:2
New listings near 11130 Town View Court
- Coming Soon
 $629,900Coming Soon4 beds 2 baths1,736 sq. ft.
1415 Riverbirch Lane, Jacksonville, FL 32207
MLS# 2171750Listed by: SOMEDAY HOMES REALTY, LLC. - Coming Soon
 $899,000Coming Soon4 beds 4 baths2,990 sq. ft.
3376 Lighthouse Point Lane, Jacksonville, FL 32250
MLS# 2171728Listed by: BERRY & CO. REAL ESTATE - Coming Soon
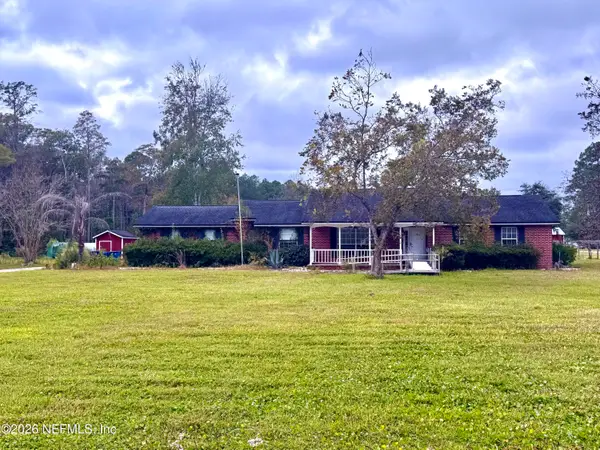 $425,000Coming Soon3 beds 3 baths1,791 sq. ft.
14800 Eagerton Road #1, Jacksonville, FL 32218
MLS# 2171677Listed by: ROUND TABLE REALTY - Coming Soon
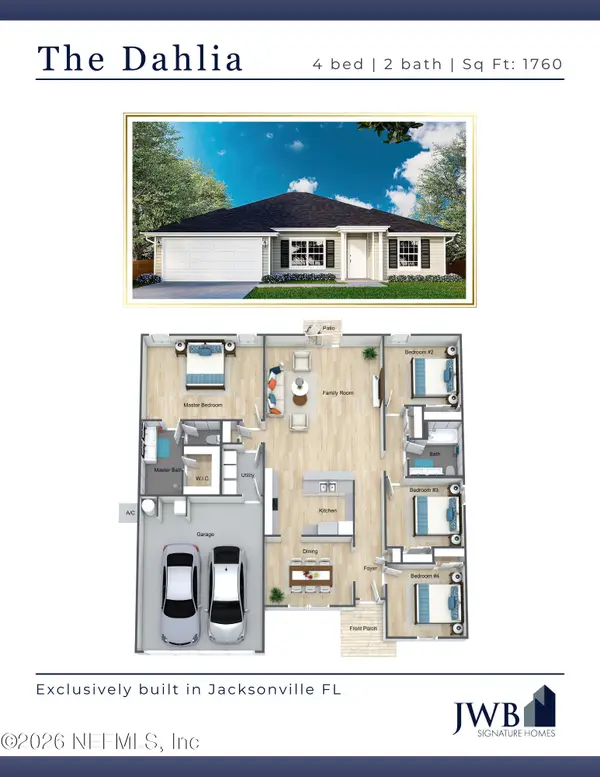 $350,000Coming Soon4 beds 2 baths1,759 sq. ft.
6036 Dunn Avenue, Jacksonville, FL 32218
MLS# 2171688Listed by: JWB REALTY LLC - Coming Soon
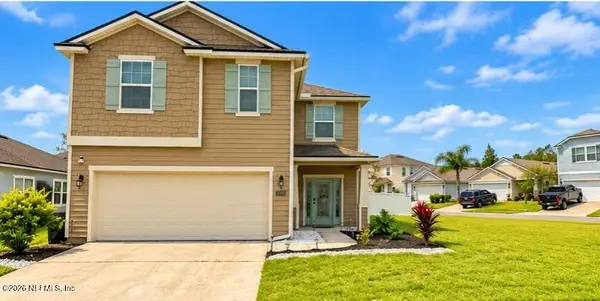 $439,999Coming Soon4 beds 4 baths2,872 sq. ft.
8110 Dancing Fox Street, Jacksonville, FL 32222
MLS# 2171690Listed by: WATSON REALTY CORP - Coming Soon
 $550,000Coming Soon3 beds 2 baths1,905 sq. ft.
4216 Chelsea Harbor W Drive, Jacksonville, FL 32224
MLS# 2171671Listed by: BERKSHIRE HATHAWAY HOMESERVICES FLORIDA NETWORK REALTY - Coming Soon
 $220,000Coming Soon3 beds 1 baths882 sq. ft.
537 W 17th Street, Jacksonville, FL 32206
MLS# 2171628Listed by: SOMEDAY HOMES REALTY, LLC. - Coming Soon
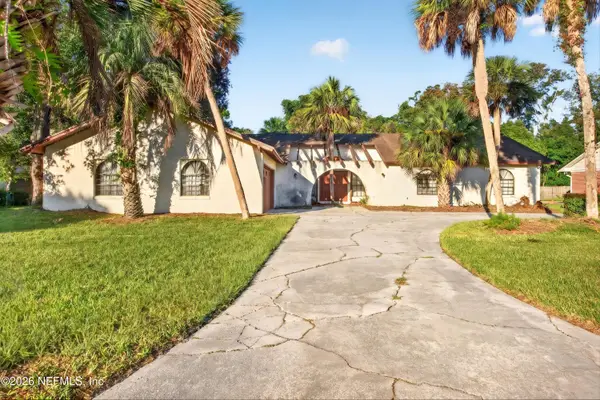 $625,000Coming Soon3 beds 3 baths2,872 sq. ft.
8410 Grayling S Drive, Jacksonville, FL 32256
MLS# 2171597Listed by: MOMENTUM REALTY - Coming Soon
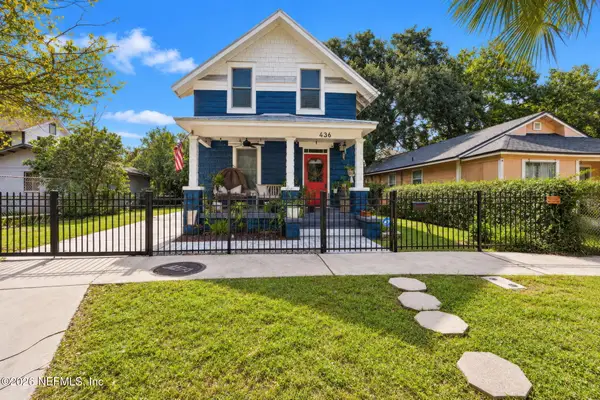 $315,000Coming Soon2 beds 2 baths1,233 sq. ft.
436 Walnut Court, Jacksonville, FL 32206
MLS# 2171599Listed by: COWFORD REALTY & DESIGN LLC - Coming Soon
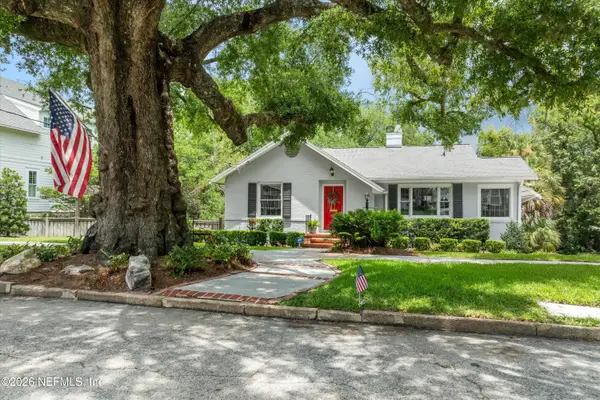 $699,900Coming Soon3 beds 2 baths2,051 sq. ft.
2755 Green Bay Lane, Jacksonville, FL 32207
MLS# 2171604Listed by: CHRISTIE'S INTERNATIONAL REAL ESTATE FIRST COAST


Protect your home and budget from life's surprises with an Assurant Home Warranty, backed by a partner that supports you through every step of homeownership. Explore Plans.
©2026 Century 21 Real Estate LLC. All rights reserved. CENTURY 21®, the CENTURY 21 Logo and C21® are service marks owned by Century 21 Real Estate LLC. Century 21 Real Estate LLC fully supports the principles of the Fair Housing Act and the Equal Opportunity Act. Each office is independently owned and operated. Listing information is deemed reliable but not guaranteed accurate.