
11189 Saddle Club Drive, Jacksonville, FL 32219
Local realty services provided by:CENTURY 21 Miller Elite
11189 Saddle Club Drive,Jacksonville, FL 32219
$440,000
- 4 Beds
- 3 Baths
- 2,541 sq. ft.
- Single family
- Active
Listed by: jenny snead
Office: florida homes realty & mortgage
MLS#:116692
Source:FL_AINCAR
Price summary
- Price:$440,000
- Price per sq. ft.:$173.16
- Monthly HOA dues:$72.92
About this home
Welcome to this beautiful home located on an acre of land in the Jacksonville Ranch Club! This gated community is known for its spacious homesites, peaceful country atmosphere and outstanding amenities. Enjoy access to a community playground, dock, pavilion, and beautifully landscaped gated entrance, just minutes from Jacksonville International Airport, River City Marketplace. Designed for both everyday living and entertaining, this spacious home features an open floor plan with 4 bedrooms/3 full bathrooms, including a convenient Jack-and-Jill bath for the secondary bedrooms. The inviting family room has a beautiful fireplace and flows seamlessly into the open kitchen, complete with a large center island and expansive double windows above the sink. The home also includes a formal dining room and a versatile front room that can serve as a home office, formal living room, or flex space. The spacious owner's suite offers tray ceilings and a custom barn door leading to the private bath, creating a relaxing retreat. The guest suite features a built-in Murphy bed and cabinetry, making it ideal for visitors or a multi-purpose room. Enjoy the outdoors from both the welcoming front porch and the covered back porch. Additional highlights include a side-entry garage, an extended side driveway with access through the rear gate, and a detached shed that's perfect for a workshop, storage, or hobby space. Experience the perfect combination of country charm and city convenience in this exceptional home....
Contact an agent
Home facts
- Year built:2010
- Listing ID #:116692
- Added:66 day(s) ago
- Updated:September 15, 2026 at 02:30 PM
Rooms and interior
- Bedrooms:4
- Total bathrooms:3
- Full bathrooms:3
- Kitchen Description:Dishwasher, Microwave, Oven, Refrigerator, Stove
- Living area:2,541 sq. ft.
Heating and cooling
- Cooling:Central Air, Electric
- Heating:Central, Electric
Structure and exterior
- Roof:Shingle
- Year built:2010
- Building area:2,541 sq. ft.
- Construction Materials:Fiber Cement
- Exterior Features:Covered Patio, Front Porch, Rear Porch
- Levels:1 Story
Utilities
- Water:Private, Well
- Sewer:Septic Tank
Finances and disclosures
- Price:$440,000
- Price per sq. ft.:$173.16
Features and amenities
- Laundry features:Dryer, Washer
- Amenities:Ceiling Fan(s), French Door(s)/Atrium Door(s), Split Bedrooms, Vaulted Ceiling(s), Window Blinds, Window Treatments
Parking
- Parking description:Driveway, Two Car Garage
- Garage:Yes
- Garage spaces:2
New listings near 11189 Saddle Club Drive
- Coming Soon
 $434,000Coming Soon3 beds 3 baths1,550 sq. ft.
3488 Oystercatcher Way, Jacksonville, FL 32224
MLS# 2164844Listed by: COLDWELL BANKER VANGUARD REALTY - Coming Soon
 $265,000Coming Soon4 beds 2 baths1,733 sq. ft.
6092 Bucking Bronco Drive, Jacksonville, FL 32234
MLS# 2164839Listed by: UNITED REAL ESTATE GALLERY - Coming Soon
 $400,000Coming Soon3 beds 2 baths1,888 sq. ft.
7259 Glendyne S Drive, Jacksonville, FL 32216
MLS# 2164837Listed by: UNITED REAL ESTATE GALLERY - Coming Soon
 $250,000Coming Soon4 beds 2 baths1,526 sq. ft.
9721 Kline Road, Jacksonville, FL 32246
MLS# 2164824Listed by: WATSON REALTY CORP - Coming Soon
 $1,745,000Coming Soon3 beds 3 baths2,628 sq. ft.
4537 Ortega Farms Circle, Jacksonville, FL 32210
MLS# 2164828Listed by: COLDWELL BANKER VANGUARD REALTY - Coming Soon
 $428,000Coming Soon3 beds 2 baths1,540 sq. ft.
4538 Polaris Street, Jacksonville, FL 32205
MLS# 2164816Listed by: REAL BROKER LLC - Coming Soon
 $195,000Coming Soon2 beds 3 baths1,301 sq. ft.
9745 Touchton Road #1821, Jacksonville, FL 32246
MLS# 2164817Listed by: THE WILKINS WAY - Coming Soon
 $260,000Coming Soon4 beds 3 baths1,459 sq. ft.
5121 Dunstan Road, Jacksonville, FL 32208
MLS# 2164782Listed by: UNITED REAL ESTATE GALLERY - Coming Soon
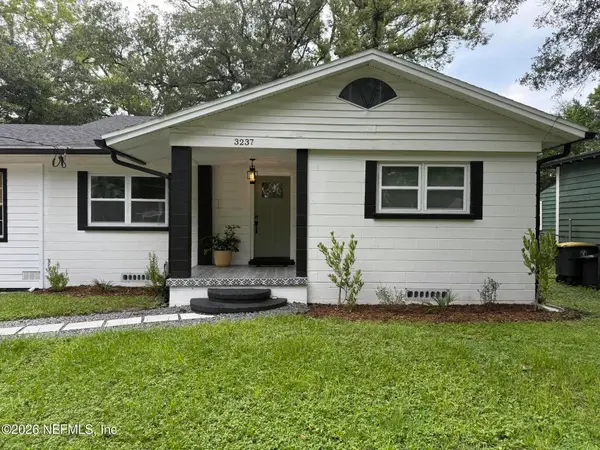 $390,000Coming Soon4 beds 3 baths2,024 sq. ft.
3237 Ernest Street, Jacksonville, FL 32205
MLS# 2164792Listed by: COWFORD REALTY & DESIGN LLC - Coming SoonOpen Sat, 1 to 3pm
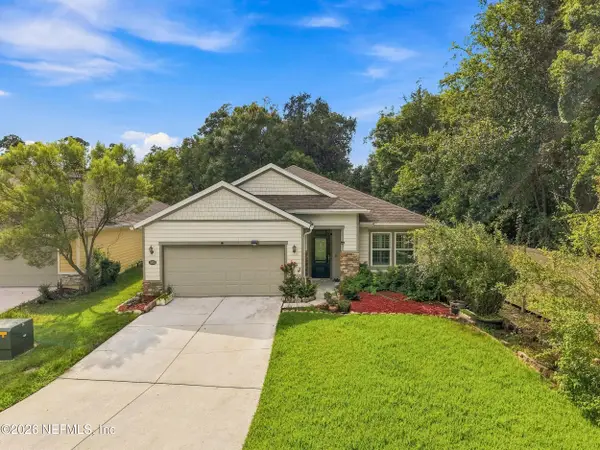 $484,778Coming Soon4 beds 3 baths2,234 sq. ft.
3052 Hawks Hill Lane, Jacksonville, FL 32216
MLS# 2164748Listed by: FLORIDA HOMES REALTY & MTG LLC


Protect your home and budget from life's surprises with an Assurant Home Warranty, backed by a partner that supports you through every step of homeownership. Explore Plans.
©2026 Century 21 Real Estate LLC. All rights reserved. CENTURY 21®, the CENTURY 21 Logo and C21® are service marks owned by Century 21 Real Estate LLC. Century 21 Real Estate LLC fully supports the principles of the Fair Housing Act and the Equal Opportunity Act. Each office is independently owned and operated. Listing information is deemed reliable but not guaranteed accurate.