
11248 City Front Drive, Jacksonville, FL 32256
Local realty services provided by:CENTURY 21 Miller Elite
11248 City Front Drive,Jacksonville, FL 32256
$525,000
- 2 Beds
- 2 Baths
- 1,575 sq. ft.
- Single family
- Active
Upcoming open houses
- Thu, Oct 2910:00 am - 12:00 pm
Listed by: lisa barton, sean muserallo
Office: keller williams realty atlantic partners
MLS#:2163453
Source:JV
Price summary
- Price:$525,000
- Price per sq. ft.:$333.33
- Monthly HOA dues:$315
About this home
A rare find in Del Webb eTown where luxurious design meets an extraordinary waterfront setting! This exceptional home is a true unicorn for buyers who appreciate high-end finishes, thoughtful details and a home that feels anything but ordinary. Inside, rich hardwood floors, tall 8-foot doors and an exceptional designer lighting package create an immediate sense of sophistication. The living room makes a statement with a stunning accent wall featuring Italian designer wallpaper, adding a layer of texture and European-inspired style that sets this home apart. The beautifully appointed interior is spacious. This Hallmark floor plan by Del Webb features two bedrooms and two bathrooms with an office or flex space off the main living area. Quartz counters and an upgraded appliance package, including a five-gas burner cooktop and a smart oven. Resort-style walk-in master shower with rainfall head and handheld sprays. Your at-home spa experience! The real showstopper awaits outside. An incredible water view creates a serene backdrop for the porch swing and fire pit on an extended lanai. The backyard is fenced already for your fur babies. And then there is the lifestyle. Del Webb eTown offers an exceptional 55+ active-adult experience with resort-style amenities, social activities, fitness, recreation and opportunities to connect with an active, vibrant community--all within the highly desirable eTown master-planned community. For the buyer who notices the details, values quality and wants something truly distinctive, this is not just another home--it is the one you've been waiting for!...
Contact an agent
Home facts
- Year built:2022
- Subdivision & Development:Del Webb Etown
- Listing ID #:2163453
- Added:52 day(s) ago
- Updated:October 26, 2026 at 12:47 PM
Rooms and interior
- Bedrooms:2
- Total bathrooms:2
- Full bathrooms:2
- Flooring:carpet, tile, wood
- Bathrooms Description:Primary Bathroom - Shower No Tub
- Kitchen Description:Dishwasher, Disposal, Eat-in Kitchen, Gas Cooktop, Kitchen Island, Microwave, Pantry, Refrigerator, Water Softener Owned
- Bedroom Description:Split Bedrooms
- Living area:1,575 sq. ft.
Heating and cooling
- Cooling:Central Air
- Heating:Central
- Central air:Yes
Structure and exterior
- Roof:Shingle
- Year built:2022
- Building area:1,575 sq. ft.
- Lot area:0.11 Acres
- Lot Features:Sprinklers In Front, Sprinklers In Rear
- Architectural Style:Traditional
- Construction Materials:Fiber Cement, Frame
- Exterior Features:Covered, Front Porch, Porch
Schools
- High school:Atlantic Coast
- Middle school:Twin Lakes Academy
- Elementary school:Mandarin Oaks
Utilities
- Water:Public, Water Connected
- Sewer:Public Sewer, Sewer Connected
Finances and disclosures
- Price:$525,000
- Price per sq. ft.:$333.33
- Tax amount:$7,721 (2025)
Features and amenities
- Laundry features:Dryer, Washer
- Amenities:Clubhouse, Eat-in Kitchen, Entrance Foyer, Fitness Center, Gated, Guest Suite, Jogging Path, Primary Downstairs, Smart Thermostat, Spa/Hot-tub, Split Bedrooms, Tennis Court(s), Trash, Walk-In Closet(s)
Parking
- Parking description:Garage, Garage Door Opener
- Garage:Yes
- Garage spaces:2
New listings near 11248 City Front Drive
- Coming Soon
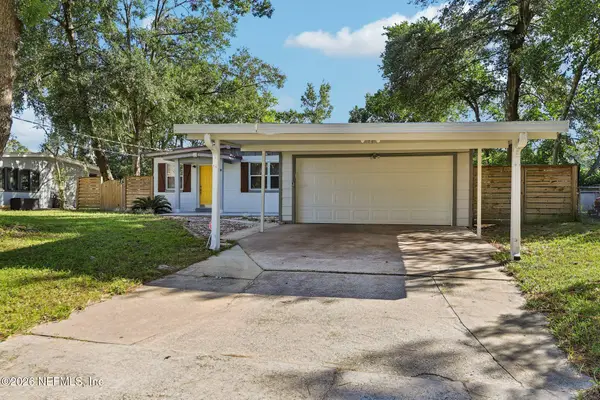 $240,000Coming Soon3 beds 2 baths1,035 sq. ft.
6012 Edgefield Drive, Jacksonville, FL 32205
MLS# 2170883Listed by: COLDWELL BANKER VANGUARD REALTY - Coming Soon
 $232,900Coming Soon5 beds 2 baths1,687 sq. ft.
5026 Doncaster Avenue, Jacksonville, FL 32208
MLS# 2170855Listed by: LA ROSA REALTY JACKSONVILLE, LLC. - Coming Soon
 $1,000,000Coming Soon4 beds 4 baths2,820 sq. ft.
5545 Edenfield Road, Jacksonville, FL 32277
MLS# 2170836Listed by: FLORIDA HOMES REALTY & MTG LLC - Coming Soon
 $385,000Coming Soon3 beds 2 baths1,964 sq. ft.
13516 Amberes Lane, Jacksonville, FL 32225
MLS# 2170813Listed by: 1 REALTY CORP - Coming Soon
 $849,000Coming Soon3 beds 3 baths2,342 sq. ft.
1371 Sunset View Lane, Jacksonville, FL 32207
MLS# 2170790Listed by: BERKSHIRE HATHAWAY HOMESERVICES FLORIDA NETWORK REALTY - Coming Soon
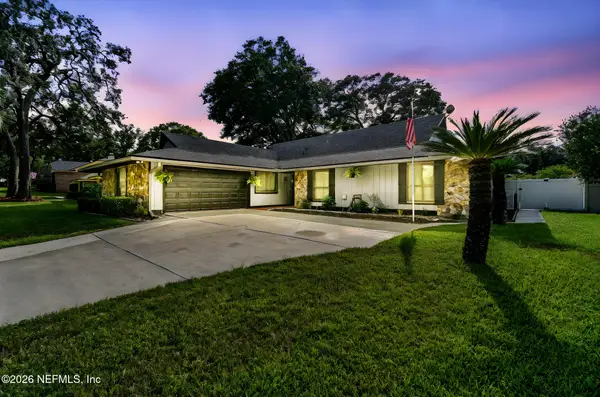 $475,000Coming Soon3 beds 3 baths2,239 sq. ft.
2150 Broad Water Drive, Jacksonville, FL 32225
MLS# 2170713Listed by: KELLER WILLIAMS REALTY AT THE LAKES - Coming Soon
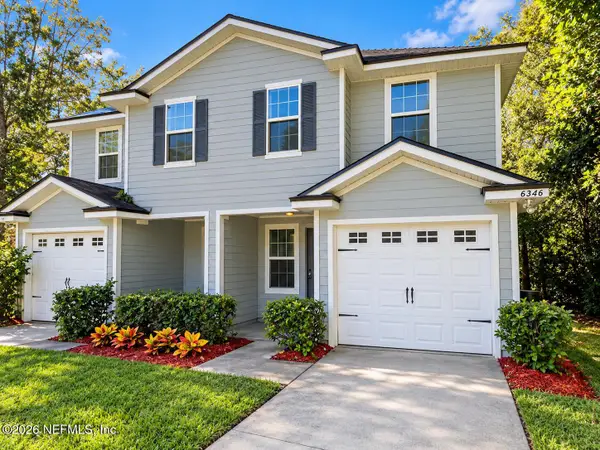 $219,904Coming Soon4 beds 3 baths1,633 sq. ft.
6346 Delacy Road, Jacksonville, FL 32244
MLS# 2170725Listed by: JWB REALTY LLC - Coming Soon
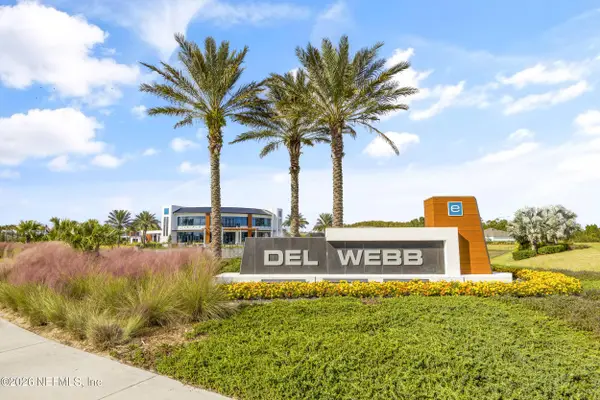 $709,000Coming Soon3 beds 3 baths2,731 sq. ft.
11143 Town View Drive, Jacksonville, FL 32256
MLS# 2170576Listed by: ERA ONETEAM REALTY - Coming Soon
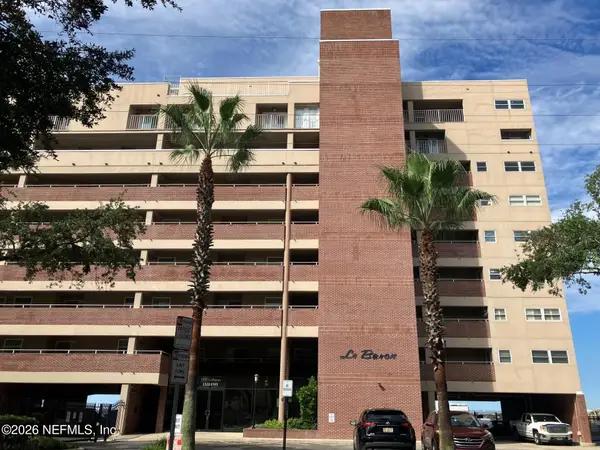 $295,000Coming Soon2 beds 2 baths1,332 sq. ft.
1544 Le Baron Avenue #1544, Jacksonville, FL 32207
MLS# 2170605Listed by: WATSON REALTY CORP - Coming Soon
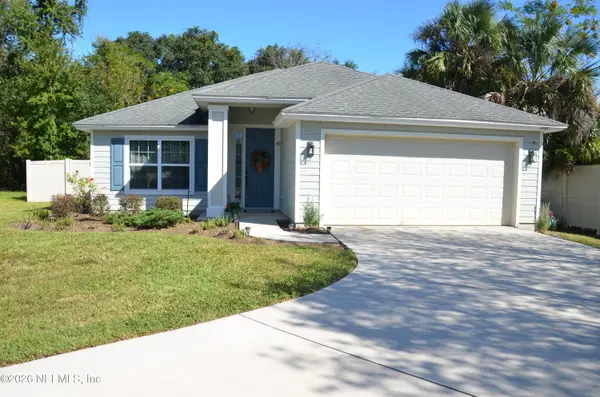 $363,000Coming Soon3 beds 2 baths1,646 sq. ft.
12101 Rouen Cove Drive, Jacksonville, FL 32226
MLS# 2170654Listed by: HERRON REAL ESTATE LLC


Protect your home and budget from life's surprises with an Assurant Home Warranty, backed by a partner that supports you through every step of homeownership. Explore Plans.
©2026 Century 21 Real Estate LLC. All rights reserved. CENTURY 21®, the CENTURY 21 Logo and C21® are service marks owned by Century 21 Real Estate LLC. Century 21 Real Estate LLC fully supports the principles of the Fair Housing Act and the Equal Opportunity Act. Each office is independently owned and operated. Listing information is deemed reliable but not guaranteed accurate.