
11325 Hillsong Ct, Jacksonville, FL 32256
Local realty services provided by:CENTURY 21 St. Augustine Properties, Inc.
Listed by: thomas scott
Office: one sotheby's - downtown
MLS#:263845
Source:FL_SASJCBR
Price summary
- Price:$580,000
- Price per sq. ft.:$265.57
- Monthly HOA dues:$96.67
About this home
Best Price in eTown with $80K plus upgrades. Luxury gated Marconi Home unbeatable value meets high-end luxury in the coveted gated Marconi section of eTown! Positioned in one of the community's best locations, just a short, breezy walk to eTown’s world-class amenities this move-in-ready home offers over $80,000 in premium upgrades at an unbeatable price point. Interior Highlights: spacious and bright: open-concept layout featuring soaring high ceilings, luxury vinyl plank flooring, and a private split-bedroom floor plan. Tech and energy efficient: tinted energy-efficient windows, whole-home pre-wiring for sound, and EV charger pre-wiring in the garage. Pure comfort: full-home water softening and purification system, upgraded designer lighting, and high-end finishes throughout. Outdoor living and amenities: private oasis: a triple-pane glass slider opens seamlessly to your custom screened patio perfect for indoor-outdoor entertaining year-round eTown lifestyle.
Contact an agent
Home facts
- Year built:2022
- Subdivision & Development:Etown
- Listing ID #:263845
- Added:57 day(s) ago
- Updated:October 25, 2026 at 03:23 PM
Rooms and interior
- Bedrooms:3
- Total bathrooms:2
- Full bathrooms:2
- Kitchen Description:Dishwasher, Microwave, Range
- Bedroom Description:Master Bedroom on Level 1
- Basement Description:Slab
- Living area:2,184 sq. ft.
Heating and cooling
- Cooling:Central
- Heating:Central
Structure and exterior
- Roof:Shingle
- Year built:2022
- Building area:2,184 sq. ft.
- Lot area:0.15 Acres
- Lot Features:Cul-de-Sac
- Architectural Style:Single Family Home
- Exterior Features:Clubhouse, Gated, Screened Porch
- Foundation Description:Slab
- Levels:1 Story
Utilities
- Water:County
Finances and disclosures
- Price:$580,000
- Price per sq. ft.:$265.57
- Tax amount:$11,325
Features and amenities
- Amenities:Ceiling Fans, Internet
New listings near 11325 Hillsong Ct
- Coming Soon
 $385,000Coming Soon3 beds 2 baths1,964 sq. ft.
13516 Amberes Lane, Jacksonville, FL 32225
MLS# 2170813Listed by: 1 REALTY CORP - Coming Soon
 $849,000Coming Soon3 beds 3 baths2,342 sq. ft.
1371 Sunset View Lane, Jacksonville, FL 32207
MLS# 2170790Listed by: BERKSHIRE HATHAWAY HOMESERVICES FLORIDA NETWORK REALTY - Coming Soon
 $365,000Coming Soon3 beds 3 baths1,685 sq. ft.
4225 Clybourne Lane, Jacksonville, FL 32216
MLS# 2170775Listed by: LPT REALTY, LLC - Coming Soon
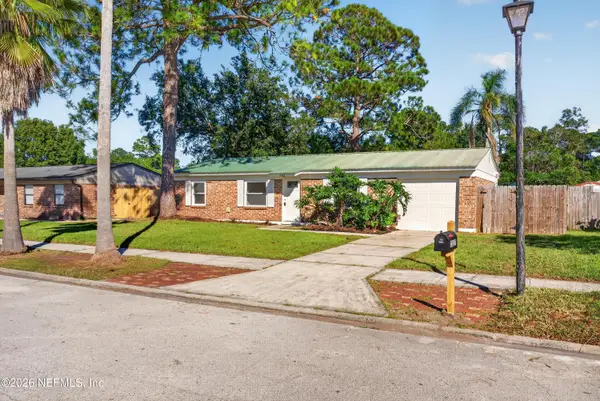 $279,000Coming Soon3 beds 2 baths988 sq. ft.
2227 Dumfries E Circle, Jacksonville, FL 32246
MLS# 2170750Listed by: MOMENTUM REALTY - Coming Soon
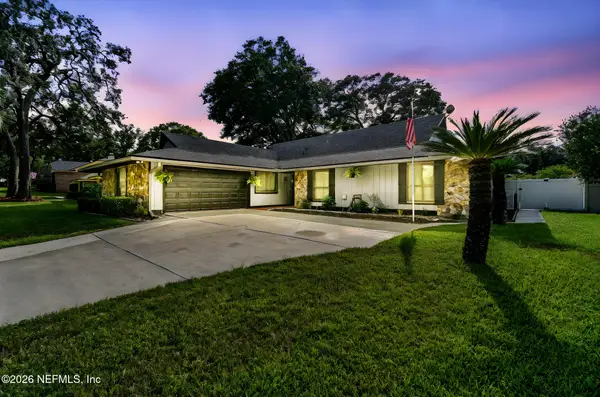 $475,000Coming Soon3 beds 3 baths2,239 sq. ft.
2150 Broad Water Drive, Jacksonville, FL 32225
MLS# 2170713Listed by: KELLER WILLIAMS REALTY AT THE LAKES - Coming Soon
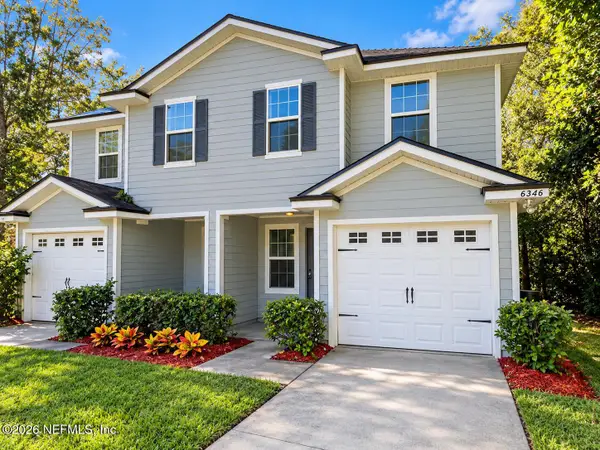 $219,904Coming Soon4 beds 3 baths1,633 sq. ft.
6346 Delacy Road, Jacksonville, FL 32244
MLS# 2170725Listed by: JWB REALTY LLC - Coming Soon
 $709,000Coming Soon3 beds 3 baths2,731 sq. ft.
11143 Town View Drive, Jacksonville, FL 32256
MLS# 2170576Listed by: ERA ONETEAM REALTY - Coming Soon
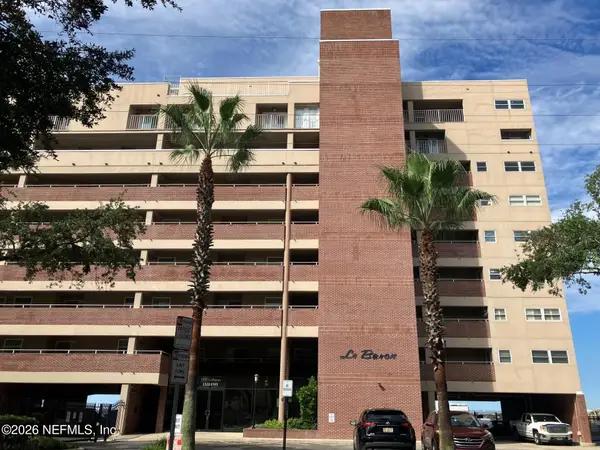 $295,000Coming Soon2 beds 2 baths1,332 sq. ft.
1544 Le Baron Avenue #1544, Jacksonville, FL 32207
MLS# 2170605Listed by: WATSON REALTY CORP - Coming Soon
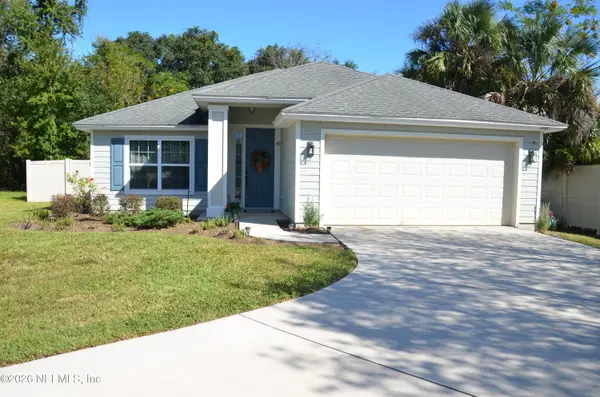 $363,000Coming Soon3 beds 2 baths1,646 sq. ft.
12101 Rouen Cove Drive, Jacksonville, FL 32226
MLS# 2170654Listed by: HERRON REAL ESTATE LLC - Coming Soon
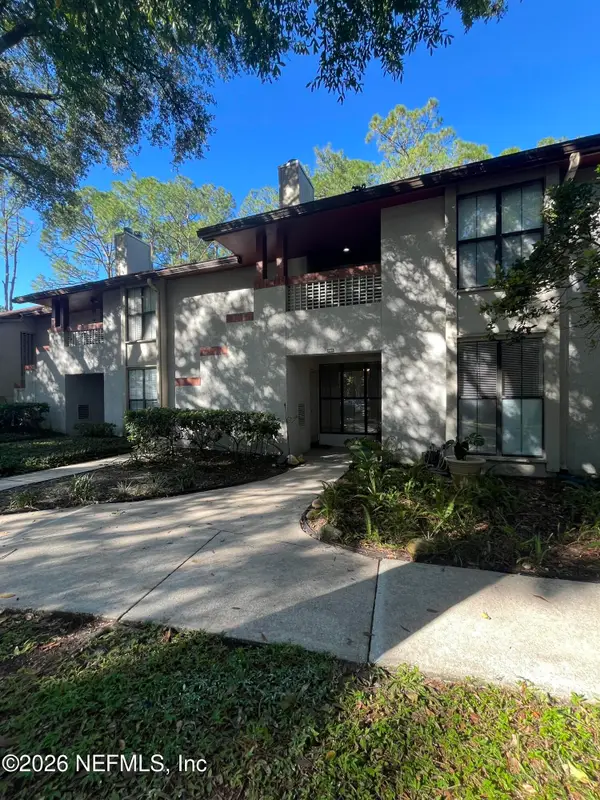 $165,000Coming Soon2 beds 2 baths1,225 sq. ft.
2605 Wood Hill Drive #2605, Jacksonville, FL 32256
MLS# 2170659Listed by: CHAD AND SANDY REAL ESTATE GROUP


Protect your home and budget from life's surprises with an Assurant Home Warranty, backed by a partner that supports you through every step of homeownership. Explore Plans.
©2026 Century 21 Real Estate LLC. All rights reserved. CENTURY 21®, the CENTURY 21 Logo and C21® are service marks owned by Century 21 Real Estate LLC. Century 21 Real Estate LLC fully supports the principles of the Fair Housing Act and the Equal Opportunity Act. Each office is independently owned and operated. Listing information is deemed reliable but not guaranteed accurate.