
11398 Newtonian Boulevard, Jacksonville, FL 32256
Local realty services provided by:CENTURY 21 North East
Listed by: zackery williams
Office: berkshire hathaway homeservices florida network realty
MLS#:2163268
Source:JV
Price summary
- Price:$537,000
- Price per sq. ft.:$213.43
- Monthly HOA dues:$256
About this home
Welcome to 11398 Newtonian Blvd, a stunning 2023-built end-unit townhome in Jacksonville's sought-after eTown community. This is the largest floor plan offered by the builder, featuring 4 bedrooms, 3.5 baths, a spacious loft, and extensive upgrades. The main level showcases a gourmet kitchen with quartz countertops, soft-close cabinetry, 5-burner gas cooktop, walk-in pantry, dining area and expansive great room. Stacking glass doors open to a screened patio overlooking peaceful ponds and a preserve. A private main-level guest suite with ensuite bath offers exceptional flexibility for guests or multigenerational living. Upstairs, the loft, two additional bedrooms, laundry room and luxurious primary suite provide ample space. The primary bath features dual vanities, oversized walk-in shower and large walk-in closet. Enjoy gated community living with a private pool, conveniently located near shopping, dining and major roadways. Seller offering 2-1 rate buydown with acceptable offer!
Contact an agent
Home facts
- Year built:2023
- Subdivision & Development:Newton Townhomes
- Listing ID #:2163268
- Added:58 day(s) ago
- Updated:October 31, 2026 at 06:31 PM
Rooms and interior
- Bedrooms:4
- Total bathrooms:4
- Full bathrooms:3
- Half bathrooms:1
- Flooring:carpet, tile
- Bathrooms Description:Primary Bathroom - Shower No Tub
- Kitchen Description:Dishwasher, Disposal, Eat-in Kitchen, Gas Cooktop, Ice Maker, Kitchen Island, Microwave, Pantry, Refrigerator
- Living area:2,516 sq. ft.
Heating and cooling
- Cooling:Central Air
- Heating:Central
- Central air:Yes
Structure and exterior
- Roof:Shingle
- Year built:2023
- Building area:2,516 sq. ft.
- Lot area:0.15 Acres
- Lot Features:Sprinklers In Front, Sprinklers In Rear
- Architectural Style:Contemporary
- Construction Materials:Composition Siding, Frame
- Exterior Features:Covered, Screened
Utilities
- Water:Public, Water Connected
- Sewer:Public Sewer, Sewer Connected
Finances and disclosures
- Price:$537,000
- Price per sq. ft.:$213.43
- Tax amount:$9,170 (2025)
Features and amenities
- Laundry features:Dryer, Washer
- Amenities:Clubhouse, Eat-in Kitchen, Entrance Foyer, Fitness Center, Gated, Guest Suite, In-Law Floorplan, Jogging Path, Maintenance Grounds, Playground, Smart Thermostat, Walk-In Closet(s)
Parking
- Parking description:Additional Parking, Garage, Garage Door Opener, Guest
- Garage:Yes
- Garage spaces:2
New listings near 11398 Newtonian Boulevard
- Coming Soon
 $629,900Coming Soon4 beds 2 baths1,736 sq. ft.
1415 Riverbirch Lane, Jacksonville, FL 32207
MLS# 2171750Listed by: SOMEDAY HOMES REALTY, LLC. - Coming Soon
 $899,000Coming Soon4 beds 4 baths2,990 sq. ft.
3376 Lighthouse Point Lane, Jacksonville, FL 32250
MLS# 2171728Listed by: BERRY & CO. REAL ESTATE - Coming Soon
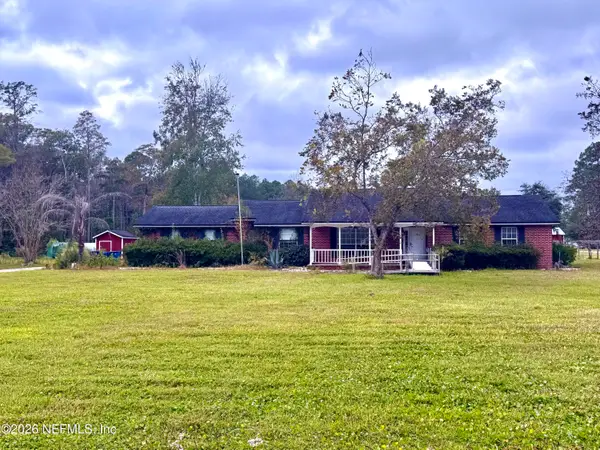 $425,000Coming Soon3 beds 3 baths1,791 sq. ft.
14800 Eagerton Road #1, Jacksonville, FL 32218
MLS# 2171677Listed by: ROUND TABLE REALTY - Coming Soon
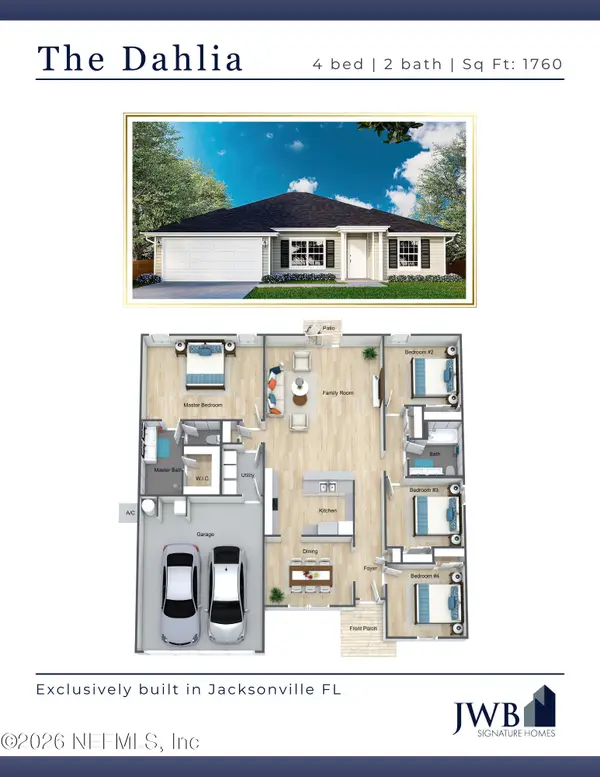 $350,000Coming Soon4 beds 2 baths1,759 sq. ft.
6036 Dunn Avenue, Jacksonville, FL 32218
MLS# 2171688Listed by: JWB REALTY LLC - Coming Soon
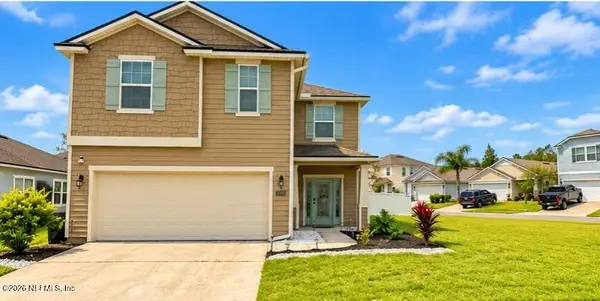 $439,999Coming Soon4 beds 4 baths2,872 sq. ft.
8110 Dancing Fox Street, Jacksonville, FL 32222
MLS# 2171690Listed by: WATSON REALTY CORP - Coming Soon
 $550,000Coming Soon3 beds 2 baths1,905 sq. ft.
4216 Chelsea Harbor W Drive, Jacksonville, FL 32224
MLS# 2171671Listed by: BERKSHIRE HATHAWAY HOMESERVICES FLORIDA NETWORK REALTY - Coming Soon
 $220,000Coming Soon3 beds 1 baths882 sq. ft.
537 W 17th Street, Jacksonville, FL 32206
MLS# 2171628Listed by: SOMEDAY HOMES REALTY, LLC. - Coming Soon
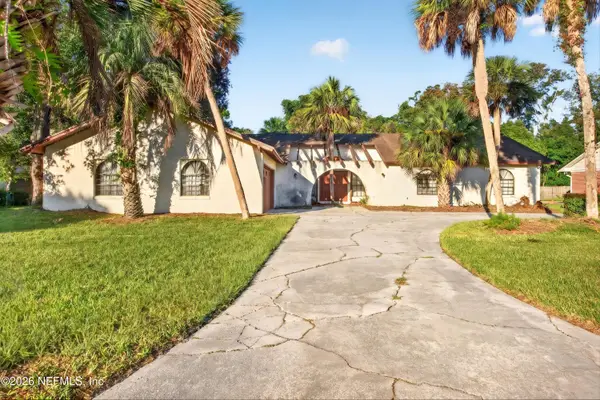 $625,000Coming Soon3 beds 3 baths2,872 sq. ft.
8410 Grayling S Drive, Jacksonville, FL 32256
MLS# 2171597Listed by: MOMENTUM REALTY - Coming Soon
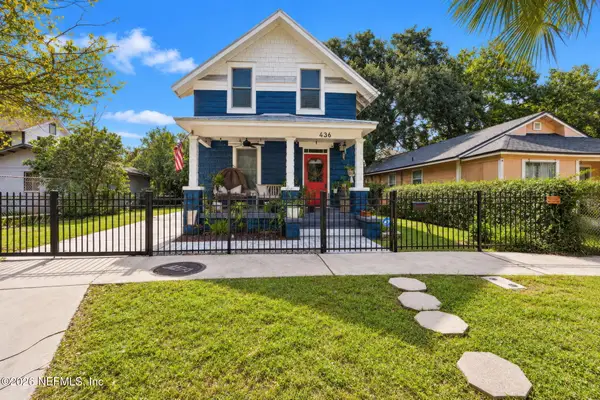 $315,000Coming Soon2 beds 2 baths1,233 sq. ft.
436 Walnut Court, Jacksonville, FL 32206
MLS# 2171599Listed by: COWFORD REALTY & DESIGN LLC - Coming Soon
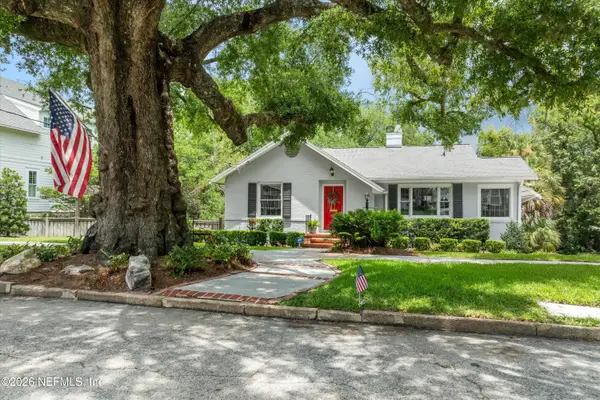 $699,900Coming Soon3 beds 2 baths2,051 sq. ft.
2755 Green Bay Lane, Jacksonville, FL 32207
MLS# 2171604Listed by: CHRISTIE'S INTERNATIONAL REAL ESTATE FIRST COAST


Protect your home and budget from life's surprises with an Assurant Home Warranty, backed by a partner that supports you through every step of homeownership. Explore Plans.
©2026 Century 21 Real Estate LLC. All rights reserved. CENTURY 21®, the CENTURY 21 Logo and C21® are service marks owned by Century 21 Real Estate LLC. Century 21 Real Estate LLC fully supports the principles of the Fair Housing Act and the Equal Opportunity Act. Each office is independently owned and operated. Listing information is deemed reliable but not guaranteed accurate.