
12019 Japanese Maple Street, Jacksonville, FL 32218
Local realty services provided by:CENTURY 21 St. Augustine Properties, Inc.
12019 Japanese Maple Street,Jacksonville, FL 32218
$432,000
- 5 Beds
- 4 Baths
- 2,740 sq. ft.
- Single family
- Active
Listed by: sheila thompson
Office: miller & company real estate
MLS#:2171122
Source:JV
Price summary
- Price:$432,000
- Price per sq. ft.:$157.66
- Monthly HOA dues:$21.33
About this home
*Potential VA Loan Assumption opportunity for eligible VA buyers with qualifying entitlement and lender approval. Welcome to this beautiful and spacious David Weekley Home! The Winsor A model features a perfect layout for easy living, with a bedroom and full bathroom on the first floor. The kitchen offers plenty of counter space and opens seamlessly to the living and dining areas - perfect for entertaining. Downstairs a stylish barn door opens to a versatile study, currently being used as a craft room but ideal for a home office or playroom. Upstairs you will find 3 bedrooms, 2 full bathrooms and a lovely primary suite featuring a garden tub, separate shower and walk-in closet. The 3-car garage provides extra space for a golf cart, home gym or extra storage space. Step outside and enjoy the covered lanai overlooking the fully fenced backyard! Additionally, the 2nd floor includes an "upstairs basement" for holiday decorations or other storage that you can access with a standard door. Energy-Efficient & Outage-Ready! Equipped with solar panels that dramatically lower monthly power bills while doubling as a whole-house backup power solution during electric outages for continuous comfort and peace of mind....
Contact an agent
Home facts
- Year built:2021
- Subdivision & Development:Hampton West
- Listing ID #:2171122
- Added:1 day(s) ago
- Updated:October 28, 2026 at 02:47 AM
Rooms and interior
- Bedrooms:5
- Total bathrooms:4
- Full bathrooms:4
- Flooring:carpet, tile
- Bathrooms Description:Primary Bathroom -Tub with Separate Shower
- Kitchen Description:Dishwasher, Disposal, Electric Range, Kitchen Island, Microwave
- Living area:2,740 sq. ft.
Heating and cooling
- Cooling:Central Air, Electric, Zoned
- Heating:Central, Electric, Zoned
- Central air:Yes
Structure and exterior
- Roof:Shingle
- Year built:2021
- Building area:2,740 sq. ft.
- Lot area:0.17 Acres
- Lot Features:Sprinklers In Front, Sprinklers In Rear
- Architectural Style:Traditional
- Construction Materials:Fiber Cement
- Exterior Features:Covered
Utilities
- Water:Public, Water Connected
- Sewer:Public Sewer, Sewer Connected
Finances and disclosures
- Price:$432,000
- Price per sq. ft.:$157.66
- Tax amount:$6,795 (2025)
Features and amenities
- Amenities:Entrance Foyer, Maintenance Grounds, Playground, Smart Thermostat, Walk-In Closet(s)
Parking
- Parking description:Attached, Garage, Garage Door Opener
- Garage:Yes
- Garage spaces:3
New listings near 12019 Japanese Maple Street
- Coming Soon
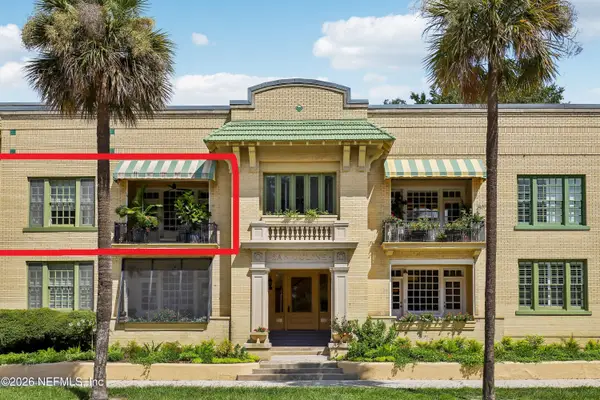 $399,000Coming Soon2 beds 1 baths1,243 sq. ft.
1615 Riverside Avenue #4, Jacksonville, FL 32204
MLS# 2171150Listed by: COLDWELL BANKER VANGUARD REALTY - Coming Soon
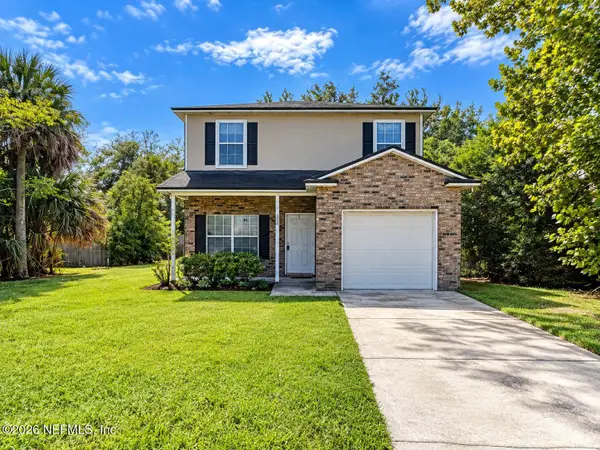 $319,904Coming Soon4 beds 3 baths1,630 sq. ft.
3152 Cesery Boulevard, Jacksonville, FL 32277
MLS# 2171068Listed by: JWB REALTY LLC - Coming Soon
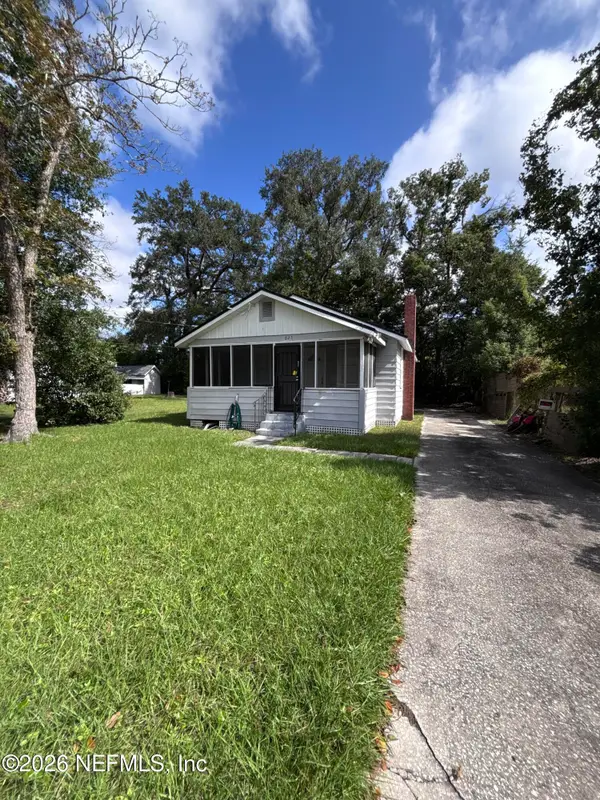 $129,000Coming Soon2 beds 1 baths780 sq. ft.
825 St Clair Street, Jacksonville, FL 32254
MLS# 2171081Listed by: LPT REALTY LLC - Coming Soon
 $329,900Coming Soon1 beds 1 baths1,175 sq. ft.
400 E Bay Street #1702, Jacksonville, FL 32202
MLS# 2171061Listed by: EGI REAL ESTATE - Coming Soon
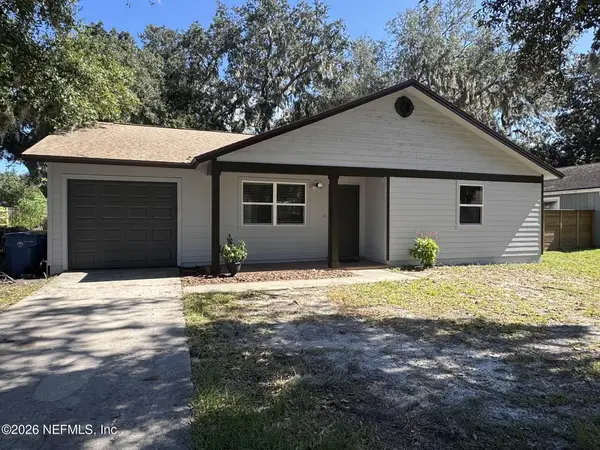 $395,980Coming Soon3 beds 2 baths1,470 sq. ft.
2183 Cypress Landing Drive, Jacksonville, FL 32233
MLS# 2171023Listed by: KELLER WILLIAMS REALTY ATLANTIC PARTNERS - Coming Soon
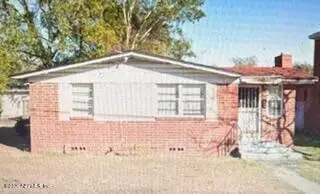 $100,000Coming Soon3 beds 1 baths1,188 sq. ft.
1913 Myrtle N Avenue, Jacksonville, FL 32209
MLS# 2171007Listed by: WATSON REALTY CORP - Coming SoonOpen Sat, 11am to 2pm
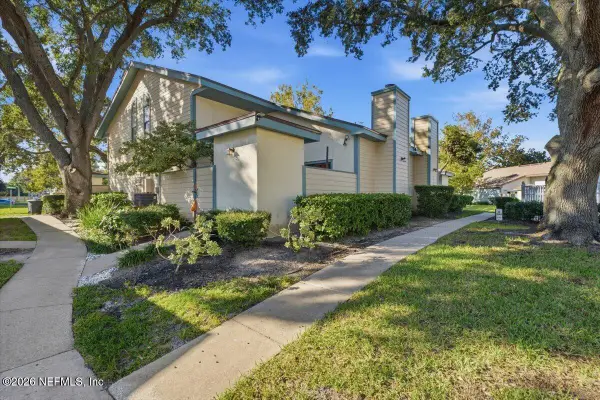 $239,900Coming Soon2 beds 2 baths1,035 sq. ft.
1101 W Defender Court #1101, Jacksonville, FL 32233
MLS# 2170971Listed by: JPAR CITY AND BEACH - Coming Soon
 $165,000Coming Soon2 beds 2 baths1,285 sq. ft.
8550 Touchton Road #1534, Jacksonville, FL 32216
MLS# 2170952Listed by: FLORIDA HOMES REALTY & MTG LLC - Coming SoonOpen Fri, 5 to 7pm
 $215,000Coming Soon3 beds 3 baths1,404 sq. ft.
1507 Landau Road, Jacksonville, FL 32225
MLS# 2170941Listed by: KELLER WILLIAMS REALTY ATLANTIC PARTNERS - Coming Soon
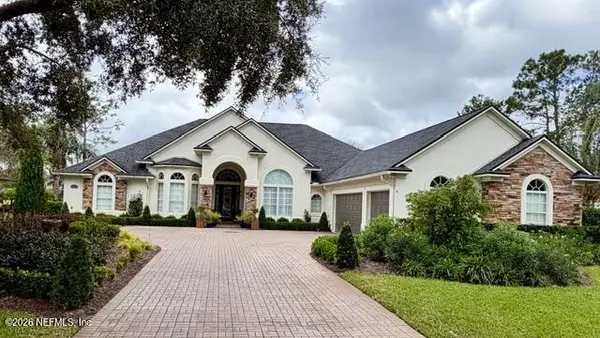 $925,000Coming Soon4 beds 3 baths3,112 sq. ft.
2409 Cimarrone Boulevard, Jacksonville, FL 32259
MLS# 2170942Listed by: RE/MAX UNLIMITED


Protect your home and budget from life's surprises with an Assurant Home Warranty, backed by a partner that supports you through every step of homeownership. Explore Plans.
©2026 Century 21 Real Estate LLC. All rights reserved. CENTURY 21®, the CENTURY 21 Logo and C21® are service marks owned by Century 21 Real Estate LLC. Century 21 Real Estate LLC fully supports the principles of the Fair Housing Act and the Equal Opportunity Act. Each office is independently owned and operated. Listing information is deemed reliable but not guaranteed accurate.