
12068 Versailles Street, Jacksonville, FL 32224
Local realty services provided by:CENTURY 21 North East
Listed by: hamlet a bermudez, suyen triana
Office: dj & lindsey real estate
MLS#:2157712
Source:JV
Price summary
- Price:$389,900
- Price per sq. ft.:$265.24
About this home
Welcome to 12068 Versailles St. This beautifully maintained home offers an open-concept layout, stylish finishes, and abundant natural light, creating the perfect space for everyday living and entertaining. The versatile custom Murphy bed adds flexibility for guests or a home office, while the newly installed side pavers provide added convenience and curb appeal.
Enjoy the fully fenced backyard, perfect for relaxing, entertaining, or pets. Best of all, this home has no HOA or CDD fees and is ideally located just minutes from Jacksonville's beaches, St. Johns Town Center, Mayo Clinic, top-rated dining, shopping, and major highways. Move-in ready and loaded with thoughtful upgrades, this is one you won't want to miss! All information pertaining to the property is deemed reliable, but not guaranteed. Information to be verified by the Buyer. Be advised that cameras may exist recording audio and video inside/outside the property, such as ring doorbells. Photos are digitally enhanced and could be altered, please verify....
Contact an agent
Home facts
- Year built:2023
- Subdivision & Development:Sans Pareil
- Listing ID #:2157712
- Added:1 day(s) ago
- Updated:July 30, 2026 at 07:47 PM
Rooms and interior
- Bedrooms:3
- Total bathrooms:2
- Full bathrooms:2
- Flooring:carpet
- Bathrooms Description:Primary Bathroom - Shower No Tub
- Kitchen Description:Breakfast Bar, Dishwasher, Eat-in Kitchen, Electric Range, Kitchen Island, Microwave, Pantry, Refrigerator
- Bedroom Description:Split Bedrooms
- Living area:1,470 sq. ft.
Heating and cooling
- Cooling:Central Air
- Heating:Central, Electric
- Central air:Yes
Structure and exterior
- Roof:Shingle
- Year built:2023
- Building area:1,470 sq. ft.
- Lot area:0.15 Acres
- Architectural Style:Traditional
- Construction Materials:Frame, Vinyl Siding
Schools
- High school:Atlantic Coast
- Middle school:Kernan
- Elementary school:Kernan Trail
Utilities
- Water:Well
- Sewer:Septic Tank
Finances and disclosures
- Price:$389,900
- Price per sq. ft.:$265.24
- Tax amount:$4,804 (2025)
Features and amenities
- Laundry features:Dryer, Washer
- Amenities:Breakfast Bar, Butler Pantry, Eat-in Kitchen, Entrance Foyer, Primary Downstairs, Smart Thermostat, Split Bedrooms, Walk-In Closet(s)
Parking
- Parking description:Garage, Garage Door Opener
- Garage:Yes
- Garage spaces:2
New listings near 12068 Versailles Street
- Coming SoonOpen Sat, 10am to 12pm
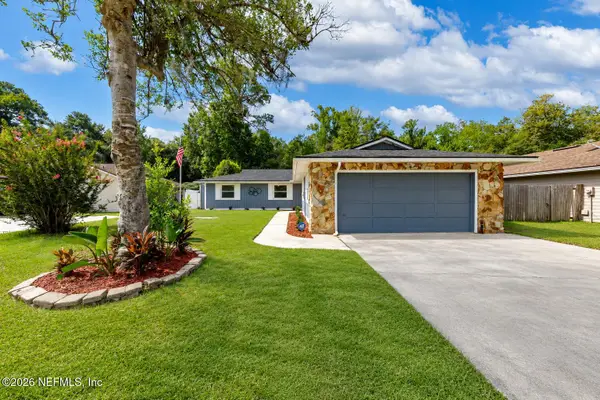 $389,000Coming Soon3 beds 2 baths
3622 Ballestero S Drive, Jacksonville, FL 32257
MLS# 2157828Listed by: LA ROSA REALTY NORTH FLORIDA, LLC. - New
 $279,500Active3 beds 2 baths1,172 sq. ft.
2926 Searchwood Drive, Jacksonville, FL 32277
MLS# 2157815Listed by: SVR ASSET GROUP - Open Sun, 1 to 4pmNew
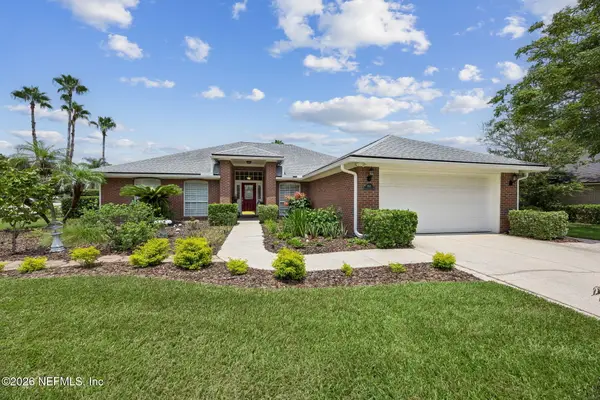 $529,900Active4 beds 2 baths2,183 sq. ft.
3941 Danforth W Drive, Jacksonville, FL 32224
MLS# 2157817Listed by: KELLER WILLIAMS REALTY ATLANTIC PARTNERS - New
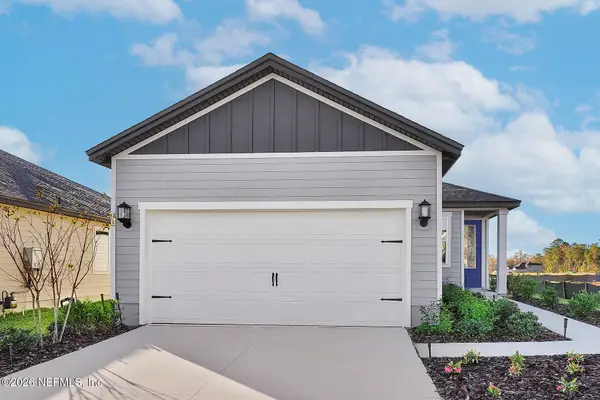 $301,900Active3 beds 2 baths1,211 sq. ft.
7696 Recon Drive, Jacksonville, FL 32244
MLS# 2157819Listed by: LGI REALTY - FLORIDA, LLC  $399,990Pending5 beds 4 baths2,728 sq. ft.
14378 Firebird Drive, Jacksonville, FL 32234
MLS# 2157802Listed by: OLYMPUS EXECUTIVE REALTY, INC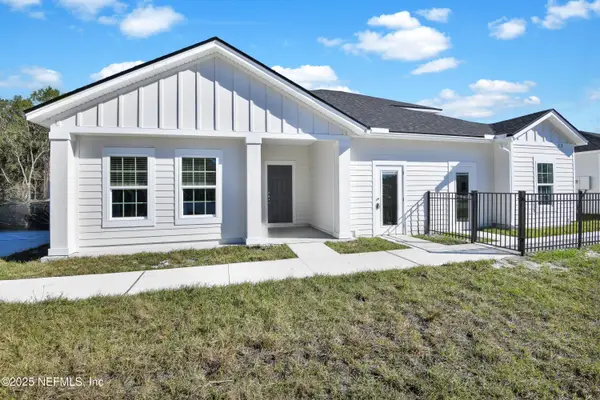 $431,671Pending5 beds 4 baths2,952 sq. ft.
5210 Bellbrooke Parkway, Jacksonville, FL 32234
MLS# 2157813Listed by: OLYMPUS EXECUTIVE REALTY, INC- New
 $5,000Active5 beds 4 baths3,123 sq. ft.
14437 S Christen Drive, Jacksonville, FL 32218
MLS# 403107Listed by: JAMIE L BOONE LLC - New
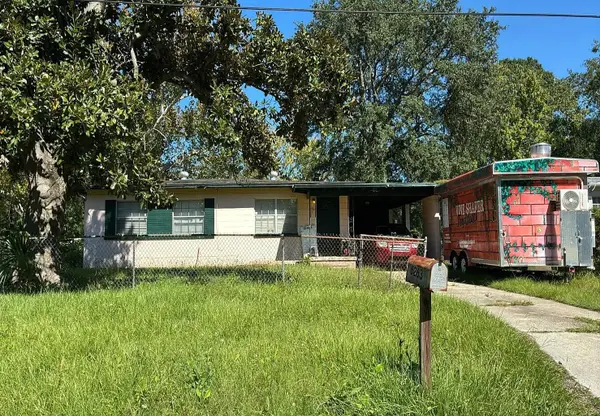 $5,000Active3 beds 1 baths1,044 sq. ft.
6263 Claret Drive, Jacksonville, FL 32210
MLS# 403110Listed by: JAMIE L BOONE LLC - New
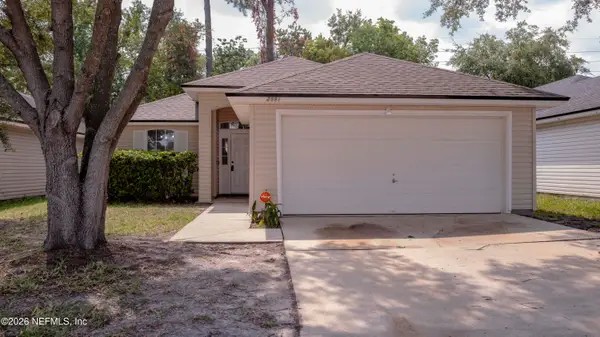 $291,500Active3 beds 2 baths1,573 sq. ft.
2991 Centerwood Drive, Jacksonville, FL 32218
MLS# 2157797Listed by: LOKATION - Coming Soon
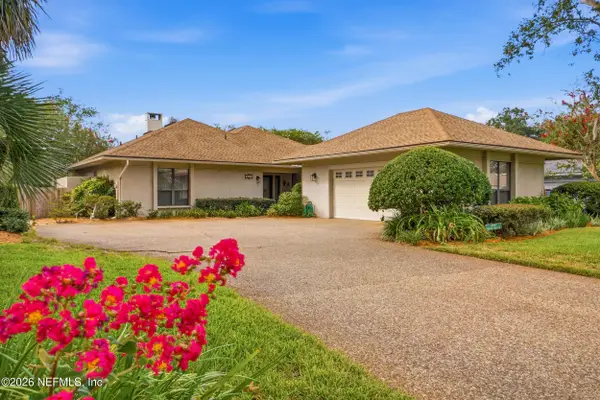 $615,000Coming Soon3 beds 2 baths
8237 Shade Tree Court, Jacksonville, FL 32256
MLS# 2157798Listed by: BERKSHIRE HATHAWAY HOMESERVICES FLORIDA NETWORK REALTY


Protect your home and budget from life's surprises with an Assurant Home Warranty, backed by a partner that supports you through every step of homeownership. Explore Plans.
©2026 Century 21 Real Estate LLC. All rights reserved. CENTURY 21®, the CENTURY 21 Logo and C21® are service marks owned by Century 21 Real Estate LLC. Century 21 Real Estate LLC fully supports the principles of the Fair Housing Act and the Equal Opportunity Act. Each office is independently owned and operated. Listing information is deemed reliable but not guaranteed accurate.