
12166 Hidden Hills Drive, Jacksonville, FL 32225
Local realty services provided by:CENTURY 21 Lighthouse Realty
12166 Hidden Hills Drive,Jacksonville, FL 32225
$599,000
- 5 Beds
- 3 Baths
- 2,401 sq. ft.
- Single family
- Active
Upcoming open houses
- Sun, Aug 2312:00 am - 04:00 pm
Listed by: tana mankus
Office: coastal realty jax
MLS#:2160819
Source:JV
Price summary
- Price:$599,000
- Price per sq. ft.:$249.48
- Monthly HOA dues:$150
About this home
This beautifully remodeled 5-bedroom, 3-bath home offers approximately 2,400 square feet of stylish and comfortable living space in a gated community known for its high-elevation lots, mature trees, and established surroundings.
Step inside to discover new LVP flooring throughout and a completely updated kitchen featuring new cabinetry and luxury appliances, including a 36-inch range, built-in drawer microwave, and professional-style range hood. All three bathrooms have been beautifully remodeled with new tile, vanities, showers, and tubs. The primary suite is a true retreat, highlighted by a luxurious spa-inspired bathroom with a rainfall showerhead, body sprays, and freestanding soaking tub.
Additional updates include a new HVAC system and new water heater. The roof was installed in 2015 and has recently been inspected by a professional roofer.
Contact an agent
Home facts
- Year built:1995
- Subdivision & Development:Hidden Hills
- Listing ID #:2160819
- Added:3 day(s) ago
- Updated:August 23, 2026 at 12:43 AM
Rooms and interior
- Bedrooms:5
- Total bathrooms:3
- Full bathrooms:3
- Rooms Total:10
- Flooring:tile
- Bathrooms Description:Primary Bathroom - Tub with Shower
- Kitchen Description:Dishwasher, Eat-in Kitchen, Electric Cooktop, Electric Range, Microwave, Refrigerator
- Bedroom Description:Split Bedrooms
- Living area:2,401 sq. ft.
Heating and cooling
- Cooling:Central Air
- Heating:Central
- Central air:Yes
Structure and exterior
- Roof:Shingle
- Year built:1995
- Building area:2,401 sq. ft.
- Lot area:0.38 Acres
- Architectural Style:Traditional
- Construction Materials:Brick Veneer
Schools
- High school:Sandalwood
- Middle school:Landmark
- Elementary school:Merrill Road
Utilities
- Water:Public, Water Connected
- Sewer:Public Sewer, Sewer Connected
Finances and disclosures
- Price:$599,000
- Price per sq. ft.:$249.48
- Tax amount:$7,334 (2025)
Features and amenities
- Amenities:Eat-in Kitchen, Gated, Split Bedrooms
Parking
- Parking description:Attached, Garage, Garage Door Opener
- Garage:Yes
- Garage spaces:2
New listings near 12166 Hidden Hills Drive
- Coming Soon
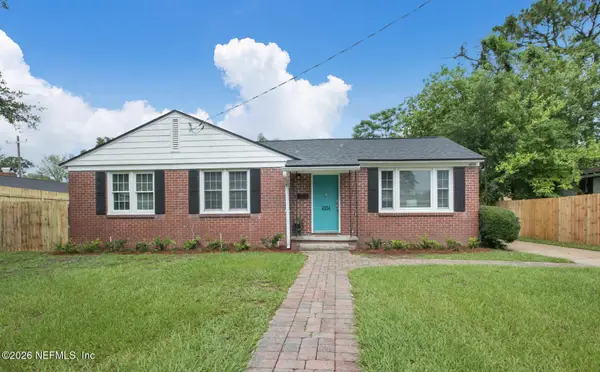 $345,000Coming Soon3 beds 1 baths1,138 sq. ft.
4334 Redwood Avenue, Jacksonville, FL 32207
MLS# 2161361Listed by: RE/MAX SPECIALISTS - Coming Soon
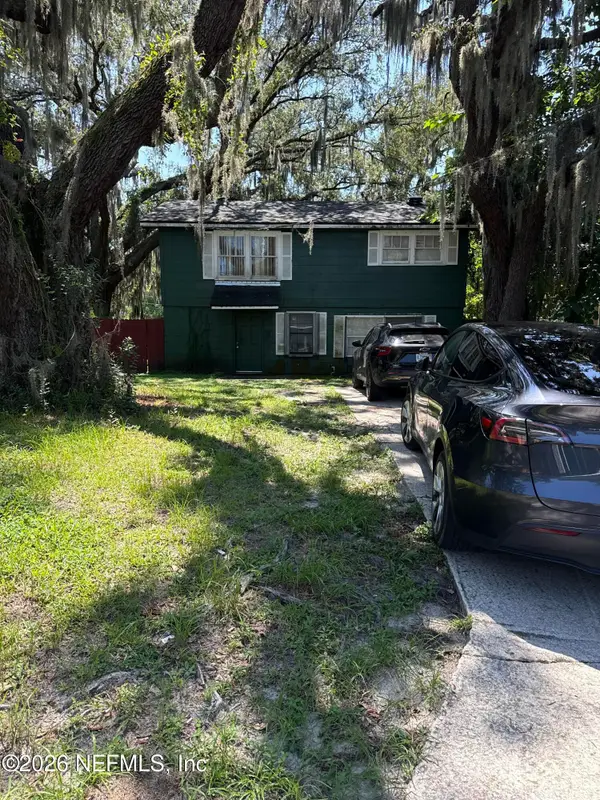 $140,000Coming Soon3 beds 2 baths1,472 sq. ft.
524 W 62nd Street, Jacksonville, FL 32208
MLS# 2161322Listed by: MARK SPAIN REAL ESTATE - Coming Soon
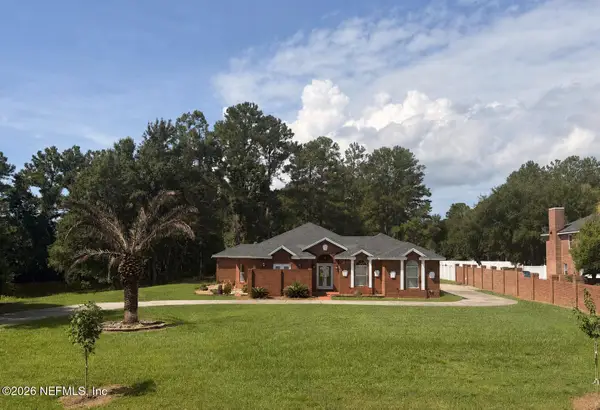 $474,000Coming Soon4 beds 3 baths2,392 sq. ft.
11674 Bridges Road, Jacksonville, FL 32218
MLS# 2161325Listed by: EXP REALTY LLC - Coming Soon
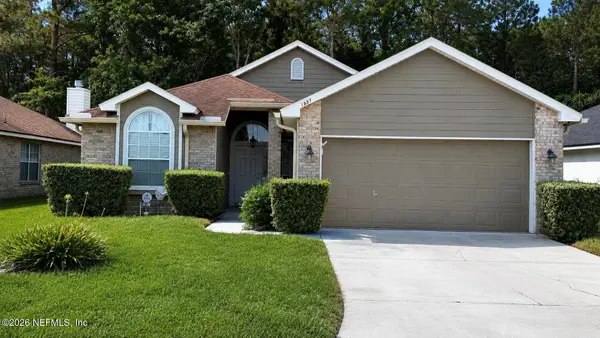 $450,000Coming Soon3 beds 2 baths1,605 sq. ft.
1887 Sunchase Court, Jacksonville, FL 32246
MLS# 2161303Listed by: WATERMARKE REALTY GROUP LLC - Coming SoonOpen Thu, 6 to 8pm
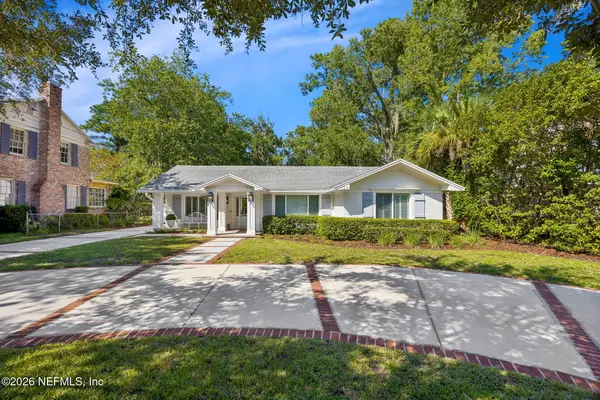 $1,275,000Coming Soon3 beds 3 baths2,302 sq. ft.
1237 Mapleton Road, Jacksonville, FL 32207
MLS# 2161290Listed by: BERKSHIRE HATHAWAY HOMESERVICES FLORIDA NETWORK REALTY - Coming Soon
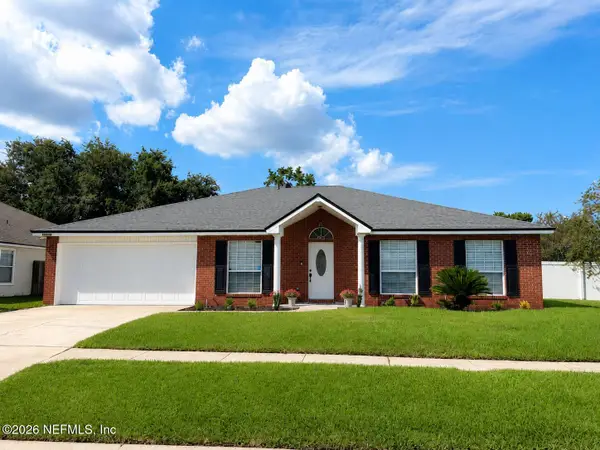 $400,000Coming Soon4 beds 2 baths1,847 sq. ft.
12079 Sunchase Drive, Jacksonville, FL 32246
MLS# 2161258Listed by: CHRISTIE'S INTERNATIONAL REAL ESTATE FIRST COAST - Coming Soon
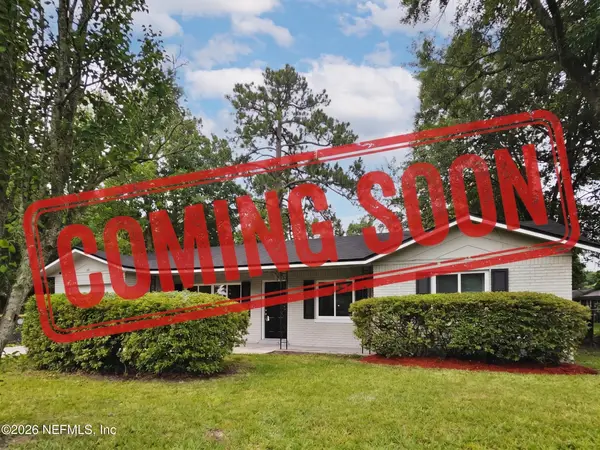 $275,000Coming Soon4 beds 2 baths1,339 sq. ft.
1114 Santiago Drive, Jacksonville, FL 32221
MLS# 2161180Listed by: JWB REALTY LLC - Coming Soon
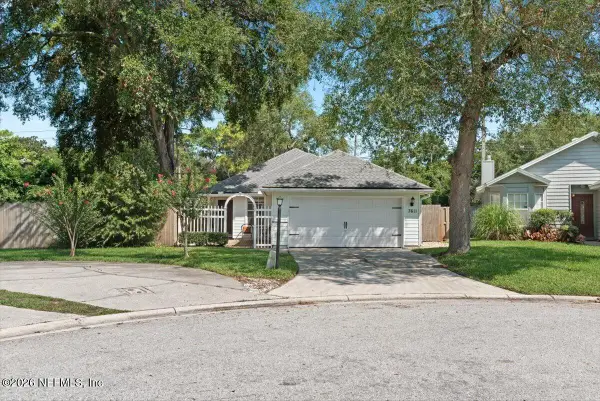 $319,900Coming Soon3 beds 2 baths1,342 sq. ft.
7611 Leafy Forest Way, Jacksonville, FL 32277
MLS# 2161196Listed by: SOMEDAY HOMES REALTY, LLC. - Coming Soon
 $419,000Coming Soon3 beds 2 baths1,628 sq. ft.
590 Ashcroft Landing Drive, JACKSONVILLE, FL 32225
MLS# O6435413Listed by: HOUWZER INC - Coming Soon
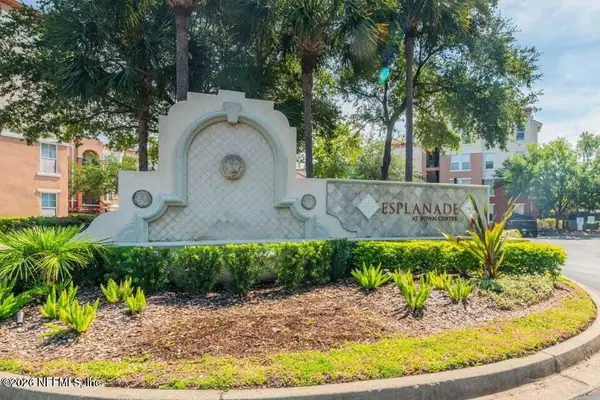 $179,000Coming Soon1 beds 1 baths866 sq. ft.
10435 Midtown Parkway #233, Jacksonville, FL 32246
MLS# 2161116Listed by: UNITED REAL ESTATE GALLERY


Protect your home and budget from life's surprises with an Assurant Home Warranty, backed by a partner that supports you through every step of homeownership. Explore Plans.
©2026 Century 21 Real Estate LLC. All rights reserved. CENTURY 21®, the CENTURY 21 Logo and C21® are service marks owned by Century 21 Real Estate LLC. Century 21 Real Estate LLC fully supports the principles of the Fair Housing Act and the Equal Opportunity Act. Each office is independently owned and operated. Listing information is deemed reliable but not guaranteed accurate.