
12177 Endeavor Dr Drive, Jacksonville, FL 32256
Local realty services provided by:CENTURY 21 Miller Elite
12177 Endeavor Dr Drive,Jacksonville, FL 32256
$694,000
- 3 Beds
- 3 Baths
- 2,251 sq. ft.
- Single family
- Active
Listed by: tristan bennett, andrew colavito
Office: jacksonville tbi realty, llc.
MLS#:2159308
Source:JV
Price summary
- Price:$694,000
- Price per sq. ft.:$308.31
- Monthly HOA dues:$372
About this home
Luxury Active Adult Living--Ready by October! Discover elevated 55+ living in this intimate, gated Toll Brothers community surrounded by a beautiful mature tree line. Enjoy a private resort-style amenity center featuring a pool, hot tub, pickleball courts, putting green, dog park, fire pit, clubhouse, fitness center, and an on-site Lifestyle Director dedicated to creating an engaging active-adult experience. Situated on a desirable lake homesite just steps from the amenity center, the Carling offers the perfect blend of style and functionality. An elegant tray-ceiling foyer opens to a spacious great room, casual dining area, and beautifully appointed kitchen with walk-in pantry and large island. Enjoy lake views from the covered lanai, retreat to the luxurious primary suite, and take advantage of two additional bedrooms, a full bath, flex room, powder room, and centrally located laundry.
Contact an agent
Home facts
- Year built:2026
- Subdivision & Development:Regency at Everrange
- Listing ID #:2159308
- Added:59 day(s) ago
- Updated:October 07, 2026 at 12:50 PM
Rooms and interior
- Bedrooms:3
- Total bathrooms:3
- Full bathrooms:2
- Half bathrooms:1
- Flooring:carpet, tile
- Bathrooms Description:Primary Bathroom - Shower No Tub
- Kitchen Description:Gas Cooktop, Gas Oven, Kitchen Island, Microwave, Pantry
- Living area:2,251 sq. ft.
Heating and cooling
- Cooling:Central Air
- Heating:Electric
- Central air:Yes
Structure and exterior
- Roof:Shingle
- Year built:2026
- Building area:2,251 sq. ft.
- Lot area:0.14 Acres
- Architectural Style:Ranch
- Construction Materials:Fiber Cement
- Exterior Features:Covered
Schools
- High school:Atlantic Coast
- Middle school:Twin Lakes Academy
- Elementary school:Bartram Springs
Utilities
- Water:Public, Water Connected
- Sewer:Public Sewer, Sewer Connected
Finances and disclosures
- Price:$694,000
- Price per sq. ft.:$308.31
Features and amenities
- Amenities:Clubhouse, Entrance Foyer, Fitness Center, Maintenance Grounds, Spa/Hot-tub, Walk-In Closet(s)
Parking
- Parking description:Garage, Garage Door Opener
- Garage:Yes
- Garage spaces:2.5
New listings near 12177 Endeavor Dr Drive
- Coming Soon
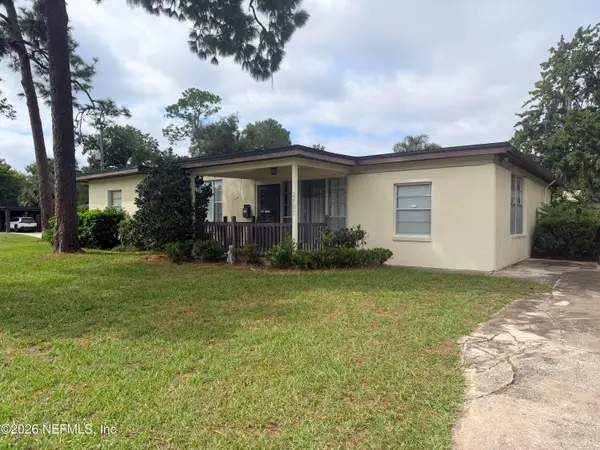 $249,000Coming Soon3 beds 1 baths1,371 sq. ft.
2507 Clemson Road, Jacksonville, FL 32217
MLS# 2168171Listed by: WATSON REALTY CORP - Coming Soon
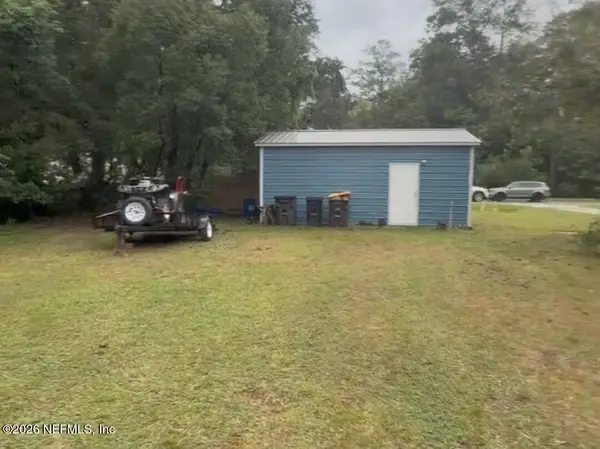 $179,000Coming Soon2 beds 1 baths832 sq. ft.
3518 Lane N Avenue, Jacksonville, FL 32254
MLS# 2168161Listed by: TOP AGENT REALTY - Coming Soon
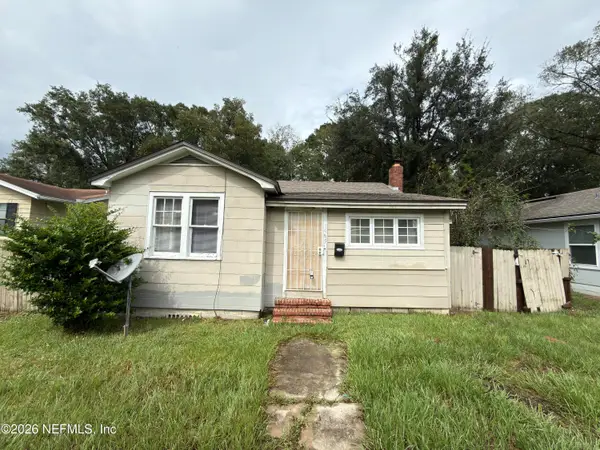 $135,000Coming Soon3 beds 2 baths1,035 sq. ft.
1585 W 15th Street, Jacksonville, FL 32209
MLS# 2168128Listed by: CHAD AND SANDY REAL ESTATE GROUP - Coming Soon
 $210,000Coming Soon2 beds 1 baths864 sq. ft.
2543 Hidden Village Drive, Jacksonville, FL 32216
MLS# 2168120Listed by: HERRON REAL ESTATE LLC - Coming Soon
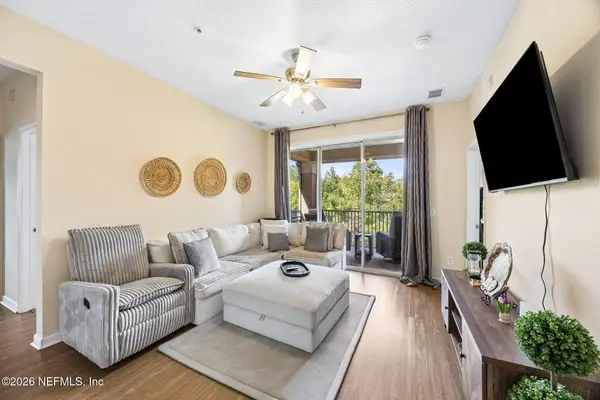 $170,000Coming Soon3 beds 2 baths1,258 sq. ft.
8601 Beach Boulevard #1223, Jacksonville, FL 32216
MLS# 2168046Listed by: COWFORD REALTY & DESIGN LLC - Coming Soon
 $219,900Coming Soon2 beds 2 baths1,287 sq. ft.
7800 Point Meadows Drive #1017, Jacksonville, FL 32256
MLS# 2168051Listed by: CHAD AND SANDY REAL ESTATE GROUP - Coming Soon
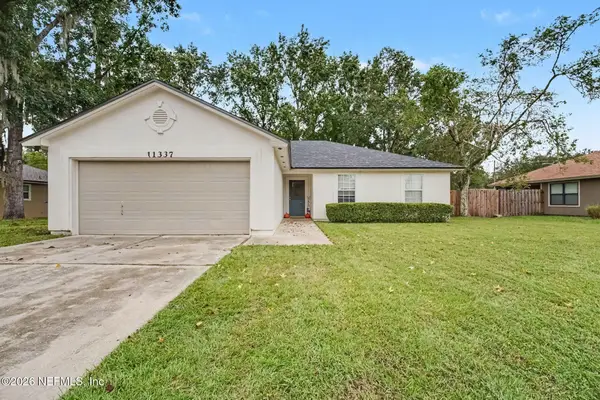 $270,000Coming Soon3 beds 2 baths1,302 sq. ft.
11337 Salt Pond E Drive, Jacksonville, FL 32219
MLS# 2168063Listed by: MARK SPAIN REAL ESTATE - Coming Soon
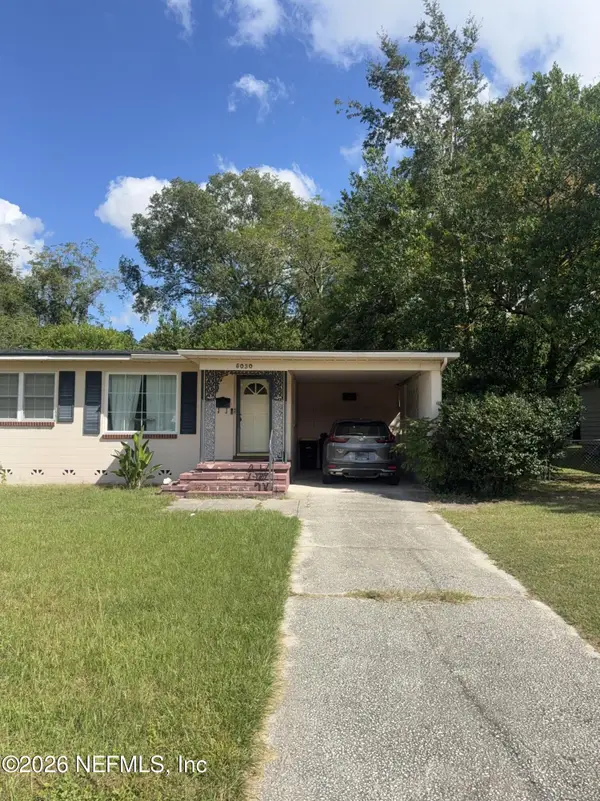 $210,000Coming Soon3 beds 2 baths1,320 sq. ft.
5030 Homecrest Circle, Jacksonville, FL 32244
MLS# 2168085Listed by: MARK SPAIN REAL ESTATE - Coming SoonOpen Sat, 11am to 1pm
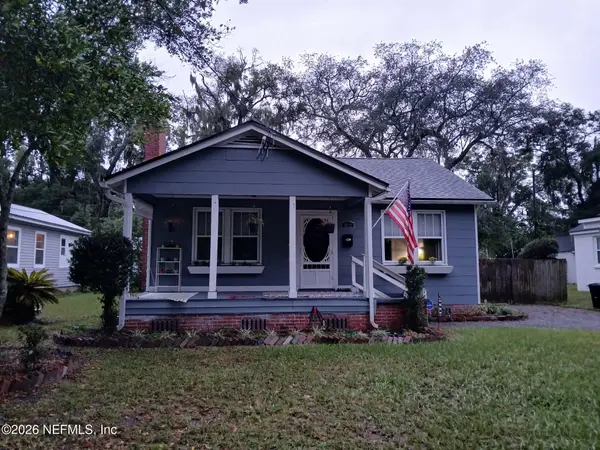 $319,900Coming Soon3 beds 1 baths1,260 sq. ft.
1812 Inwood Terrace, Jacksonville, FL 32207
MLS# 2168001Listed by: KELLER WILLIAMS REALTY ATLANTIC PARTNERS - Coming Soon
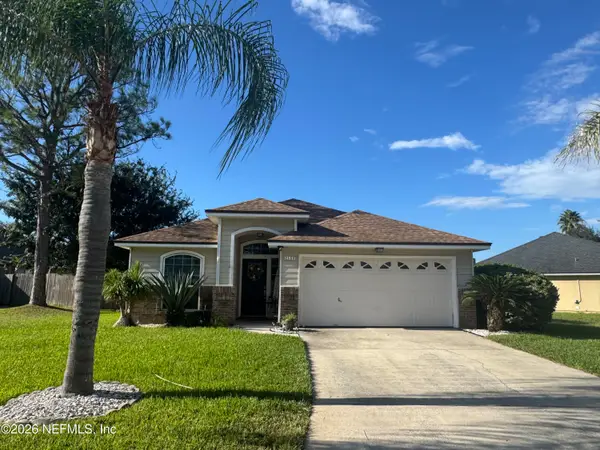 $399,900Coming Soon3 beds 2 baths1,224 sq. ft.
2168 Mesa Grande Lane, Jacksonville, FL 32224
MLS# 2167964Listed by: HERRON REAL ESTATE LLC


Protect your home and budget from life's surprises with an Assurant Home Warranty, backed by a partner that supports you through every step of homeownership. Explore Plans.
©2026 Century 21 Real Estate LLC. All rights reserved. CENTURY 21®, the CENTURY 21 Logo and C21® are service marks owned by Century 21 Real Estate LLC. Century 21 Real Estate LLC fully supports the principles of the Fair Housing Act and the Equal Opportunity Act. Each office is independently owned and operated. Listing information is deemed reliable but not guaranteed accurate.