
12278 Gillespie Avenue, Jacksonville, FL 32218
Local realty services provided by:CENTURY 21 North East
Listed by: edmund akers
Office: coldwell banker vanguard realty
MLS#:2170919
Source:JV
Price summary
- Price:$359,900
- Price per sq. ft.:$180.22
- Monthly HOA dues:$44
About this home
Built in 2022 by KB Home, this beautifully maintained 4BR/2BA home offers 1,997 SF of single-story living in Azalea Hills. Qualified Buyers can assume existing 5.125% VA Loan, subject to Lender Approval! Located near the end of a quiet, dead-end street, this home features an updated exterior elevation, 9-ft ceilings, luxury vinyl plank flooring, and a spacious open-concept design. The stunning kitchen showcases an oversized quartz island, white shaker cabinetry, herringbone tile backsplash, stainless appliances, pendant lighting, wine rack, and pantry. The split-bedroom layout offers a private primary suite with walk-in closet and garden tub. Enjoy the covered lanai overlooking a fully fenced backyard with decorative metal fencing and wooded views along a natural drainage corridor. Additional features include an owned water softener, smart thermostat, security system, and 2-car garage with EV charger. Convenient to I-295, River City Marketplace, and JAX Airport. Low HOA & no CDD Fees! Welcome to 12278 Gillespie Avenue in Azalea Hills! This attractive KB Home features a stone-accented front elevation, exterior coach lighting, and an inviting open floor plan designed for comfortable everyday living. The kitchen is a standout feature, offering abundant cabinetry, generous quartz counter space, a large island with undermount stainless steel sink, decorative tile backsplash, and contemporary pendant lighting. Additional interior features include a welcoming entrance foyer, split-bedroom design, ceiling fans, walk-in closets, smart thermostat, and convenient indoor laundry connections. Outdoor living includes a covered patio overlooking the fully fenced backyard. Vinyl privacy fencing along the sides and decorative black metal fencing at the rear preserve views of the adjacent natural drainage corridor and wooded surroundings. The home also features a hybrid water heater, owned water softener, installed EV charging station, attached two-car garage, and Vivint security system. Located on a 0.21-acre lot near the end of the street, the property offers convenient access to I-295, River City Marketplace, Jacksonville International Airport, Mayport Naval Station, shopping, dining, and other major employment centers. Qualified buyers may have the opportunity to assume the seller's existing VA mortgage at a 5.125% interest rate, subject to loan servicer approval, eligibility requirements, and applicable assumption terms. Buyers should verify the outstanding loan balance, required equity contribution, and assumption process with the loan servicer....
Contact an agent
Home facts
- Year built:2022
- Subdivision & Development:Azalea Hills
- Listing ID #:2170919
- Added:1 day(s) ago
- Updated:October 28, 2026 at 02:47 AM
Rooms and interior
- Bedrooms:4
- Total bathrooms:2
- Full bathrooms:2
- Flooring:carpet, tile, vinyl
- Bathrooms Description:Primary Bathroom - Tub with Shower
- Kitchen Description:Breakfast Bar, Dishwasher, Disposal, Electric Range, Kitchen Island, Microwave, Pantry, Refrigerator, Water Softener Owned
- Bedroom Description:Split Bedrooms
- Living area:1,997 sq. ft.
Heating and cooling
- Cooling:Central Air, Electric
- Heating:Central, Electric, Heat Pump
- Central air:Yes
Structure and exterior
- Roof:Shingle
- Year built:2022
- Building area:1,997 sq. ft.
- Lot area:0.21 Acres
- Lot Features:Dead-end Street, Wooded
- Architectural Style:Traditional
- Construction Materials:Fiber Cement, Frame
- Exterior Features:Covered
Schools
- High school:First Coast
- Middle school:Oceanway
- Elementary school:Oceanway
Utilities
- Water:Public, Water Connected
- Sewer:Public Sewer, Sewer Connected
Finances and disclosures
- Price:$359,900
- Price per sq. ft.:$180.22
- Tax amount:$5,151 (2025)
Features and amenities
- Amenities:Breakfast Bar, Entrance Foyer, Smart Thermostat, Split Bedrooms, Walk-In Closet(s)
Parking
- Parking description:Attached, Garage, Garage Door Opener
- Garage:Yes
- Garage spaces:2
New listings near 12278 Gillespie Avenue
- Coming Soon
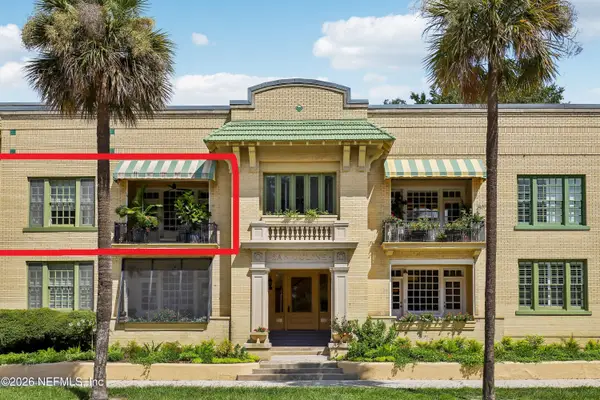 $399,000Coming Soon2 beds 1 baths1,243 sq. ft.
1615 Riverside Avenue #4, Jacksonville, FL 32204
MLS# 2171150Listed by: COLDWELL BANKER VANGUARD REALTY - Coming Soon
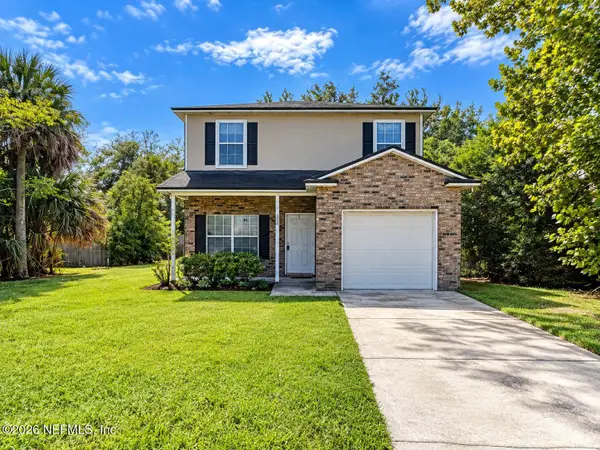 $319,904Coming Soon4 beds 3 baths1,630 sq. ft.
3152 Cesery Boulevard, Jacksonville, FL 32277
MLS# 2171068Listed by: JWB REALTY LLC - Coming Soon
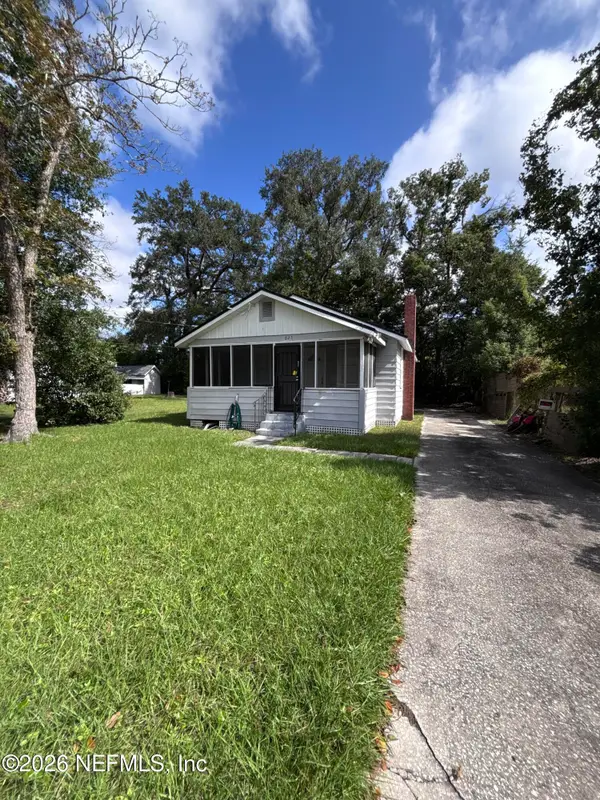 $129,000Coming Soon2 beds 1 baths780 sq. ft.
825 St Clair Street, Jacksonville, FL 32254
MLS# 2171081Listed by: LPT REALTY LLC - Coming Soon
 $329,900Coming Soon1 beds 1 baths1,175 sq. ft.
400 E Bay Street #1702, Jacksonville, FL 32202
MLS# 2171061Listed by: EGI REAL ESTATE - Coming Soon
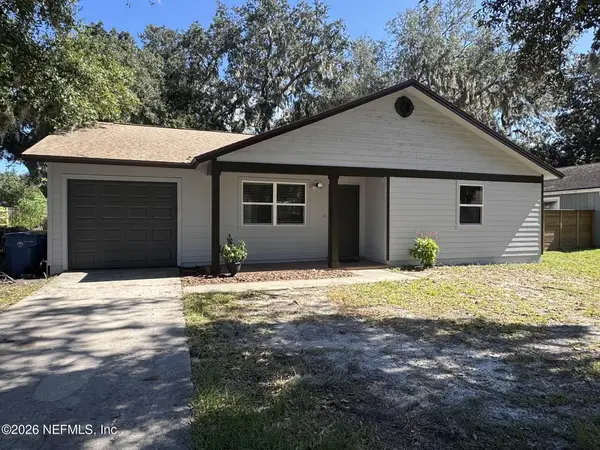 $395,980Coming Soon3 beds 2 baths1,470 sq. ft.
2183 Cypress Landing Drive, Jacksonville, FL 32233
MLS# 2171023Listed by: KELLER WILLIAMS REALTY ATLANTIC PARTNERS - Coming Soon
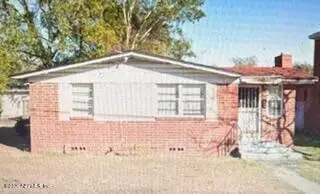 $100,000Coming Soon3 beds 1 baths1,188 sq. ft.
1913 Myrtle N Avenue, Jacksonville, FL 32209
MLS# 2171007Listed by: WATSON REALTY CORP - Coming SoonOpen Sat, 11am to 2pm
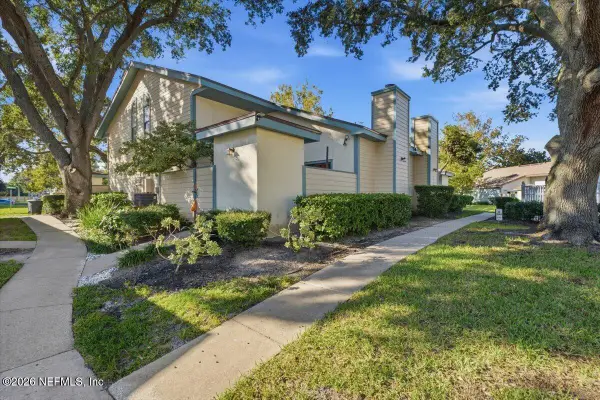 $239,900Coming Soon2 beds 2 baths1,035 sq. ft.
1101 W Defender Court #1101, Jacksonville, FL 32233
MLS# 2170971Listed by: JPAR CITY AND BEACH - Coming Soon
 $165,000Coming Soon2 beds 2 baths1,285 sq. ft.
8550 Touchton Road #1534, Jacksonville, FL 32216
MLS# 2170952Listed by: FLORIDA HOMES REALTY & MTG LLC - Coming SoonOpen Fri, 5 to 7pm
 $215,000Coming Soon3 beds 3 baths1,404 sq. ft.
1507 Landau Road, Jacksonville, FL 32225
MLS# 2170941Listed by: KELLER WILLIAMS REALTY ATLANTIC PARTNERS - Coming Soon
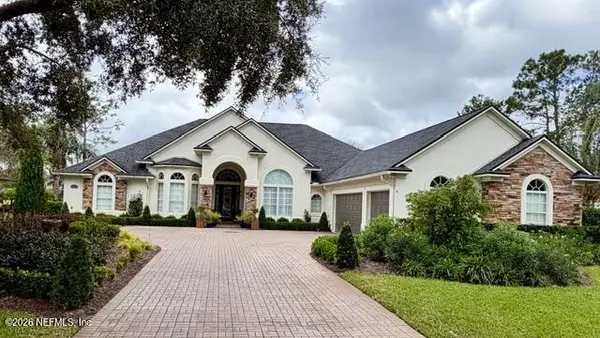 $925,000Coming Soon4 beds 3 baths3,112 sq. ft.
2409 Cimarrone Boulevard, Jacksonville, FL 32259
MLS# 2170942Listed by: RE/MAX UNLIMITED


Protect your home and budget from life's surprises with an Assurant Home Warranty, backed by a partner that supports you through every step of homeownership. Explore Plans.
©2026 Century 21 Real Estate LLC. All rights reserved. CENTURY 21®, the CENTURY 21 Logo and C21® are service marks owned by Century 21 Real Estate LLC. Century 21 Real Estate LLC fully supports the principles of the Fair Housing Act and the Equal Opportunity Act. Each office is independently owned and operated. Listing information is deemed reliable but not guaranteed accurate.