
12484 Hatton Chase W Lane, Jacksonville, FL 32258
Local realty services provided by:CENTURY 21 Lighthouse Realty
12484 Hatton Chase W Lane,Jacksonville, FL 32258
$359,900
- 3 Beds
- 2 Baths
- 1,624 sq. ft.
- Single family
- Active
Listed by: michael nobles
Office: crossview realty
MLS#:2155413
Source:JV
Price summary
- Price:$359,900
- Price per sq. ft.:$221.61
- Monthly HOA dues:$21.67
About this home
NEW ROOF 9/2026. With a strong offer, Seller is willing to negotiate funds for new flooring so you can have a more customized home for your family. With a split-Bedroom Floor Plan • Vaulted Ceilings • Prime Mandarin Location Near Durbin Pavilion & Bartram Park This beautifully maintained 3-bedroom, 2-bath home offers approximately 1,624 square feet of thoughtfully designed living space with a desirable split-bedroom floor plan. A flexible layout includes a formal dining room that can easily serve as a home office, along with a spacious open-concept great room perfect for both everyday living and entertaining. The kitchen is a chef's delight, featuring abundant cabinet and counter space, a breakfast bar, pantry, breakfast nook, and all appliances included. Soaring vaulted ceilings enhance the open feel between the kitchen and great room, where a cozy fireplace creates the perfect gathering space. Sliding glass doors lead to the private backyard with mature trees, providing an inviting setting for relaxing or entertaining outdoors. The spacious primary suite offers a large walk-in closet and an en suite bath complete with a double vanity, garden tub, and separate shower. Two additional bedrooms and a well-appointed hall bath are thoughtfully located on the opposite side of the home for added privacy. Additional features include an indoor laundry room, irrigation system, a two-car garage, 2025 HVAC, 2025 water heater. Ideally located just minutes from Durbin Pavilion, Bartram Park, Baptist Health, shopping, dining, and I-95, this home offers convenient access to Jacksonville, the beaches, and everyday essentials. Be sure to review the "Documents" section for information regarding a possible $2,000 lender credit available Roof in 2014 (BEING REPLACED) Water Heater is 2025 HVAC is 2025 inside and out. New paint in 1/3 of the house Recent yard upgrade Extra freezer in the garage (works well but is "as-is") Nearby Amenity List Starbucks - approximately 0.7 mi Durbin Pavilion Shopping Center - approximately 1.0 mi Walmart Supercenter - approximately 1.0 mi Home Depot - approximately 1.1 mi Cinemark Durbin Park - approximately 1.1 mi Baptist South Hospital Durbin Park - approximately 1.2 mi Publix at Bartram Market - approximately 1.5 mi Interstate 95 - approximately 2.0 mi...
Contact an agent
Home facts
- Year built:1997
- Subdivision & Development:Hatton Chase
- Listing ID #:2155413
- Added:102 day(s) ago
- Updated:October 26, 2026 at 12:47 PM
Rooms and interior
- Bedrooms:3
- Total bathrooms:2
- Full bathrooms:2
- Rooms Total:7
- Flooring:carpet, tile
- Bathrooms Description:Primary Bathroom -Tub with Separate Shower
- Kitchen Description:Breakfast Nook, Dishwasher, Disposal, Electric Range, Freezer, Microwave, Pantry, Refrigerator
- Bedroom Description:Split Bedrooms
- Living area:1,624 sq. ft.
Heating and cooling
- Cooling:Central Air, Electric
- Heating:Central, Electric, Heat Pump
- Central air:Yes
Structure and exterior
- Roof:Shingle
- Year built:1997
- Building area:1,624 sq. ft.
- Lot area:0.22 Acres
- Lot Features:Sprinklers In Front, Sprinklers In Rear
- Architectural Style:Contemporary, Ranch
- Construction Materials:Stucco, Vinyl Siding
- Exterior Features:Front Porch
Schools
- High school:Atlantic Coast
- Middle school:Twin Lakes Academy
- Elementary school:Bartram Springs
Utilities
- Water:Public, Water Connected
- Sewer:Public Sewer, Sewer Connected
Finances and disclosures
- Price:$359,900
- Price per sq. ft.:$221.61
- Tax amount:$2,602 (2025)
Features and amenities
- Amenities:Breakfast Nook, Entrance Foyer, Split Bedrooms, Vaulted Ceiling(s), Walk-In Closet(s)
Parking
- Parking description:Garage, Garage Door Opener
- Garage:Yes
- Garage spaces:2
New listings near 12484 Hatton Chase W Lane
- Coming Soon
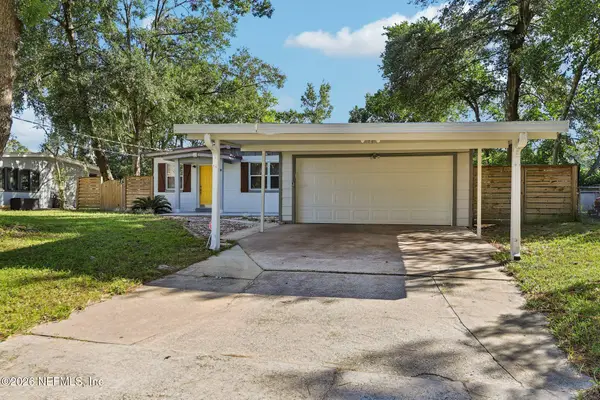 $240,000Coming Soon3 beds 2 baths1,035 sq. ft.
6012 Edgefield Drive, Jacksonville, FL 32205
MLS# 2170883Listed by: COLDWELL BANKER VANGUARD REALTY - Coming Soon
 $232,900Coming Soon5 beds 2 baths1,687 sq. ft.
5026 Doncaster Avenue, Jacksonville, FL 32208
MLS# 2170855Listed by: LA ROSA REALTY JACKSONVILLE, LLC. - Coming Soon
 $1,000,000Coming Soon4 beds 4 baths2,820 sq. ft.
5545 Edenfield Road, Jacksonville, FL 32277
MLS# 2170836Listed by: FLORIDA HOMES REALTY & MTG LLC - Coming Soon
 $385,000Coming Soon3 beds 2 baths1,964 sq. ft.
13516 Amberes Lane, Jacksonville, FL 32225
MLS# 2170813Listed by: 1 REALTY CORP - Coming Soon
 $849,000Coming Soon3 beds 3 baths2,342 sq. ft.
1371 Sunset View Lane, Jacksonville, FL 32207
MLS# 2170790Listed by: BERKSHIRE HATHAWAY HOMESERVICES FLORIDA NETWORK REALTY - Coming Soon
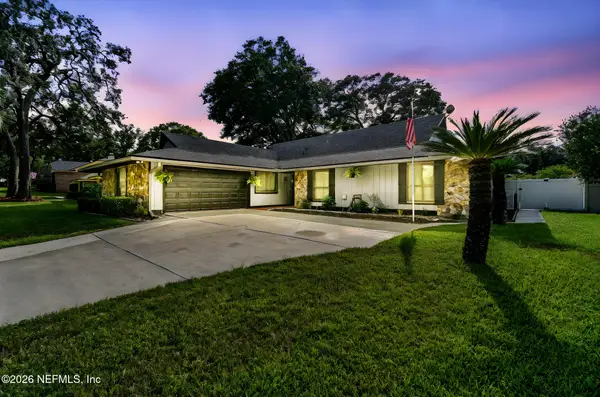 $475,000Coming Soon3 beds 3 baths2,239 sq. ft.
2150 Broad Water Drive, Jacksonville, FL 32225
MLS# 2170713Listed by: KELLER WILLIAMS REALTY AT THE LAKES - Coming Soon
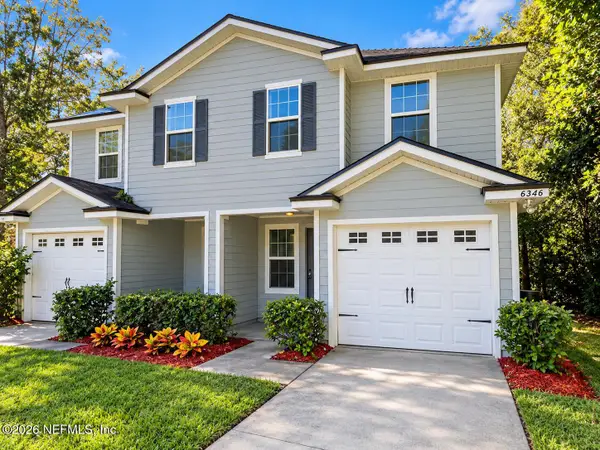 $219,904Coming Soon4 beds 3 baths1,633 sq. ft.
6346 Delacy Road, Jacksonville, FL 32244
MLS# 2170725Listed by: JWB REALTY LLC - Coming Soon
 $709,000Coming Soon3 beds 3 baths2,731 sq. ft.
11143 Town View Drive, Jacksonville, FL 32256
MLS# 2170576Listed by: ERA ONETEAM REALTY - Coming Soon
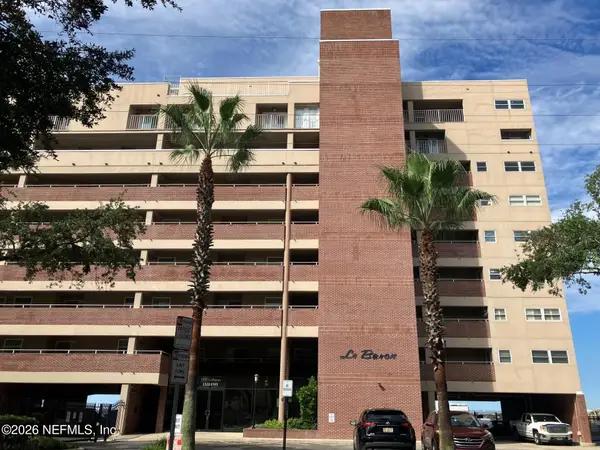 $295,000Coming Soon2 beds 2 baths1,332 sq. ft.
1544 Le Baron Avenue #1544, Jacksonville, FL 32207
MLS# 2170605Listed by: WATSON REALTY CORP - Coming Soon
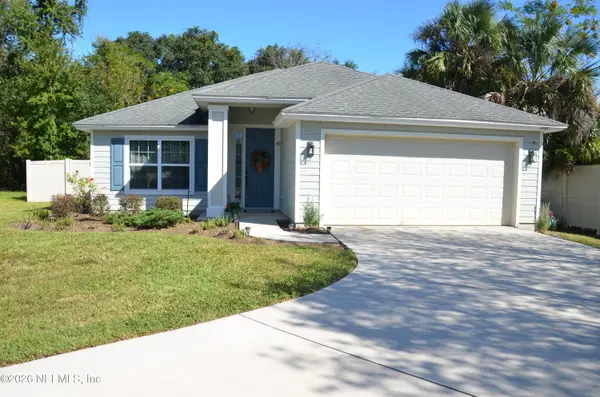 $363,000Coming Soon3 beds 2 baths1,646 sq. ft.
12101 Rouen Cove Drive, Jacksonville, FL 32226
MLS# 2170654Listed by: HERRON REAL ESTATE LLC


Protect your home and budget from life's surprises with an Assurant Home Warranty, backed by a partner that supports you through every step of homeownership. Explore Plans.
©2026 Century 21 Real Estate LLC. All rights reserved. CENTURY 21®, the CENTURY 21 Logo and C21® are service marks owned by Century 21 Real Estate LLC. Century 21 Real Estate LLC fully supports the principles of the Fair Housing Act and the Equal Opportunity Act. Each office is independently owned and operated. Listing information is deemed reliable but not guaranteed accurate.