
12540 Weeping Branch Circle, Jacksonville, FL 32218
Local realty services provided by:CENTURY 21 Lighthouse Realty
12540 Weeping Branch Circle,Jacksonville, FL 32218
$329,990
- 3 Beds
- 2 Baths
- 2,016 sq. ft.
- Single family
- Active
Listed by: paul bednar
Office: era oneteam realty
MLS#:2158058
Source:JV
Price summary
- Price:$329,990
- Price per sq. ft.:$163.69
- Monthly HOA dues:$9.92
About this home
$7,500 Seller Credit Towards Buyer Closing Costs or Flooring Upgrade! Welcome to this immaculate, single-story all-brick ranch home boasting 2,010 sq. ft. of living space and a private fully fenced backyard backing up to a tranquil nature preserve. This versatile floor plan includes a dedicated office/flex space--perfect for working from home or a playroom--and an elegant formal dining area for hosting dinners. The secluded primary suite features dual walk-in closets, split vanities, a walk-in shower, and a luxurious garden tub. At the heart of the home, the gourmet kitchen offers generous counter space, designer staggered cabinetry with crown molding, a walk-in pantry, and stainless steel Whirlpool® appliances. Relax in the cozy breakfast nook overlooking the covered back patio. Nestled in the highly desirable Villages of Westport community, this home offers access to resort-style amenities and is conveniently located just minutes from River City Marketplace, JIA, beaches, NAS Mayport NAS Jacksonville, NAS Kingsbay, parks, boat ramps, and downtown Jacksonville. No creative or blind offers!...
Contact an agent
Home facts
- Year built:2019
- Subdivision & Development:Villages Of Westport
- Listing ID #:2158058
- Added:1 day(s) ago
- Updated:August 02, 2026 at 06:48 PM
Rooms and interior
- Bedrooms:3
- Total bathrooms:2
- Full bathrooms:2
- Flooring:carpet
- Bathrooms Description:Primary Bathroom -Tub with Separate Shower
- Kitchen Description:Breakfast Bar, Breakfast Nook, Dishwasher, Disposal, Electric Range, Microwave, Pantry, Refrigerator
- Bedroom Description:Split Bedrooms
- Living area:2,016 sq. ft.
Heating and cooling
- Cooling:Central Air
- Heating:Central
- Central air:Yes
Structure and exterior
- Year built:2019
- Building area:2,016 sq. ft.
- Lot area:0.35 Acres
- Architectural Style:Traditional
- Construction Materials:Brick
- Exterior Features:Covered, Front Porch
Utilities
- Water:Public
- Sewer:Public Sewer
Finances and disclosures
- Price:$329,990
- Price per sq. ft.:$163.69
- Tax amount:$5,655 (2025)
Features and amenities
- Laundry features:Dryer, Washer
- Amenities:Breakfast Bar, Breakfast Nook, Split Bedrooms, Vaulted Ceiling(s), Walk-In Closet(s)
Parking
- Parking description:Attached
- Garage:Yes
- Garage spaces:2
New listings near 12540 Weeping Branch Circle
- New
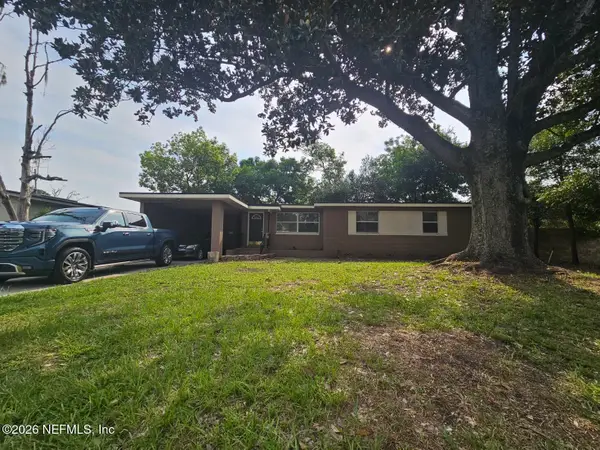 $259,900Active3 beds 2 baths1,251 sq. ft.
3139 Cesery Boulevard, Jacksonville, FL 32277
MLS# 2158227Listed by: PLATINUM CHOICE REALTY LLC - New
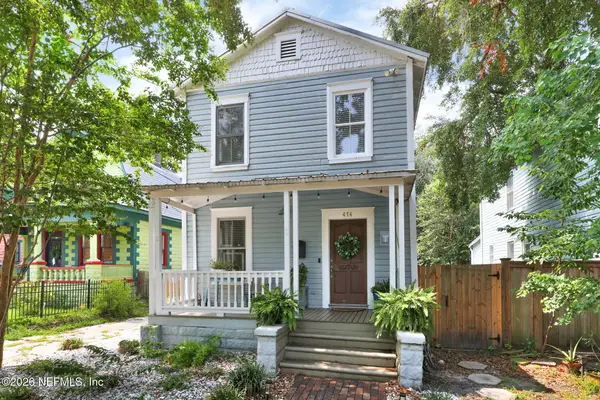 $310,000Active3 beds 3 baths1,308 sq. ft.
414 E 3rd Street, Jacksonville, FL 32206
MLS# 2158228Listed by: COWFORD REALTY & DESIGN LLC - Coming Soon
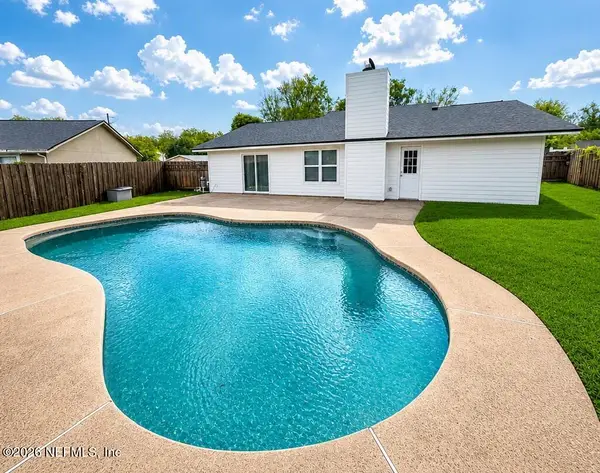 $429,900Coming Soon3 beds 2 baths
3443 Remler S Drive, Jacksonville, FL 32223
MLS# 2158229Listed by: FUTURE HOME REALTY INC - New
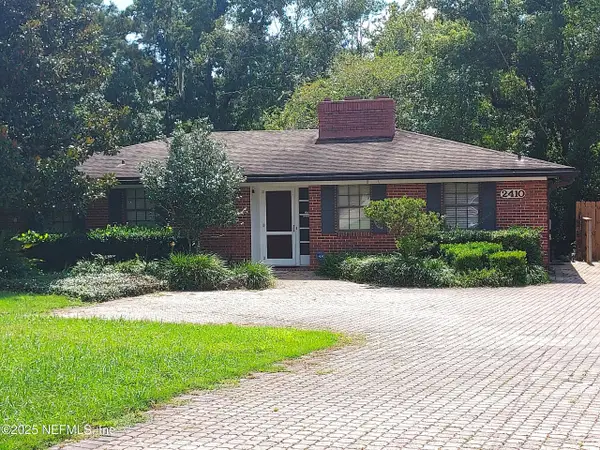 $495,000Active4 beds 3 baths2,885 sq. ft.
2410 Cedar Shores Circle, Jacksonville, FL 32210
MLS# 2158231Listed by: EXP REALTY LLC - New
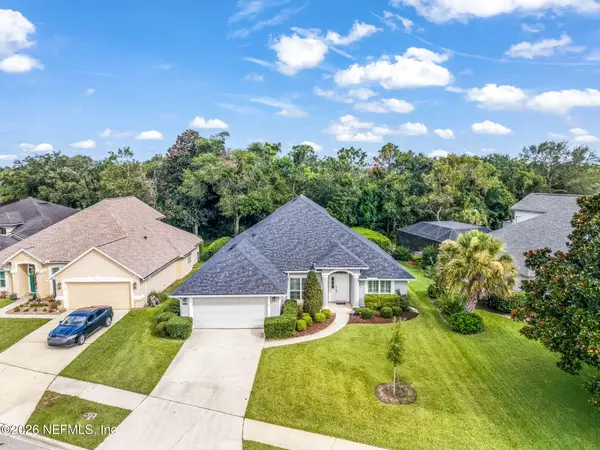 $699,000Active5 beds 4 baths2,667 sq. ft.
13780 Harbor Creek Place, Jacksonville, FL 32224
MLS# 2158236Listed by: REAL BROKER LLC - New
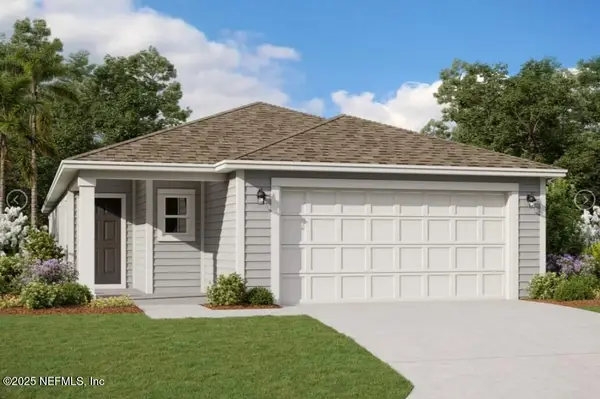 $314,990Active4 beds 2 baths1,797 sq. ft.
5704 Lagoon Cruise Way, Jacksonville, FL 32234
MLS# 2158239Listed by: OLYMPUS EXECUTIVE REALTY, INC - New
 $299,900Active3 beds 3 baths1,682 sq. ft.
6486 Yellow Leaf Court, Jacksonville, FL 32258
MLS# 2158219Listed by: WATSON REALTY CORP - New
 $350,000Active3 beds 2 baths2,078 sq. ft.
9967 Pavnes Creek Drive, Jacksonville, FL 32222
MLS# 2158213Listed by: EVERYSTATE INC - New
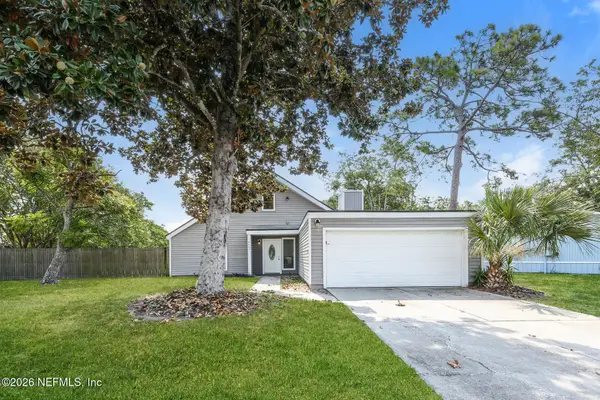 $365,000Active3 beds 2 baths1,512 sq. ft.
2437 Oakview Drive, Jacksonville, FL 32246
MLS# 2158215Listed by: EVERYSTATE INC - New
 $395,500Active5 beds 4 baths2,751 sq. ft.
5960 Long Cove Drive, Jacksonville, FL 32222
MLS# 2158216Listed by: FLORIDA LIFE REALTY AND INVESTMENTS, LLC.


Protect your home and budget from life's surprises with an Assurant Home Warranty, backed by a partner that supports you through every step of homeownership. Explore Plans.
©2026 Century 21 Real Estate LLC. All rights reserved. CENTURY 21®, the CENTURY 21 Logo and C21® are service marks owned by Century 21 Real Estate LLC. Century 21 Real Estate LLC fully supports the principles of the Fair Housing Act and the Equal Opportunity Act. Each office is independently owned and operated. Listing information is deemed reliable but not guaranteed accurate.