
12606 Ashglen S Drive, Jacksonville, FL 32224
Local realty services provided by:CENTURY 21 Lighthouse Realty
12606 Ashglen S Drive,Jacksonville, FL 32224
$419,900
- 4 Beds
- 2 Baths
- 1,816 sq. ft.
- Single family
- Active
Upcoming open houses
- Sun, Aug 1601:00 pm - 03:00 pm
Listed by: kinsley l palmer
Office: coastal homes and land llc.
MLS#:2160239
Source:JV
Price summary
- Price:$419,900
- Price per sq. ft.:$231.22
- Monthly HOA dues:$12
About this home
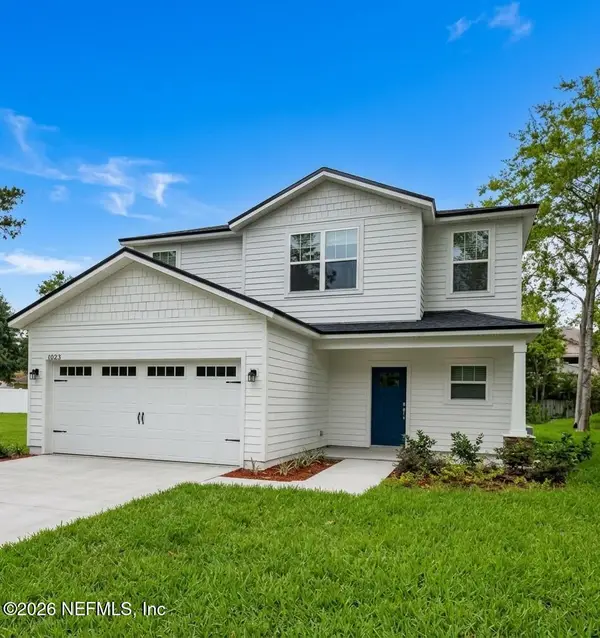
Welcome to 12606 Ashglen Dr S, a beautifully updated 4-bedroom, 2-bath home in Jacksonville! Featuring a brand-new roof and stylish updates throughout, this move-in-ready home offers the perfect blend of comfort, convenience, and Florida living. Step outside and discover your own private backyard oasis an inviting space perfect for relaxing, entertaining, or enjoying sunny Florida days. Ideally located with convenient access to Jacksonville's beautiful beaches, restaurants, shopping, the airport, and Downtown Jacksonville. With its spacious layout, fresh updates, fantastic outdoor space, and desirable location, this home is ready for its new owners. Schedule your private showing today!
Contact an agent
Home facts
- Year built:1994
- Subdivision & Development:Ashwood
- Listing ID #:2160239
- Added:1 day(s) ago
- Updated:August 15, 2026 at 12:52 PM
Rooms and interior
- Bedrooms:4
- Total bathrooms:2
- Full bathrooms:2
- Flooring:laminate
- Kitchen Description:Breakfast Bar, Breakfast Nook, Dishwasher, Microwave, Pantry, Refrigerator
- Living area:1,816 sq. ft.
Heating and cooling
- Cooling:Central Air, Electric
- Heating:Central, Electric
- Central air:Yes
Structure and exterior
- Year built:1994
- Building area:1,816 sq. ft.
- Lot area:0.17 Acres
- Architectural Style:Traditional
Utilities
- Water:Public, Water Connected
- Sewer:Public Sewer, Sewer Connected
Finances and disclosures
- Price:$419,900
- Price per sq. ft.:$231.22
- Tax amount:$4,765 (2025)
Features and amenities
- Laundry features:Dryer, Washer
- Amenities:Breakfast Bar, Breakfast Nook, Walk-In Closet(s)
Parking
- Parking description:Garage
- Garage:Yes
- Garage spaces:2
New listings near 12606 Ashglen S Drive
- Coming Soon
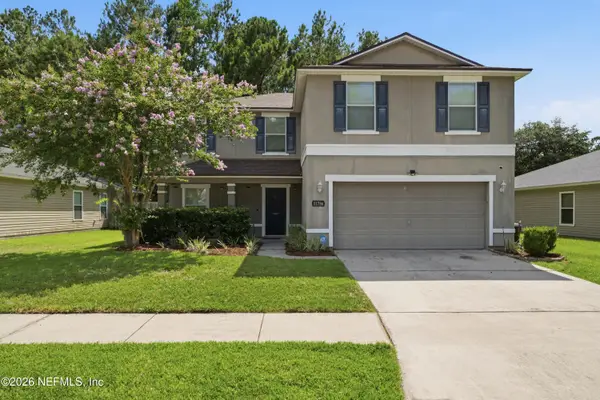 $339,000Coming Soon3 beds 3 baths
11756 Silver Hill Drive, Jacksonville, FL 32218
MLS# 2160320Listed by: SUNSHINE REALTY & CO LLC - Coming Soon
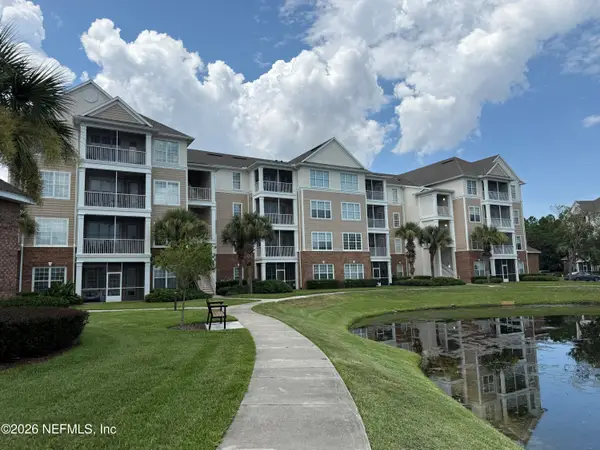 $229,900Coming Soon3 beds 2 baths
11251 Campfield Drive #2204, Jacksonville, FL 32256
MLS# 2160321Listed by: WATSON REALTY CORP - Coming Soon
 $450,000Coming Soon4 beds 2 baths
1532 Charon Road, Jacksonville, FL 32205
MLS# 2160323Listed by: UNITED REAL ESTATE GALLERY - New
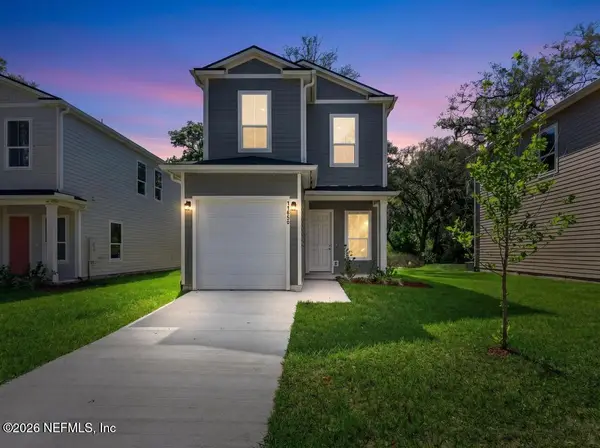 $234,999Active3 beds 3 baths1,193 sq. ft.
11076 Pine Street, Jacksonville, FL 32218
MLS# 2160311Listed by: CRYSTAL CLEAR REALTY, LLC - New
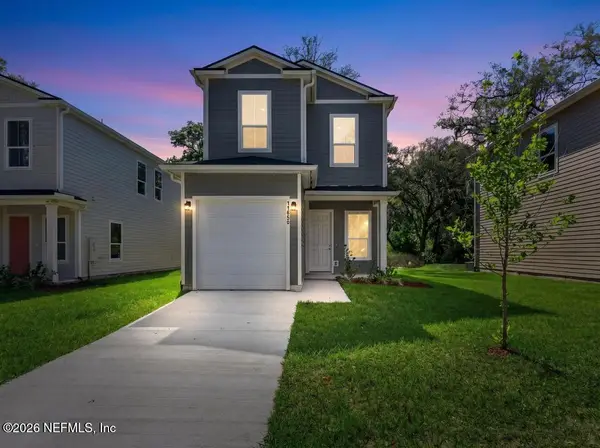 $234,999Active3 beds 3 baths1,199 sq. ft.
2979 Snell Street, Jacksonville, FL 32218
MLS# 2160312Listed by: CRYSTAL CLEAR REALTY, LLC - New
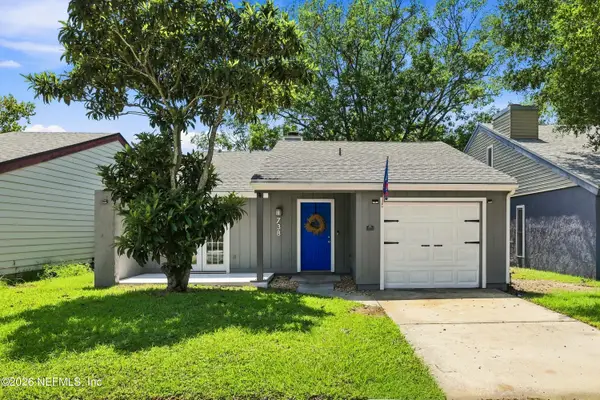 $250,000Active2 beds 2 baths1,040 sq. ft.
738 Libra Street, Jacksonville, FL 32216
MLS# 2160313Listed by: HERRON REAL ESTATE LLC - New
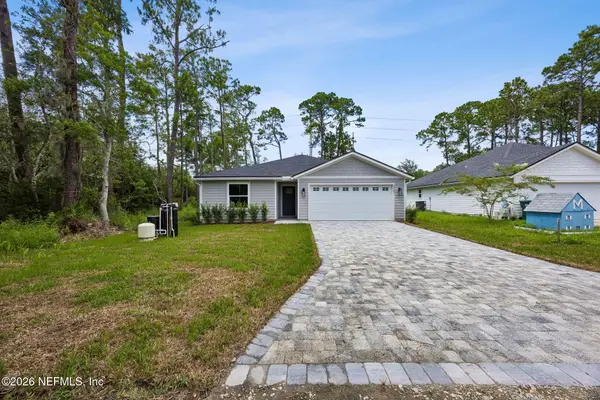 $460,000Active4 beds 2 baths1,739 sq. ft.
13301 Gerona N Drive, Jacksonville, FL 32246
MLS# 2160306Listed by: HERRON REAL ESTATE LLC - New
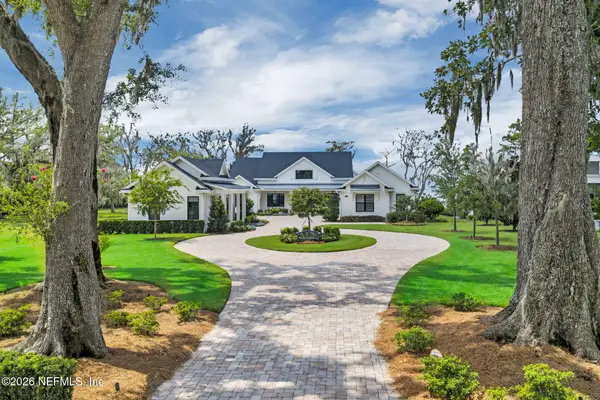 $4,695,000Active5 beds 5 baths5,328 sq. ft.
14242 River Story Drive, Jacksonville, FL 32223
MLS# 2160307Listed by: BERKSHIRE HATHAWAY HOMESERVICES FLORIDA NETWORK REALTY - New
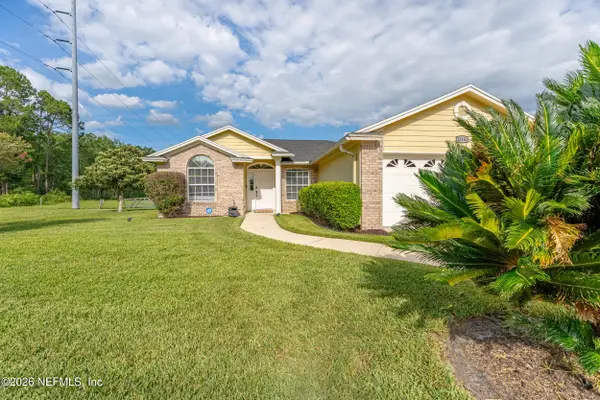 $379,900Active3 beds 2 baths1,469 sq. ft.
12143 Silver Saddle Drive, Jacksonville, FL 32258
MLS# 2160308Listed by: 904 REALTY LLC - New
 $429,900Active4 beds 3 baths1,883 sq. ft.
13723 Coral Drive, Jacksonville, FL 32224
MLS# 2160309Listed by: RPB REALTY,INC


Protect your home and budget from life's surprises with an Assurant Home Warranty, backed by a partner that supports you through every step of homeownership. Explore Plans.
©2026 Century 21 Real Estate LLC. All rights reserved. CENTURY 21®, the CENTURY 21 Logo and C21® are service marks owned by Century 21 Real Estate LLC. Century 21 Real Estate LLC fully supports the principles of the Fair Housing Act and the Equal Opportunity Act. Each office is independently owned and operated. Listing information is deemed reliable but not guaranteed accurate.