
12857 Josslyn Lane, Jacksonville, FL 32246
Local realty services provided by:CENTURY 21 North East
12857 Josslyn Lane,Jacksonville, FL 32246
$299,000
- 2 Beds
- 3 Baths
- 1,553 sq. ft.
- Townhouse
- Active
Listed by: henrietta threatt, andrea leigh ware
Office: real broker llc.
MLS#:2164913
Source:JV
Price summary
- Price:$299,000
- Price per sq. ft.:$192.53
- Monthly HOA dues:$285
About this home
Move-in ready and beautifully upgraded 2-bedroom, 2.5-bath townhome in Redhawk Village on a serene water-view lot! Step through the front entry with storm door and be welcomed by wood-look tile flooring, tall ceilings, ample storage and an open layout filled with natural light! The chef's kitchen impresses with a quartz center island, plenty of cabinetry and counter space, motion-activated faucet, glass backsplash, pantry and a new LG refrigerator (2025)! The open and inviting living room offers tranquil backyard views, creating the perfect spot to relax or entertain! The primary suite is a true retreat with a versatile lounge/sitting area and large walk-in closet. The spacious en suite is sure to impress with a dual-sink vanity, upgraded mirrors and walk-in tiled shower. Bedroom 2 is a true guest suite with a private en suite bath with tub-shower combo and walk-in closet. Enjoy peaceful mornings or unwind after a long day on the screened lanai with gorgeous backyard views. Additional highlights include under-the-stairs storage, UV light on the air handler (2025), water softener and 1-car garage with extra shelving. With no CDD and low monthly HOA fees, this home is also just steps from the community pool and close to guest parking. Enjoy a prime location minutes from shopping and dining at St. Johns Town Center and major highways (I-295), plus convenient access to Jacksonville beaches, Mayo Clinic, UNF, Mayport Naval Base, Ascension St. Vincent's Emergency Care and Reunion Rehabilitation Hospital. The perfect blend of comfort, convenience and low-maintenance living!...
Contact an agent
Home facts
- Year built:2022
- Subdivision & Development:Redhawk Village
- Listing ID #:2164913
- Added:1 day(s) ago
- Updated:September 16, 2026 at 09:44 PM
Rooms and interior
- Bedrooms:2
- Total bathrooms:3
- Full bathrooms:2
- Half bathrooms:1
- Flooring:carpet, tile
- Bathrooms Description:Primary Bathroom - Shower No Tub
- Kitchen Description:Breakfast Bar, Dishwasher, Disposal, Eat-in Kitchen, Electric Range, Kitchen Island, Microwave, Pantry, Refrigerator, Water Softener Owned
- Bedroom Description:Split Bedrooms
- Living area:1,553 sq. ft.
Heating and cooling
- Cooling:Central Air
- Heating:Electric
- Central air:Yes
Structure and exterior
- Roof:Shingle
- Year built:2022
- Building area:1,553 sq. ft.
- Lot area:0.08 Acres
- Architectural Style:Traditional
- Construction Materials:Fiber Cement, Frame
- Exterior Features:Covered, Screened
Schools
- High school:Atlantic Coast
- Middle school:Kernan
- Elementary school:Kernan Trail
Utilities
- Water:Public, Water Connected
- Sewer:Public Sewer, Sewer Connected
Finances and disclosures
- Price:$299,000
- Price per sq. ft.:$192.53
Features and amenities
- Laundry features:Dryer, Washer
- Amenities:Breakfast Bar, Eat-in Kitchen, Entrance Foyer, Guest Suite, Split Bedrooms, Walk-In Closet(s)
Parking
- Parking description:Attached, Garage
- Garage:Yes
- Garage spaces:1
New listings near 12857 Josslyn Lane
- Coming Soon
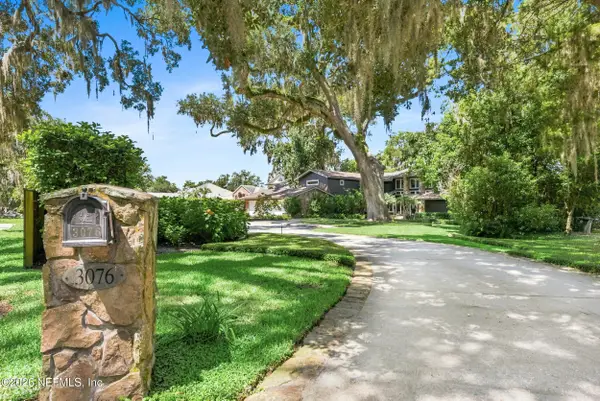 $3,249,000Coming Soon5 beds 7 baths5,551 sq. ft.
3076 Isser Lane, Jacksonville, FL 32257
MLS# 2165127Listed by: THE LEGENDS OF REAL ESTATE - Coming Soon
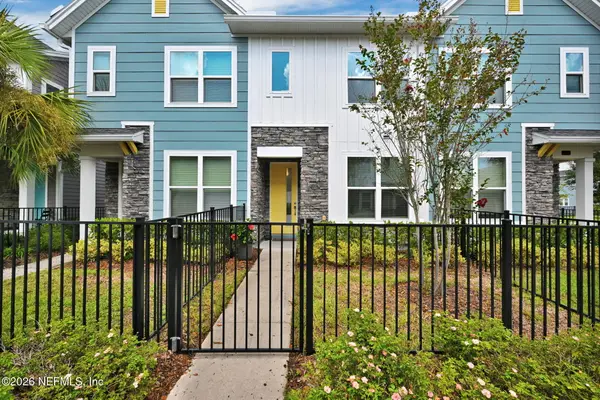 $315,000Coming Soon2 beds 2 baths1,135 sq. ft.
11114 Binary Court, Jacksonville, FL 32256
MLS# 2165008Listed by: FLORIDA HOMES REALTY & MTG LLC - Coming Soon
 $849,000Coming Soon5 beds 5 baths3,228 sq. ft.
3008 Herschel Street, Jacksonville, FL 32205
MLS# 2164992Listed by: CHRISTIE'S INTERNATIONAL REAL ESTATE FIRST COAST - Coming Soon
 $269,000Coming Soon3 beds 2 baths1,456 sq. ft.
1699 Jayhawk E Lane, Jacksonville, FL 32221
MLS# 2164977Listed by: REAL BROKER LLC - Coming Soon
 $584,900Coming Soon4 beds 3 baths2,196 sq. ft.
2936 Old Orchard Road, Jacksonville, FL 32257
MLS# 2164935Listed by: RE/MAX SPECIALISTS - Coming Soon
 $335,000Coming Soon4 beds 3 baths2,006 sq. ft.
9623 Lemon Grass Lane, Jacksonville, FL 32219
MLS# 2164944Listed by: KELLER WILLIAMS REALTY ATLANTIC PARTNERS SOUTHSIDE - Coming Soon
 $240,000Coming Soon2 beds 2 baths1,008 sq. ft.
443 E 3rd Street, Jacksonville, FL 32206
MLS# 2164880Listed by: KELLER WILLIAMS FIRST COAST REALTY - Coming Soon
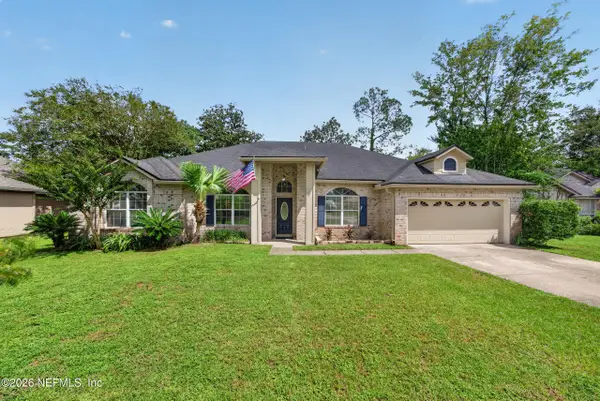 $340,000Coming Soon4 beds 3 baths2,145 sq. ft.
8575 Catsby Court, Jacksonville, FL 32244
MLS# 2164890Listed by: REAL BROKER LLC - Coming Soon
 $434,000Coming Soon3 beds 3 baths1,550 sq. ft.
3488 Oystercatcher Way, Jacksonville, FL 32224
MLS# 2164844Listed by: COLDWELL BANKER VANGUARD REALTY - Coming Soon
 $400,000Coming Soon3 beds 2 baths1,888 sq. ft.
7259 Glendyne S Drive, Jacksonville, FL 32216
MLS# 2164837Listed by: UNITED REAL ESTATE GALLERY


Protect your home and budget from life's surprises with an Assurant Home Warranty, backed by a partner that supports you through every step of homeownership. Explore Plans.
©2026 Century 21 Real Estate LLC. All rights reserved. CENTURY 21®, the CENTURY 21 Logo and C21® are service marks owned by Century 21 Real Estate LLC. Century 21 Real Estate LLC fully supports the principles of the Fair Housing Act and the Equal Opportunity Act. Each office is independently owned and operated. Listing information is deemed reliable but not guaranteed accurate.