
13047 Whispering Winds Drive, Jacksonville, FL 32256
Local realty services provided by:CENTURY 21 Lighthouse Realty
13047 Whispering Winds Drive,Jacksonville, FL 32256
$799,888
- 4 Beds
- 3 Baths
- 2,852 sq. ft.
- Single family
- Active
Listed by: barbara d spector-cronin, robert st. pierre
Office: weekley homes realty
MLS#:2157452
Source:JV
Price summary
- Price:$799,888
- Price per sq. ft.:$280.47
- Monthly HOA dues:$79.17
About this home
The Saw Mill in Mariposa at EverRange blends timeless architecture with curated designer finishes, creating a home that's both inviting and functional. A paver driveway and glass insert front door make a striking first impression, welcoming you into bright, open living spaces designed for everyday comfort.
The heart of the home is a beautifully appointed kitchen featuring painted white cabinetry, Valor Gold quartz countertops, gold hardware, and designer gold lighting that adds warmth and elegance. An oversized island and walk-in pantry make the space as practical as it is beautiful, while the open-concept layout keeps everyone connected.
Neutral-toned luxury vinyl plank flooring extends throughout the gathering spaces, creating a seamless flow between the kitchen, dining, and family room. An open staircase leads to a spacious upstairs retreat, while a main-level guest bedroom, private study, and additional upstairs bedrooms provide flexibility for work, guests, or growing households.
The private Owner's Retreat offers a relaxing escape with a spa-inspired bath featuring painted white cabinetry, Valor Gold quartz countertops, and coordinating gold hardware for a cohesive designer look.
With thoughtfully selected finishes, spacious living areas, and the quality craftsmanship, this Saw Mill offers the perfect balance of style and everyday livability....
Contact an agent
Home facts
- Year built:2026
- Subdivision & Development:Everrange
- Listing ID #:2157452
- Added:49 day(s) ago
- Updated:September 16, 2026 at 12:55 PM
Rooms and interior
- Bedrooms:4
- Total bathrooms:3
- Full bathrooms:3
- Rooms Total:9
- Flooring:carpet, tile, vinyl
- Bathrooms Description:Primary Bathroom - Shower No Tub
- Kitchen Description:Dishwasher, Disposal, Gas Cooktop, Kitchen Island, Microwave, Pantry
- Bedroom Description:Split Bedrooms
- Living area:2,852 sq. ft.
Heating and cooling
- Cooling:Central Air, Electric, Zoned
- Heating:Electric, Heat Pump, Zoned
- Central air:Yes
Structure and exterior
- Roof:Shingle
- Year built:2026
- Building area:2,852 sq. ft.
- Architectural Style:Traditional
- Construction Materials:Frame
Schools
- High school:Atlantic Coast
- Middle school:Twin Lakes Academy
- Elementary school:Bartram Springs
Utilities
- Water:Public, Water Connected
- Sewer:Public Sewer, Sewer Connected
Finances and disclosures
- Price:$799,888
- Price per sq. ft.:$280.47
Features and amenities
- Amenities:Children's Pool, Clubhouse, Entrance Foyer, Jogging Path, Playground, Primary Downstairs, Split Bedrooms, Walk-In Closet(s)
- Pool features:Children's Pool
Parking
- Parking description:Garage, Garage Door Opener
- Garage:Yes
- Garage spaces:2
New listings near 13047 Whispering Winds Drive
- Coming Soon
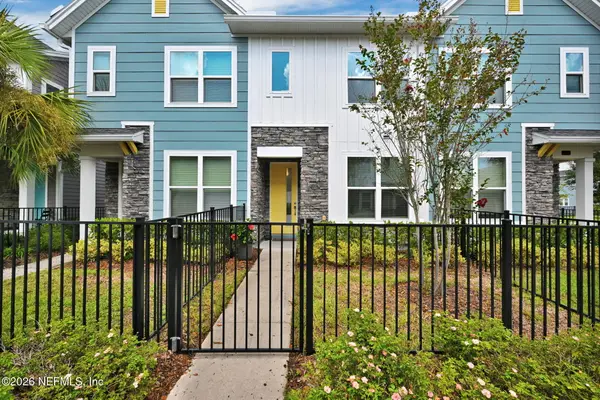 $315,000Coming Soon2 beds 2 baths1,135 sq. ft.
11114 Binary Court, Jacksonville, FL 32256
MLS# 2165008Listed by: FLORIDA HOMES REALTY & MTG LLC - Coming Soon
 $849,000Coming Soon5 beds 5 baths3,228 sq. ft.
3008 Herschel Street, Jacksonville, FL 32205
MLS# 2164992Listed by: CHRISTIE'S INTERNATIONAL REAL ESTATE FIRST COAST - Coming Soon
 $269,000Coming Soon3 beds 2 baths1,456 sq. ft.
1699 Jayhawk E Lane, Jacksonville, FL 32221
MLS# 2164977Listed by: REAL BROKER LLC - Coming Soon
 $584,900Coming Soon4 beds 3 baths2,196 sq. ft.
2936 Old Orchard Road, Jacksonville, FL 32257
MLS# 2164935Listed by: RE/MAX SPECIALISTS - Coming Soon
 $335,000Coming Soon4 beds 3 baths2,006 sq. ft.
9623 Lemon Grass Lane, Jacksonville, FL 32219
MLS# 2164944Listed by: KELLER WILLIAMS REALTY ATLANTIC PARTNERS SOUTHSIDE - Coming Soon
 $240,000Coming Soon2 beds 2 baths1,008 sq. ft.
443 E 3rd Street, Jacksonville, FL 32206
MLS# 2164880Listed by: KELLER WILLIAMS FIRST COAST REALTY - Coming Soon
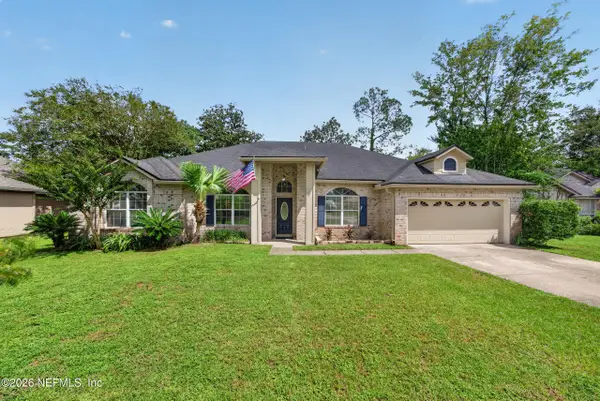 $340,000Coming Soon4 beds 3 baths2,145 sq. ft.
8575 Catsby Court, Jacksonville, FL 32244
MLS# 2164890Listed by: REAL BROKER LLC - Coming Soon
 $434,000Coming Soon3 beds 3 baths1,550 sq. ft.
3488 Oystercatcher Way, Jacksonville, FL 32224
MLS# 2164844Listed by: COLDWELL BANKER VANGUARD REALTY - Coming Soon
 $400,000Coming Soon3 beds 2 baths1,888 sq. ft.
7259 Glendyne S Drive, Jacksonville, FL 32216
MLS# 2164837Listed by: UNITED REAL ESTATE GALLERY - Coming Soon
 $250,000Coming Soon4 beds 2 baths1,526 sq. ft.
9721 Kline Road, Jacksonville, FL 32246
MLS# 2164824Listed by: WATSON REALTY CORP


Protect your home and budget from life's surprises with an Assurant Home Warranty, backed by a partner that supports you through every step of homeownership. Explore Plans.
©2026 Century 21 Real Estate LLC. All rights reserved. CENTURY 21®, the CENTURY 21 Logo and C21® are service marks owned by Century 21 Real Estate LLC. Century 21 Real Estate LLC fully supports the principles of the Fair Housing Act and the Equal Opportunity Act. Each office is independently owned and operated. Listing information is deemed reliable but not guaranteed accurate.