
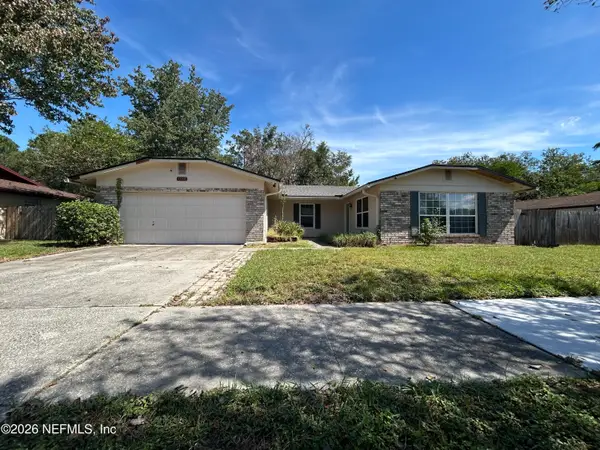
13048 Sunrise Palm Drive, Jacksonville, FL 32256
Local realty services provided by:CENTURY 21 Miller Elite
13048 Sunrise Palm Drive,Jacksonville, FL 32256
$1,092,735
- 5 Beds
- 6 Baths
- 3,400 sq. ft.
- Single family
- Pending
Listed by: ali kargar
Office: ici select realty, inc.
MLS#:2167032
Source:JV
Price summary
- Price:$1,092,735
- Price per sq. ft.:$321.39
- Monthly HOA dues:$79.17
About this home
Egret VII combines comfort and elegance. Open-concept living and dining areas lead to a covered lanai, while the master suite offers privacy and luxury. Additional bedrooms and customizable spaces make this home perfectly suited to your lifestyle.
Contact an agent
Home facts
- Year built:2027
- Subdivision & Development:Everrange
- Listing ID #:2167032
- Added:1 day(s) ago
- Updated:September 30, 2026 at 08:23 AM
Rooms and interior
- Bedrooms:5
- Total bathrooms:6
- Full bathrooms:4
- Half bathrooms:2
- Rooms Total:9
- Kitchen Description:Breakfast Bar, Breakfast Nook, Dishwasher, Disposal, Eat-in Kitchen, Gas Cooktop, Kitchen Island, Microwave, Pantry
- Living area:3,400 sq. ft.
Heating and cooling
- Cooling:Central Air
- Heating:Central, Natural gas
- Central air:Yes
Structure and exterior
- Roof:Shingle
- Year built:2027
- Building area:3,400 sq. ft.
- Exterior Features:Covered
Schools
- High school:Atlantic Coast
- Middle school:Twin Lakes Academy
- Elementary school:Bartram Springs
Utilities
- Water:Public, Water Connected
- Sewer:Public Sewer, Sewer Connected
Finances and disclosures
- Price:$1,092,735
- Price per sq. ft.:$321.39
Features and amenities
- Amenities:Breakfast Bar, Breakfast Nook, Built-in Features, Children's Pool, Eat-in Kitchen, Entrance Foyer, Guest Suite, Jogging Path, Management - On Site, Playground, Primary Downstairs, Smart Thermostat, Walk-In Closet(s)
- Pool features:Children's Pool
Parking
- Parking description:Attached, Garage, Garage Door Opener
- Garage:Yes
- Garage spaces:3
New listings near 13048 Sunrise Palm Drive
- Coming Soon
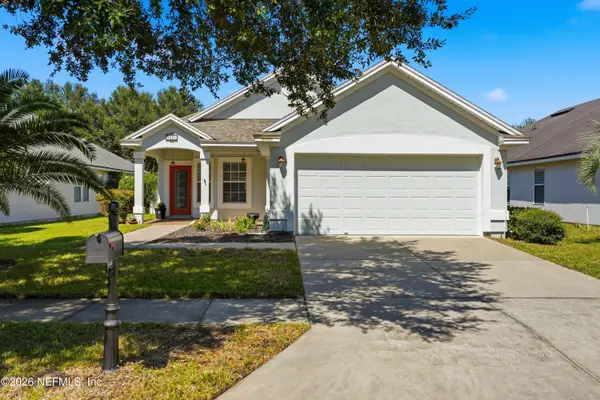 $389,900Coming Soon3 beds 2 baths1,512 sq. ft.
5901 Alamosa Circle, Jacksonville, FL 32258
MLS# 2167034Listed by: RE/MAX SPECIALISTS - Coming SoonOpen Sat, 10am to 1pm
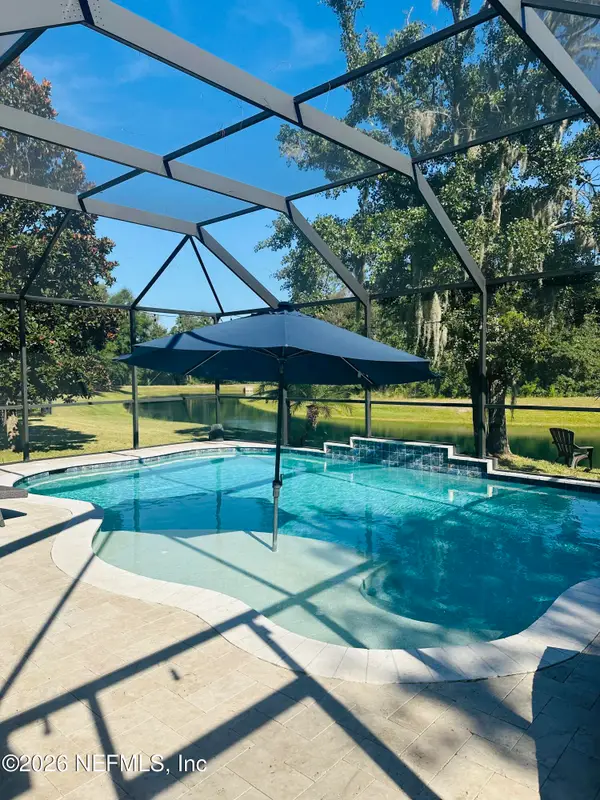 $685,000Coming Soon5 beds 4 baths3,387 sq. ft.
16681 Oak Preserve Drive, Jacksonville, FL 32226
MLS# 2166989Listed by: UNITED REAL ESTATE GALLERY - Coming Soon
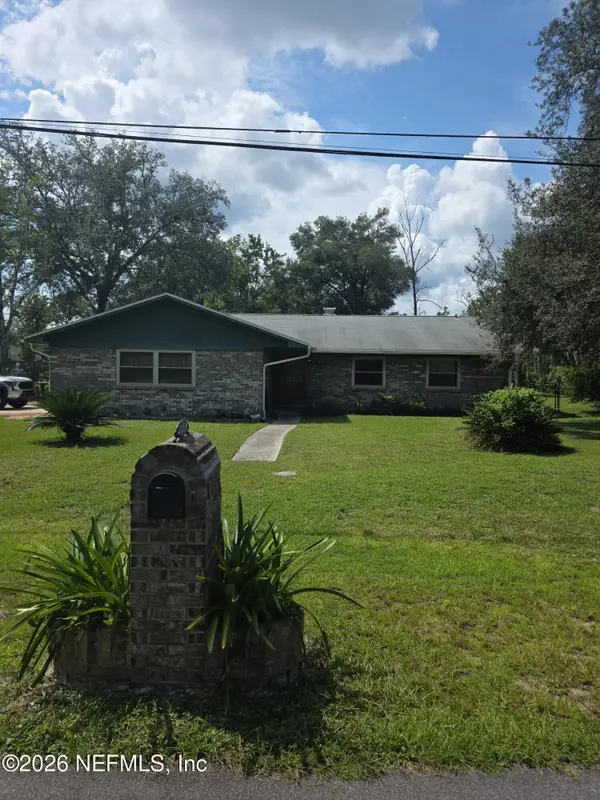 $360,000Coming Soon3 beds 2 baths1,709 sq. ft.
12790 Allport Road, Jacksonville, FL 32258
MLS# 2166948Listed by: MARK SPAIN REAL ESTATE - Coming Soon
 $254,000Coming Soon3 beds 2 baths1,287 sq. ft.
207 Hinson Avenue, Jacksonville, FL 32220
MLS# 2166923Listed by: ERA ONETEAM REALTY - Coming Soon
 $465,000Coming Soon3 beds 3 baths2,241 sq. ft.
514 Candlebark Drive, Jacksonville, FL 32225
MLS# 2166922Listed by: KELLER WILLIAMS REALTY ATLANTIC PARTNERS - Coming Soon
 $265,000Coming Soon3 beds 2 baths1,412 sq. ft.
7252 Old Kings S Road, Jacksonville, FL 32217
MLS# 2166912Listed by: RE/MAX SPECIALISTS PV - Coming Soon
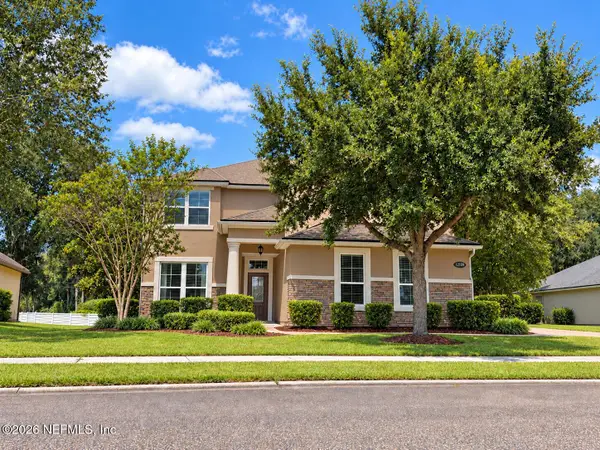 $549,000Coming Soon5 beds 4 baths3,413 sq. ft.
12198 Ridge Crossing Way, Jacksonville, FL 32226
MLS# 2166895Listed by: BERKSHIRE HATHAWAY HOMESERVICES FLORIDA NETWORK REALTY - Coming Soon
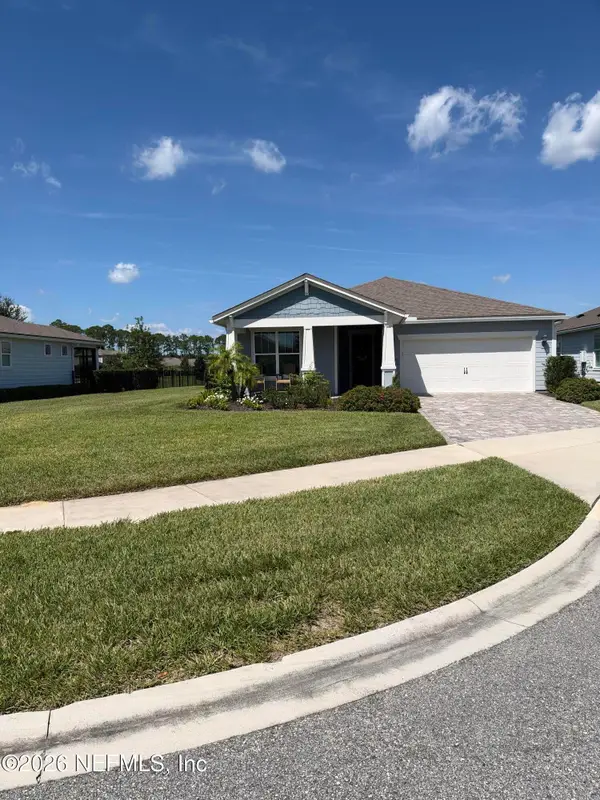 $585,000Coming Soon2 beds 2 baths1,948 sq. ft.
11155 Town View Court, Jacksonville, FL 32256
MLS# 2166846Listed by: ROUND TABLE REALTY - Coming Soon
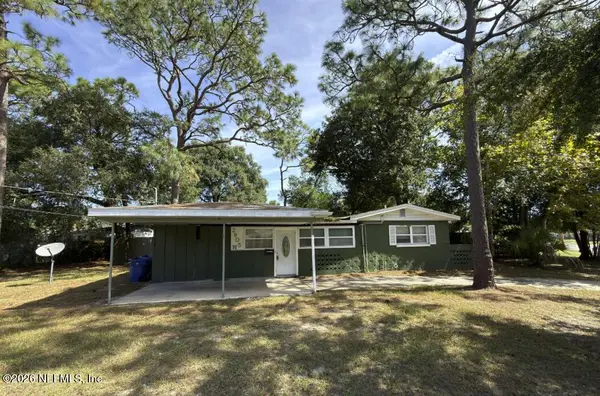 $160,000Coming Soon3 beds 2 baths1,332 sq. ft.
2905 Stonehurst W Road, Jacksonville, FL 32277
MLS# 2166810Listed by: CHAD AND SANDY REAL ESTATE GROUP - Coming Soon
 $289,250Coming Soon3 beds 2 baths1,784 sq. ft.
4901 Lofty Pines E Circle, Jacksonville, FL 32210
MLS# 2166834Listed by: WHOLESALE REALTY LLC


Protect your home and budget from life's surprises with an Assurant Home Warranty, backed by a partner that supports you through every step of homeownership. Explore Plans.
©2026 Century 21 Real Estate LLC. All rights reserved. CENTURY 21®, the CENTURY 21 Logo and C21® are service marks owned by Century 21 Real Estate LLC. Century 21 Real Estate LLC fully supports the principles of the Fair Housing Act and the Equal Opportunity Act. Each office is independently owned and operated. Listing information is deemed reliable but not guaranteed accurate.