
13259 Brookwater Drive, Jacksonville, FL 32256
Local realty services provided by:CENTURY 21 North East
Listed by: carolina lopez
Office: keller williams st johns
MLS#:2157333
Source:JV
Price summary
- Price:$490,000
- Price per sq. ft.:$204.76
- Monthly HOA dues:$125
About this home
Welcome to Wells Creek! This beautifully maintained two-story home offers 4 bedrooms, 3 full baths, and a spacious open-concept floor plan with a convenient first-floor guest bedroom and full bath. The chef's kitchen features granite countertops, stainless steel appliances, a gas range, breakfast bar, and walk-in pantry. Upstairs, you'll find a versatile loft, spacious primary suite with a large walk-in closet, and generously sized secondary bedrooms. Enjoy the extended screened lanai overlooking a private preserve, perfect for relaxing or entertaining. Located in the desirable Wells Creek community with resort-style amenities, NO CDD fee, and easy access to Mayo Clinic, St. Johns Town Center, Durbin Park, beaches, top-rated schools, and major highways. This home is Energy Star Certified by the third-party inspector. Ask about our preferred lender's contribution toward buyer closing costs!
Contact an agent
Home facts
- Year built:2023
- Subdivision & Development:Wells Creek
- Listing ID #:2157333
- Added:53 day(s) ago
- Updated:September 19, 2026 at 12:59 PM
Rooms and interior
- Bedrooms:4
- Total bathrooms:3
- Full bathrooms:3
- Flooring:carpet, tile
- Bathrooms Description:Primary Bathroom - Shower No Tub
- Kitchen Description:Dishwasher, Gas Range, Microwave, Pantry, Refrigerator, Water Softener Owned
- Living area:2,393 sq. ft.
Heating and cooling
- Cooling:Central Air, Electric
- Heating:Central, Electric
- Central air:Yes
Structure and exterior
- Roof:Shingle
- Year built:2023
- Building area:2,393 sq. ft.
- Lot area:0.11 Acres
- Lot Features:Sprinklers In Front, Sprinklers In Rear
- Architectural Style:Traditional
- Construction Materials:Fiber Cement, Frame
- Exterior Features:Covered, Porch, Screened
Schools
- High school:Atlantic Coast
- Middle school:Twin Lakes Academy
- Elementary school:Bartram Springs
Utilities
- Water:Public, Water Connected
- Sewer:Public Sewer, Sewer Available
Finances and disclosures
- Price:$490,000
- Price per sq. ft.:$204.76
- Tax amount:$7,402 (2025)
Features and amenities
- Laundry features:Dryer, Washer
- Amenities:Clubhouse, Guest Suite, Playground
Parking
- Parking description:Garage
- Garage:Yes
- Garage spaces:2
New listings near 13259 Brookwater Drive
- Coming Soon
 $569,000Coming Soon4 beds 3 baths3,186 sq. ft.
4575 Oak Bay W Drive, Jacksonville, FL 32277
MLS# 2165551Listed by: REAL BROKER LLC - Coming Soon
 $899,900Coming Soon4 beds 4 baths3,294 sq. ft.
604 Sassafras, Jacksonville, FL 32259
MLS# 2165413Listed by: RE/MAX SPECIALISTS - Coming Soon
 $2,699,000Coming Soon4 beds 4 baths3,582 sq. ft.
4051 Alcazar Avenue, Jacksonville, FL 32207
MLS# 2165459Listed by: KELLER WILLIAMS REALTY ATLANTIC PARTNERS SOUTHSIDE - Coming Soon
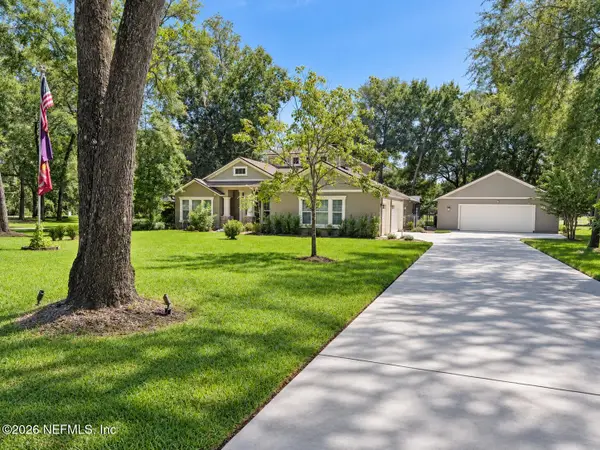 $814,900Coming Soon4 beds 4 baths3,216 sq. ft.
16641 Sand Hill Drive, Jacksonville, FL 32226
MLS# 2165487Listed by: COLDWELL BANKER VANGUARD REALTY - Coming Soon
 $539,000Coming Soon4 beds 3 baths2,495 sq. ft.
12874 Winthrop Cove Drive, Jacksonville, FL 32224
MLS# 2165415Listed by: KELLER WILLIAMS REALTY AT THE LAKES - Coming Soon
 $300,000Coming Soon5 beds 3 baths2,160 sq. ft.
11289 Dinsmore Dairy Road, Jacksonville, FL 32218
MLS# 2165364Listed by: COWFORD REALTY & DESIGN LLC - Coming SoonOpen Sat, 11am to 1pm
 $469,000Coming Soon3 beds 2 baths1,737 sq. ft.
4408 Timber Hollow Way, Jacksonville, FL 32224
MLS# 2165356Listed by: PHYLLIS STAINES, BROKER - Coming SoonOpen Thu, 6 to 8pm
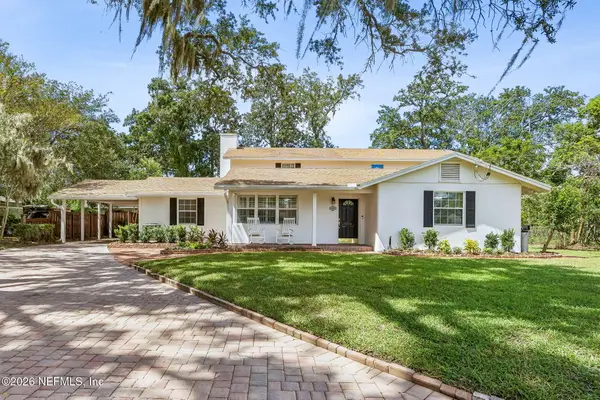 $949,000Coming Soon4 beds 5 baths3,360 sq. ft.
4260 Great Oaks Lane, Jacksonville, FL 32207
MLS# 2165338Listed by: BERKSHIRE HATHAWAY HOMESERVICES FLORIDA NETWORK REALTY - Coming SoonOpen Fri, 4 to 7pm
 $3,485,000Coming Soon6 beds 7 baths5,321 sq. ft.
3230 Julington Creek Road, Jacksonville, FL 32223
MLS# 2165321Listed by: KELLER WILLIAMS REALTY ATLANTIC PARTNERS - Coming Soon
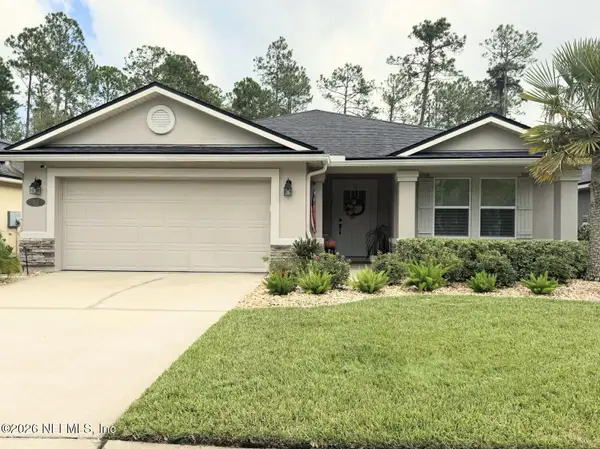 $522,000Coming Soon4 beds 3 baths1,912 sq. ft.
50 Vestavia Court, Jacksonville, FL 32081
MLS# 2165279Listed by: DOGWOOD REALTY


Protect your home and budget from life's surprises with an Assurant Home Warranty, backed by a partner that supports you through every step of homeownership. Explore Plans.
©2026 Century 21 Real Estate LLC. All rights reserved. CENTURY 21®, the CENTURY 21 Logo and C21® are service marks owned by Century 21 Real Estate LLC. Century 21 Real Estate LLC fully supports the principles of the Fair Housing Act and the Equal Opportunity Act. Each office is independently owned and operated. Listing information is deemed reliable but not guaranteed accurate.