
13627 Brookwater Drive, Jacksonville, FL 32256
Local realty services provided by:CENTURY 21 North East
13627 Brookwater Drive,Jacksonville, FL 32256
$445,000
- 4 Beds
- 2 Baths
- 2,003 sq. ft.
- Single family
- Active
Listed by: teresa ferguson
Office: round table realty
MLS#:2157520
Source:JV
Price summary
- Price:$445,000
- Price per sq. ft.:$222.17
- Monthly HOA dues:$125
About this home
***$5k closing cost concession with acceptable offer***NO CDD FEES***Nearly new and move-in ready with desirable upgrades such as, plantation shutters all throughout, water softener system. screened lanai and fenced backyard. Low monthly HOA fees with access to a beautiful pool that is never crowded, playground and dog park will have you loving your life! The privacy fenced sides of your backyard allow for hours of entertainment watching a variety of winged visitors. Inside you'll find a spacious open-concept living area suited to gathering with friends and family alike. Your new gourmet kitchen has 2 wall ovens and a huge quartz covered island which make holiday cooking/baking a delight. Overnight guests are always welcome when you have a 3-way bedroom split, allowing everyone their own quiet space. Convenient to St. Augustine and close to 9B exits at Philips Hwy, this location can't be beat.
Contact an agent
Home facts
- Year built:2021
- Subdivision & Development:Wells Creek
- Listing ID #:2157520
- Added:51 day(s) ago
- Updated:September 19, 2026 at 12:59 PM
Rooms and interior
- Bedrooms:4
- Total bathrooms:2
- Full bathrooms:2
- Bathrooms Description:Primary Bathroom -Tub with Separate Shower
- Kitchen Description:Breakfast Bar, Dishwasher, Disposal, Electric Cooktop, Water Softener Owned
- Bedroom Description:Split Bedrooms
- Living area:2,003 sq. ft.
Heating and cooling
- Cooling:Central Air
- Heating:Central
- Central air:Yes
Structure and exterior
- Roof:Shingle
- Year built:2021
- Building area:2,003 sq. ft.
- Lot area:0.14 Acres
- Architectural Style:Ranch
- Construction Materials:Fiber Cement
- Exterior Features:Screened
Utilities
- Water:Public, Water Connected
- Sewer:Public Sewer, Sewer Connected
Finances and disclosures
- Price:$445,000
- Price per sq. ft.:$222.17
- Tax amount:$5,381 (2025)
Features and amenities
- Amenities:Breakfast Bar, Playground, Smart Thermostat, Split Bedrooms, Walk-In Closet(s)
Parking
- Parking description:Garage
- Garage:Yes
- Garage spaces:2
New listings near 13627 Brookwater Drive
- Coming Soon
 $569,000Coming Soon4 beds 3 baths3,186 sq. ft.
4575 Oak Bay W Drive, Jacksonville, FL 32277
MLS# 2165551Listed by: REAL BROKER LLC - Coming Soon
 $899,900Coming Soon4 beds 4 baths3,294 sq. ft.
604 Sassafras, Jacksonville, FL 32259
MLS# 2165413Listed by: RE/MAX SPECIALISTS - Coming Soon
 $2,699,000Coming Soon4 beds 4 baths3,582 sq. ft.
4051 Alcazar Avenue, Jacksonville, FL 32207
MLS# 2165459Listed by: KELLER WILLIAMS REALTY ATLANTIC PARTNERS SOUTHSIDE - Coming Soon
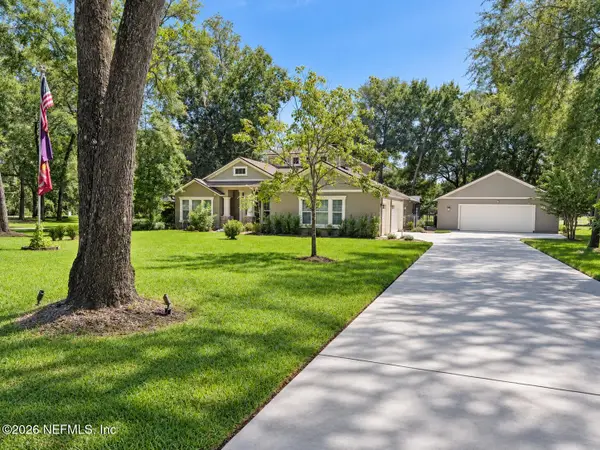 $814,900Coming Soon4 beds 4 baths3,216 sq. ft.
16641 Sand Hill Drive, Jacksonville, FL 32226
MLS# 2165487Listed by: COLDWELL BANKER VANGUARD REALTY - Coming Soon
 $539,000Coming Soon4 beds 3 baths2,495 sq. ft.
12874 Winthrop Cove Drive, Jacksonville, FL 32224
MLS# 2165415Listed by: KELLER WILLIAMS REALTY AT THE LAKES - Coming Soon
 $300,000Coming Soon5 beds 3 baths2,160 sq. ft.
11289 Dinsmore Dairy Road, Jacksonville, FL 32218
MLS# 2165364Listed by: COWFORD REALTY & DESIGN LLC - Coming SoonOpen Sat, 11am to 1pm
 $469,000Coming Soon3 beds 2 baths1,737 sq. ft.
4408 Timber Hollow Way, Jacksonville, FL 32224
MLS# 2165356Listed by: PHYLLIS STAINES, BROKER - Coming SoonOpen Thu, 6 to 8pm
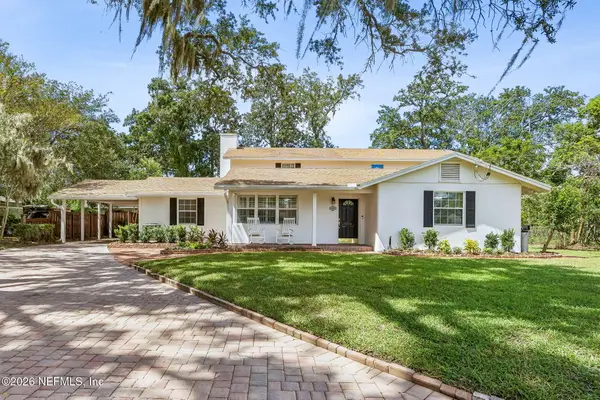 $949,000Coming Soon4 beds 5 baths3,360 sq. ft.
4260 Great Oaks Lane, Jacksonville, FL 32207
MLS# 2165338Listed by: BERKSHIRE HATHAWAY HOMESERVICES FLORIDA NETWORK REALTY - Coming SoonOpen Fri, 4 to 7pm
 $3,485,000Coming Soon6 beds 7 baths5,321 sq. ft.
3230 Julington Creek Road, Jacksonville, FL 32223
MLS# 2165321Listed by: KELLER WILLIAMS REALTY ATLANTIC PARTNERS - Coming Soon
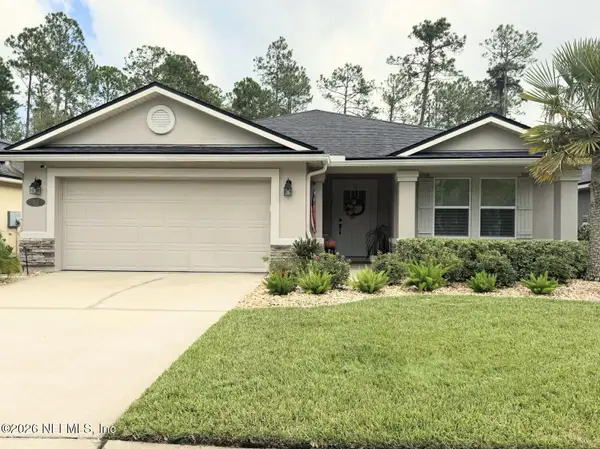 $522,000Coming Soon4 beds 3 baths1,912 sq. ft.
50 Vestavia Court, Jacksonville, FL 32081
MLS# 2165279Listed by: DOGWOOD REALTY


Protect your home and budget from life's surprises with an Assurant Home Warranty, backed by a partner that supports you through every step of homeownership. Explore Plans.
©2026 Century 21 Real Estate LLC. All rights reserved. CENTURY 21®, the CENTURY 21 Logo and C21® are service marks owned by Century 21 Real Estate LLC. Century 21 Real Estate LLC fully supports the principles of the Fair Housing Act and the Equal Opportunity Act. Each office is independently owned and operated. Listing information is deemed reliable but not guaranteed accurate.