
13824 Danforth S Drive, Jacksonville, FL 32224
Local realty services provided by:CENTURY 21 Crest Realty
Listed by: cynthia james
Office: house & haven
MLS#:2160933
Source:JV
Price summary
- Price:$699,900
- Price per sq. ft.:$287.67
- Monthly HOA dues:$41.67
About this home
Welcome to 13824 Danforth Dr S, a beautifully remodeled cul-de-sac home offering 2,433 square feet of spacious, light-filled living on a generous .40-acre lot backing into a nature preserve.
From the moment you enter, an impressive staircase and soaring two-story design create a memorable first impression. Rich wood flooring, large windows, and abundant natural light give the home a warm and welcoming feel, while the open second-floor balcony overlooking the main living areas adds architectural character and enhances the home's bright, airy atmosphere.
The thoughtfully designed floor plan features 3 bedrooms and 2.5 baths, with the primary bedroom and ensuite bath conveniently located on the first floor. Also on the first floor is a large flex room, providing valuable additional space for a home office, den, playroom, hobby room, or whatever best suits your lifestyle. The spacious main living area offers dramatic two-story sightlines and an easy flow for everyday living and entertaining. An oversized sliding glass door with built-in blinds brings in even more natural light and opens to the expansive backyard, seamlessly extending the living space outdoors.
Situated on nearly half an acre, the spacious backyard offers plenty of room to entertain, garden, play, or simply relax. Fruit trees and metal planters add to the outdoor space, while a paved patio, umbrella and string lights help create an inviting setting for evenings outside. At the front of the home, landscape lighting and a water fountain add an attractive finishing touch.
Additional features included with the sale are a hardwired exterior surveillance system, smart refrigerator in the kitchen, additional refrigerator in the garage, garage shelving and brackets, and ceiling fans with remotes. Seller is offering a Home Warranty as well.
Remodeled, spacious, and filled with natural light, this home stands out with its dramatic staircase, open second-floor balcony, first-floor primary suite, versatile first-floor flex space, and expansive .40-acre lot. A MUST SEE! Schedule a tour today!!!!...
Contact an agent
Home facts
- Year built:1999
- Subdivision & Development:Danforth
- Listing ID #:2160933
- Added:2 day(s) ago
- Updated:August 23, 2026 at 03:44 AM
Rooms and interior
- Bedrooms:3
- Total bathrooms:3
- Full bathrooms:2
- Half bathrooms:1
- Flooring:carpet, tile
- Bathrooms Description:Primary Bathroom -Tub with Separate Shower
- Kitchen Description:Breakfast Bar, Breakfast Nook, Dishwasher, Disposal, Eat-in Kitchen, Electric Cooktop, Electric Range, Microwave, Pantry, Refrigerator
- Bedroom Description:Split Bedrooms
- Living area:2,433 sq. ft.
Heating and cooling
- Cooling:Central Air
- Heating:Central
- Central air:Yes
Structure and exterior
- Roof:Shingle
- Year built:1999
- Building area:2,433 sq. ft.
- Lot Features:Sprinklers In Front, Sprinklers In Rear
- Architectural Style:Traditional
- Construction Materials:Stucco
Utilities
- Water:Public, Water Connected
- Sewer:Public Sewer, Sewer Connected
Finances and disclosures
- Price:$699,900
- Price per sq. ft.:$287.67
- Tax amount:$4,231 (2025)
Features and amenities
- Amenities:Breakfast Bar, Breakfast Nook, Eat-in Kitchen, Entrance Foyer, Primary Downstairs, Split Bedrooms, Walk-In Closet(s)
Parking
- Parking description:Garage, Garage Door Opener
- Garage:Yes
- Garage spaces:2
New listings near 13824 Danforth S Drive
- Coming Soon
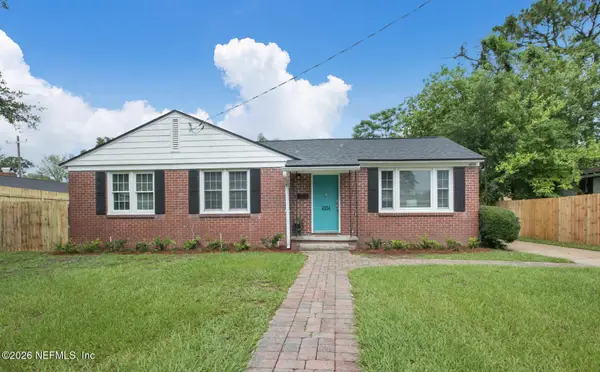 $345,000Coming Soon3 beds 1 baths1,138 sq. ft.
4334 Redwood Avenue, Jacksonville, FL 32207
MLS# 2161361Listed by: RE/MAX SPECIALISTS - Coming Soon
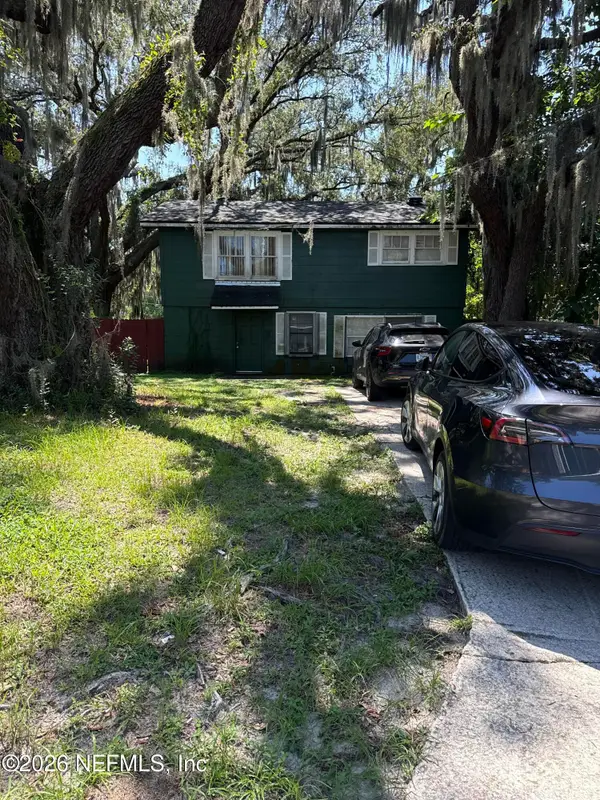 $140,000Coming Soon3 beds 2 baths1,472 sq. ft.
524 W 62nd Street, Jacksonville, FL 32208
MLS# 2161322Listed by: MARK SPAIN REAL ESTATE - Coming Soon
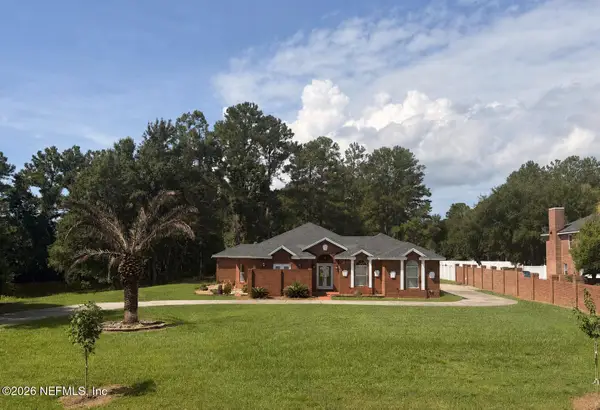 $474,000Coming Soon4 beds 3 baths2,392 sq. ft.
11674 Bridges Road, Jacksonville, FL 32218
MLS# 2161325Listed by: EXP REALTY LLC - Coming Soon
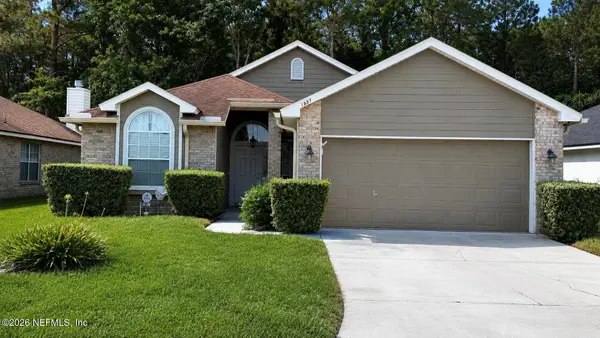 $450,000Coming Soon3 beds 2 baths1,605 sq. ft.
1887 Sunchase Court, Jacksonville, FL 32246
MLS# 2161303Listed by: WATERMARKE REALTY GROUP LLC - Coming SoonOpen Thu, 6 to 8pm
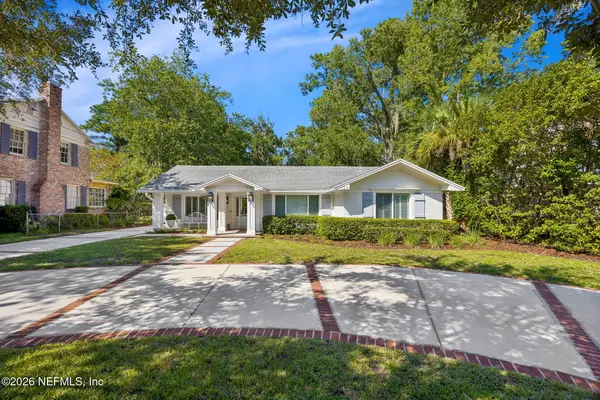 $1,275,000Coming Soon3 beds 3 baths2,302 sq. ft.
1237 Mapleton Road, Jacksonville, FL 32207
MLS# 2161290Listed by: BERKSHIRE HATHAWAY HOMESERVICES FLORIDA NETWORK REALTY - Coming Soon
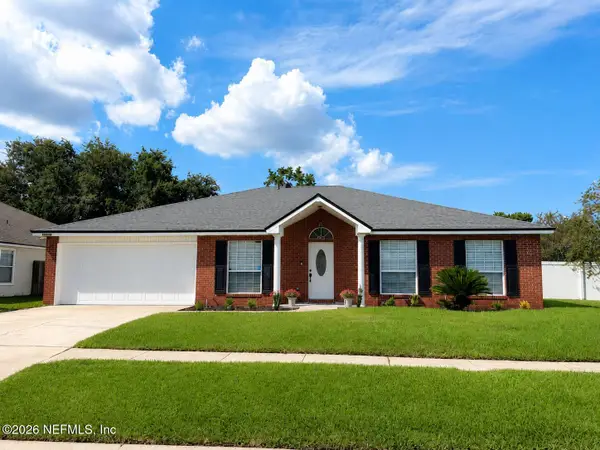 $400,000Coming Soon4 beds 2 baths1,847 sq. ft.
12079 Sunchase Drive, Jacksonville, FL 32246
MLS# 2161258Listed by: CHRISTIE'S INTERNATIONAL REAL ESTATE FIRST COAST - Coming Soon
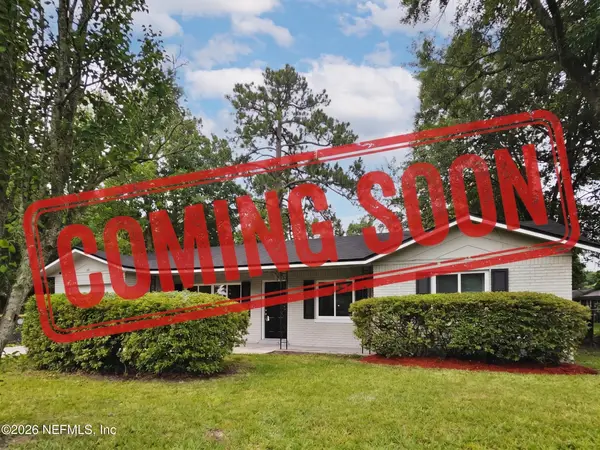 $275,000Coming Soon4 beds 2 baths1,339 sq. ft.
1114 Santiago Drive, Jacksonville, FL 32221
MLS# 2161180Listed by: JWB REALTY LLC - Coming Soon
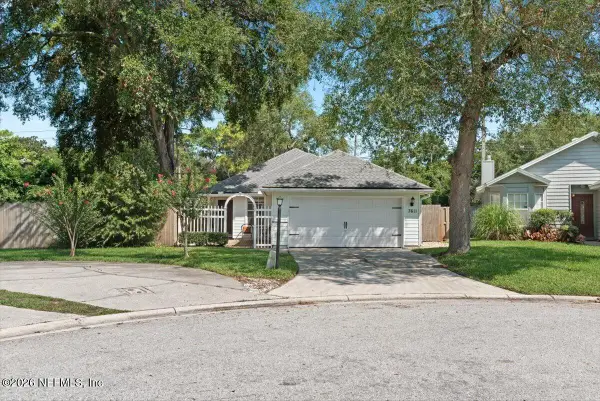 $319,900Coming Soon3 beds 2 baths1,342 sq. ft.
7611 Leafy Forest Way, Jacksonville, FL 32277
MLS# 2161196Listed by: SOMEDAY HOMES REALTY, LLC. - Coming Soon
 $419,000Coming Soon3 beds 2 baths1,628 sq. ft.
590 Ashcroft Landing Drive, JACKSONVILLE, FL 32225
MLS# O6435413Listed by: HOUWZER INC - Coming Soon
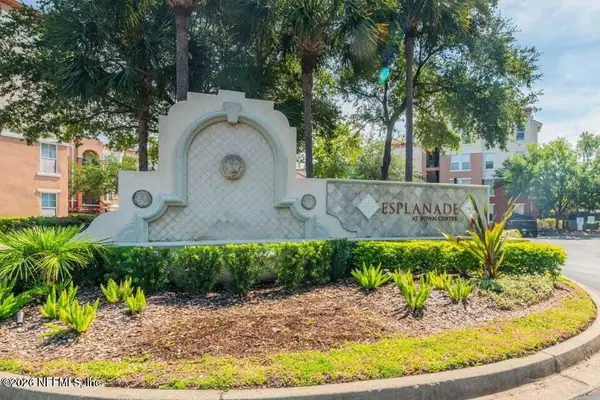 $179,000Coming Soon1 beds 1 baths866 sq. ft.
10435 Midtown Parkway #233, Jacksonville, FL 32246
MLS# 2161116Listed by: UNITED REAL ESTATE GALLERY


Protect your home and budget from life's surprises with an Assurant Home Warranty, backed by a partner that supports you through every step of homeownership. Explore Plans.
©2026 Century 21 Real Estate LLC. All rights reserved. CENTURY 21®, the CENTURY 21 Logo and C21® are service marks owned by Century 21 Real Estate LLC. Century 21 Real Estate LLC fully supports the principles of the Fair Housing Act and the Equal Opportunity Act. Each office is independently owned and operated. Listing information is deemed reliable but not guaranteed accurate.