
1407 Nicholson Road, Jacksonville, FL 32207
Local realty services provided by:CENTURY 21 North East
Listed by: leslie kulik
Office: riverpoint real estate
MLS#:2172248
Source:JV
Price summary
- Price:$625,000
- Price per sq. ft.:$276.79
About this home
Coming Soon listing, no showings. Welcome home to timeless elegance & classic architectural craftsmanship in very desirable, community-minded St Nicholas. Built in 1940, this stunning Tudor-style residence perfectly blends historic charm w/ today's comforts. Nestled on a quiet, tree-lined street known for block parties, close proximity to top-rated private schools, & just mins. from boutique shopping, parks & the many restaurants In San Marco. Centrally located, 2 mins from I-95, & just 20 mins to the beaches. Updates include a roof(2020), downstairs HVAC(2020)*New blower in upstairs HVAC(2026)*re-plumbed(2012)*HWH(2026)*Plantation Shutters*Electrical Panel update to be completed 11-26*Original windows, but they all open! You'll love the 650+ sq ft fam rm/flex space upstairs w/all new LVP flooring, could easily become a huge Primary w/Office*Recently sanded original oak flooring*New fans/light kits*Termite bond w/Nader's*WB FP*Metered Full irrigation*Stately wrought iron gate*large deck & 2-Car Det Garage. Be part of a welcoming community and SNAP-St. Nicholas Area Preservation without an HOA! Easter Egg Hunt, Wine Walk, Sunset River Cruise, July 4th, Halloween & Luminaries w/holiday cheer are just some of the activities you will enjoy. I have personally lived in this home, so I know first hand how well-constructed it is. It's such a wonderful neighborhood & location is hard to beat~just 3 miles to Downtown Jax, 20 mins to the beach and 10 miles to Town Center!...
Contact an agent
Home facts
- Year built:1940
- Subdivision & Development:St Nicholas Park
- Listing ID #:2172248
- Updated:November 04, 2026 at 08:47 PM
Rooms and interior
- Bedrooms:3
- Total bathrooms:2
- Full bathrooms:2
- Flooring:tile, vinyl, wood
- Bathrooms Description:Primary Bathroom - Tub with Shower
- Kitchen Description:Dishwasher, Electric Cooktop, Electric Range, Ice Maker, Microwave, Pantry, Refrigerator
- Bedroom Description:Split Bedrooms
- Living area:2,258 sq. ft.
Heating and cooling
- Cooling:Central Air
- Heating:Central, Heat Pump
- Central air:Yes
Structure and exterior
- Roof:Shingle
- Year built:1940
- Building area:2,258 sq. ft.
- Lot area:0.2 Acres
- Lot Features:Historic Area, Sprinklers In Front, Sprinklers In Rear
- Architectural Style:Traditional
- Construction Materials:Brick, Frame
- Exterior Features:Front Porch
Schools
- High school:Englewood
- Middle school:Southside
- Elementary school:Spring Park
Utilities
- Water:Public, Water Connected
- Sewer:Public Sewer, Sewer Connected
Finances and disclosures
- Price:$625,000
- Price per sq. ft.:$276.79
- Tax amount:$2,973 (2025)
Features and amenities
- Laundry features:Dryer, Washer
- Amenities:Built-in Features, Entrance Foyer, Split Bedrooms
Parking
- Parking description:Detached, Garage Door Opener
- Garage:Yes
- Garage spaces:2
New listings near 1407 Nicholson Road
- Coming Soon
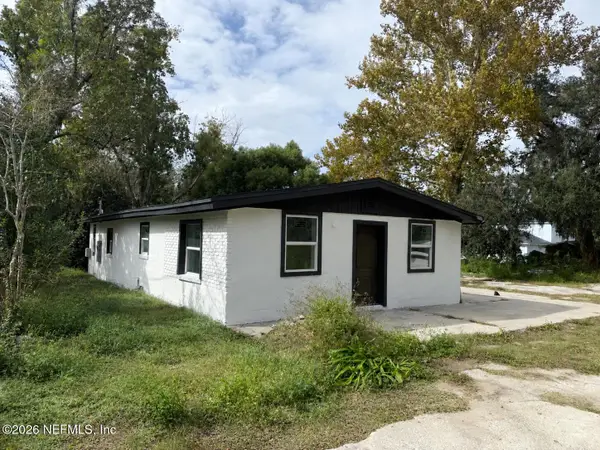 $289,900Coming Soon3 beds 3 baths1,507 sq. ft.
8625 Galveston Avenue, Jacksonville, FL 32211
MLS# 2172297Listed by: WATSON REALTY CORP - Coming Soon
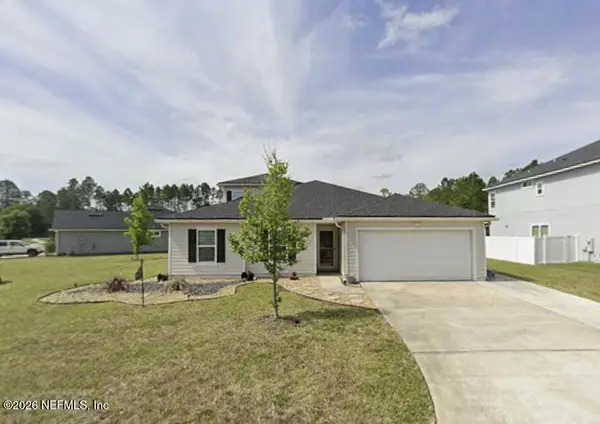 $390,000Coming Soon5 beds 3 baths2,565 sq. ft.
1717 Liberty Tree Place, Jacksonville, FL 32221
MLS# 2172284Listed by: CHAD AND SANDY REAL ESTATE GROUP - Coming Soon
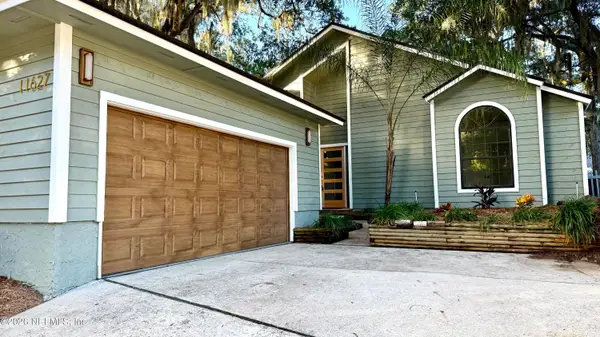 $449,900Coming Soon3 beds 2 baths1,897 sq. ft.
11627 Brush Ridge N Circle, Jacksonville, FL 32225
MLS# 2172232Listed by: NETWORTH REALTY OF JACKSONVILLE, LLC - Coming Soon
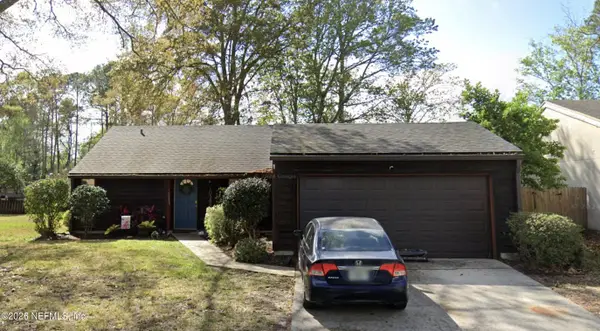 $299,000Coming Soon3 beds 2 baths1,244 sq. ft.
10388 Arrow Lakes E Drive, Jacksonville, FL 32257
MLS# 2172172Listed by: 1 REALTY CORP - Coming Soon
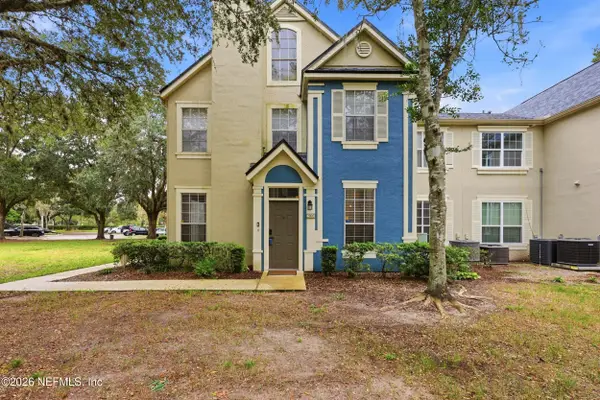 $184,900Coming Soon2 beds 2 baths1,015 sq. ft.
13703 Richmond Park N Drive #2003, Jacksonville, FL 32224
MLS# 2172117Listed by: KELLER WILLIAMS REALTY ATLANTIC PARTNERS - Coming SoonOpen Sat, 11am to 1pm
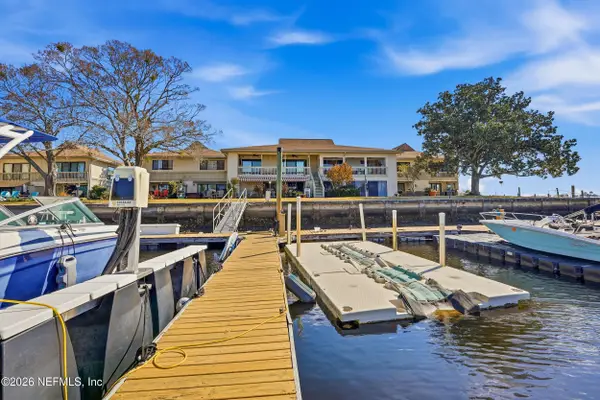 $365,000Coming Soon2 beds 2 baths1,264 sq. ft.
14750 Beach Boulevard #20, Jacksonville, FL 32250
MLS# 2172122Listed by: PALM REALTY GROUP INC - Coming Soon
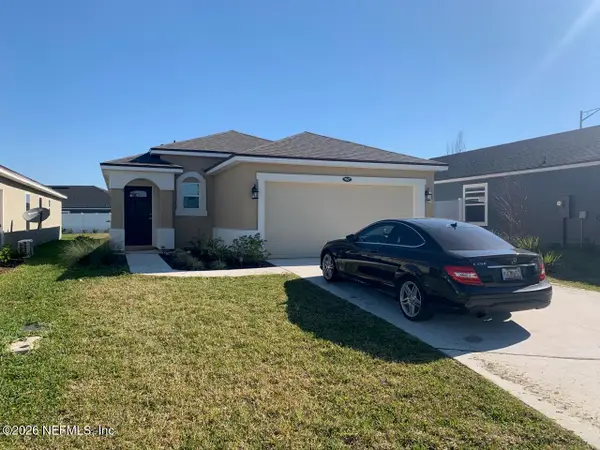 $370,000Coming Soon3 beds 2 baths1,289 sq. ft.
7067 Emsley Circle, Jacksonville, FL 32258
MLS# 2172050Listed by: MARKET FORCE BROKERS LLC - Coming Soon
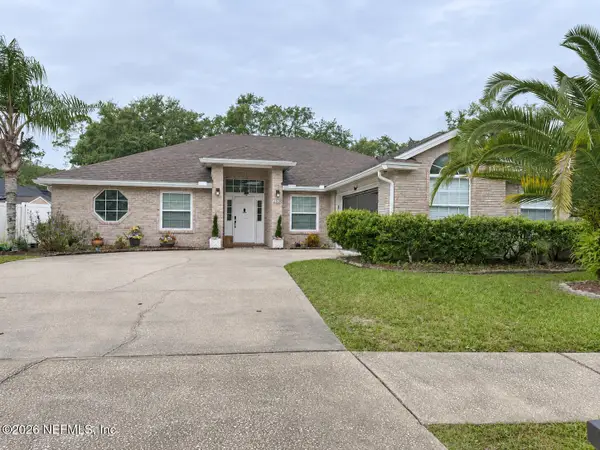 $335,000Coming Soon3 beds 2 baths2,088 sq. ft.
2916 Napa Valley Court, Jacksonville, FL 32221
MLS# 2171959Listed by: ADKINS REALTY CORP - Coming Soon
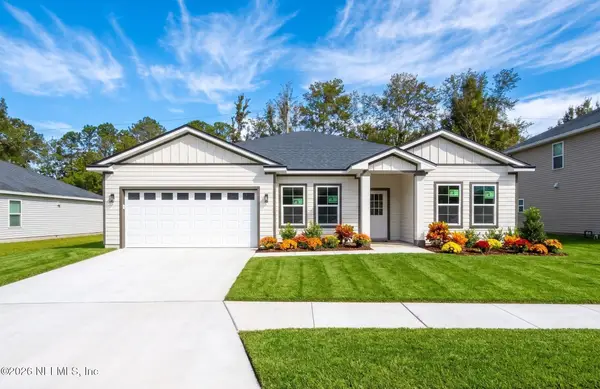 $386,900Coming Soon4 beds 2 baths1,932 sq. ft.
9588 Palm Reserve Drive, Jacksonville, FL 32222
MLS# 2171978Listed by: RE/MAX SPECIALISTS PV


Protect your home and budget from life's surprises with an Assurant Home Warranty, backed by a partner that supports you through every step of homeownership. Explore Plans.
©2026 Century 21 Real Estate LLC. All rights reserved. CENTURY 21®, the CENTURY 21 Logo and C21® are service marks owned by Century 21 Real Estate LLC. Century 21 Real Estate LLC fully supports the principles of the Fair Housing Act and the Equal Opportunity Act. Each office is independently owned and operated. Listing information is deemed reliable but not guaranteed accurate.