
14361 Durbin Island Way, Jacksonville, FL 32259
Local realty services provided by:CENTURY 21 Crest Realty
14361 Durbin Island Way,Jacksonville, FL 32259
$489,900
- 4 Beds
- 3 Baths
- 2,393 sq. ft.
- Single family
- Active
Listed by: brady pocernik
Office: florida homes realty & mtg llc.
MLS#:2167246
Source:JV
Price summary
- Price:$489,900
- Price per sq. ft.:$204.72
- Monthly HOA dues:$67
About this home
Welcome to this stunning Bartram Creek residence! This well-maintained home offers comfortable living and effortless entertaining, with LVP flooring throughout the first floor and quartz countertops in the kitchen and baths. The gourmet kitchen features stainless-steel appliances, double oven, custom pantry, and tile backsplash. The inviting living room centers around a cozy fireplace. A first-floor bedroom and full bath offer flexibility for guests or a home office. Upstairs, the spacious primary suite boasts a custom walk-in closet, double vanity, and luxurious walk-in shower. Two additional bedrooms with walk-in closets, a full bath, and loft complete the second floor. Outside, enjoy a fenced yard, extended pavers, and oversized covered lanai. The epoxy-coated garage includes 50-amp electrical service and an extra refrigerator. Don't miss this exceptional home located just minutes from the Durbin shopping center!
Contact an agent
Home facts
- Year built:2019
- Subdivision & Development:Bartram Creek
- Listing ID #:2167246
- Added:1 day(s) ago
- Updated:October 01, 2026 at 09:48 PM
Rooms and interior
- Bedrooms:4
- Total bathrooms:3
- Full bathrooms:3
- Flooring:carpet
- Bathrooms Description:Primary Bathroom - Shower No Tub
- Kitchen Description:Breakfast Bar, Dishwasher, Electric Cooktop, Microwave, Pantry, Refrigerator
- Living area:2,393 sq. ft.
Heating and cooling
- Cooling:Central Air
- Heating:Central
- Central air:Yes
Structure and exterior
- Roof:Shingle
- Year built:2019
- Building area:2,393 sq. ft.
- Lot area:0.15 Acres
- Construction Materials:Fiber Cement, Frame
- Exterior Features:Covered
Utilities
- Water:Public, Water Connected
- Sewer:Public Sewer, Sewer Connected
Finances and disclosures
- Price:$489,900
- Price per sq. ft.:$204.72
- Tax amount:$5,304 (2025)
Features and amenities
- Amenities:Breakfast Bar, Clubhouse, Playground, Walk-In Closet(s)
Parking
- Parking description:Garage Door Opener
- Garage:Yes
- Garage spaces:2
New listings near 14361 Durbin Island Way
- Coming Soon
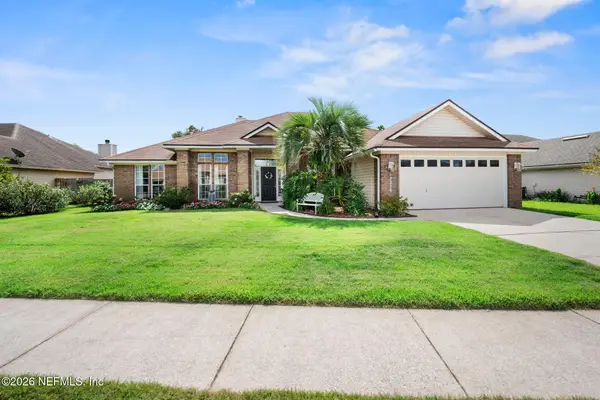 $470,000Coming Soon4 beds 2 baths2,145 sq. ft.
12258 Scotts Cove Trail, Jacksonville, FL 32225
MLS# 2167419Listed by: KELLER WILLIAMS ST JOHNS - Coming Soon
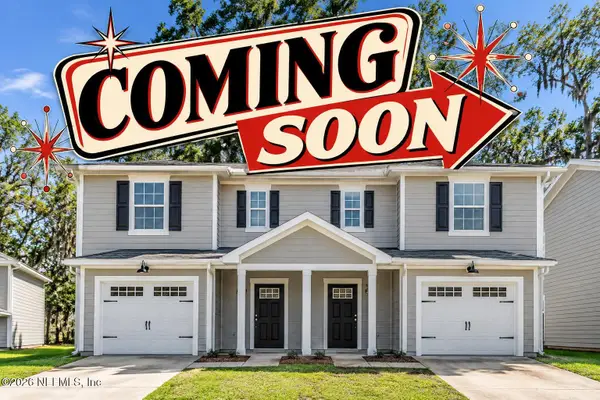 $224,999Coming Soon3 beds 3 baths1,501 sq. ft.
1314 Ellis S Road, Jacksonville, FL 32205
MLS# 2167306Listed by: KELLER WILLIAMS JACKSONVILLE - Coming Soon
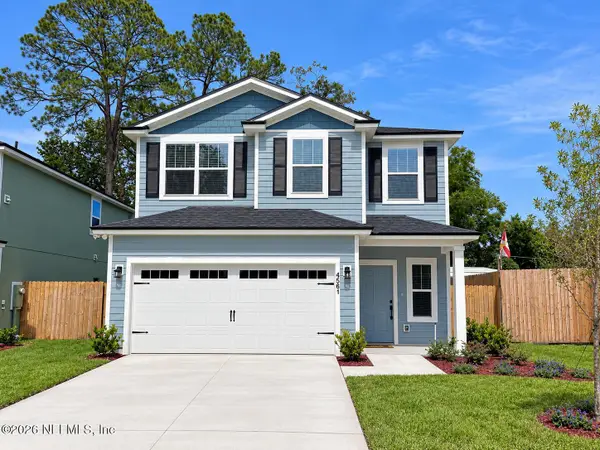 $429,900Coming Soon4 beds 3 baths2,037 sq. ft.
4561 Attleboro Street, Jacksonville, FL 32205
MLS# 2167319Listed by: JWB REALTY LLC - Coming Soon
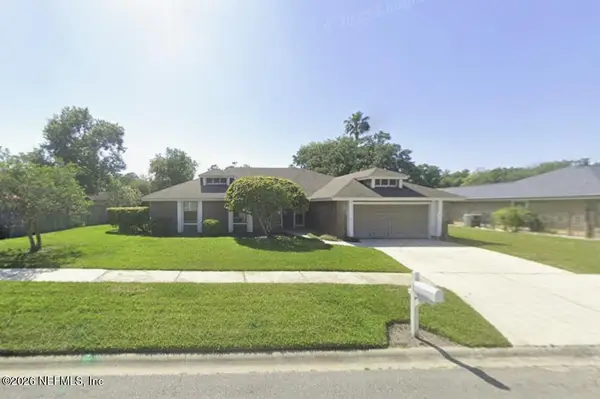 $349,900Coming Soon3 beds 2 baths1,786 sq. ft.
9088 Cotswold Way, Jacksonville, FL 32257
MLS# 2167321Listed by: CHAD AND SANDY REAL ESTATE GROUP - Coming Soon
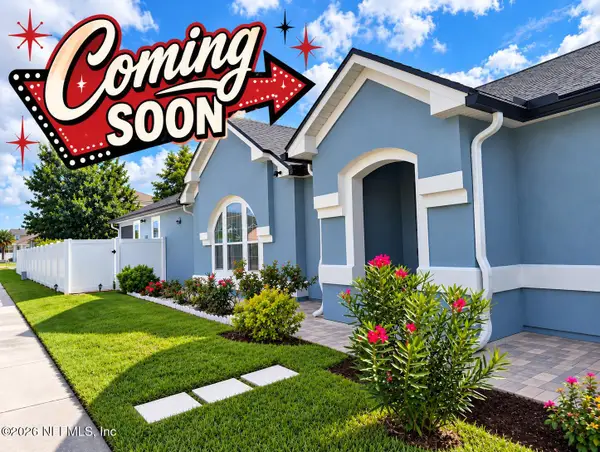 $419,900Coming Soon3 beds 2 baths1,657 sq. ft.
7018 Azalea Grove Drive, Jacksonville, FL 32258
MLS# 2167331Listed by: KELLER WILLIAMS JACKSONVILLE - Coming Soon
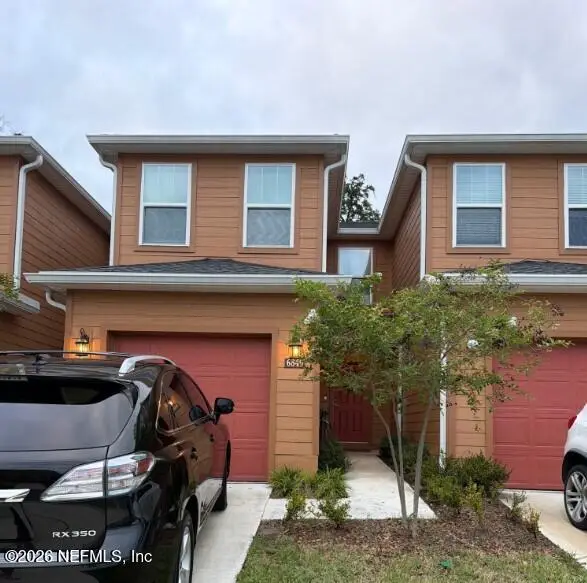 $205,000Coming Soon3 beds 3 baths1,348 sq. ft.
6849 Lake Mist Lane, Jacksonville, FL 32210
MLS# 2167282Listed by: MARK SPAIN REAL ESTATE - Coming Soon
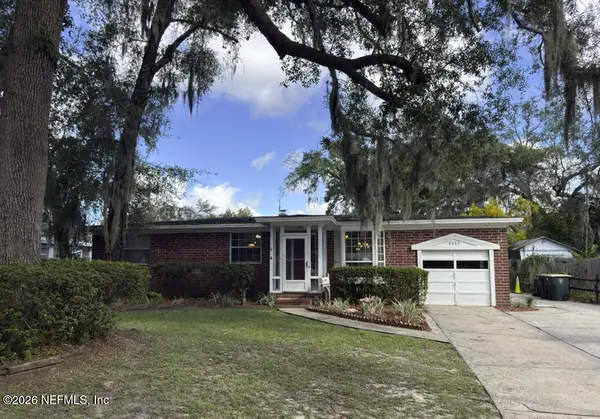 $350,000Coming Soon4 beds 3 baths1,650 sq. ft.
8633 Emerald Isle S Circle, Jacksonville, FL 32216
MLS# 2167285Listed by: CHAD AND SANDY REAL ESTATE GROUP - Coming Soon
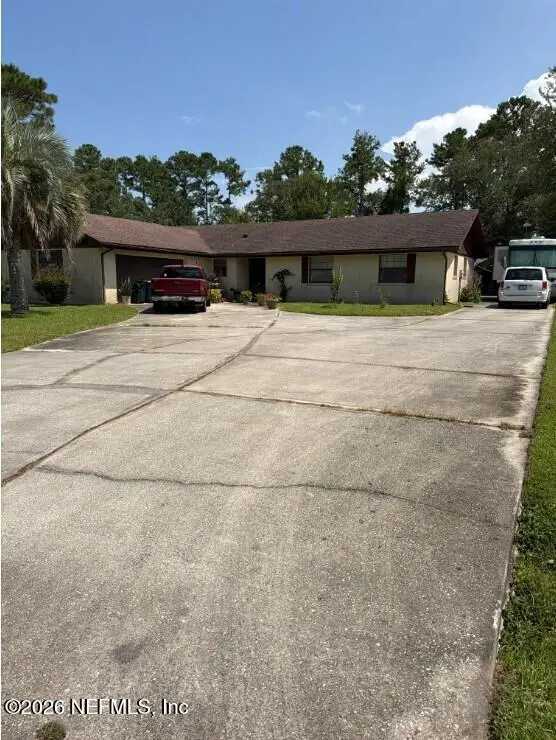 $299,000Coming Soon3 beds 2 baths1,628 sq. ft.
2740 Hidden Creek Drive, Jacksonville, FL 32226
MLS# 2167287Listed by: MARK SPAIN REAL ESTATE - Coming SoonOpen Sat, 11am to 1pm
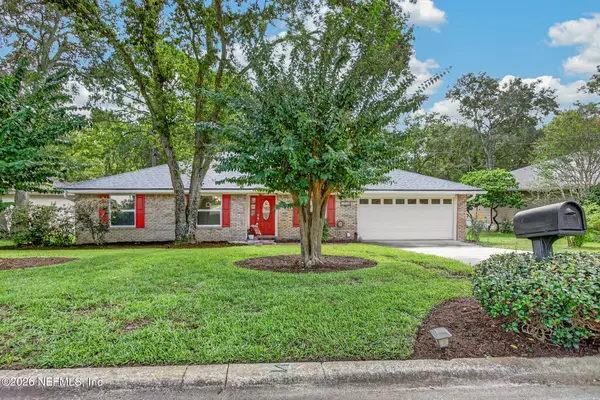 $451,000Coming Soon4 beds 2 baths1,957 sq. ft.
12606 Point Park Drive, Jacksonville, FL 32225
MLS# 2167264Listed by: LA ROSA REALTY NORTH FLORIDA, LLC. - Coming Soon
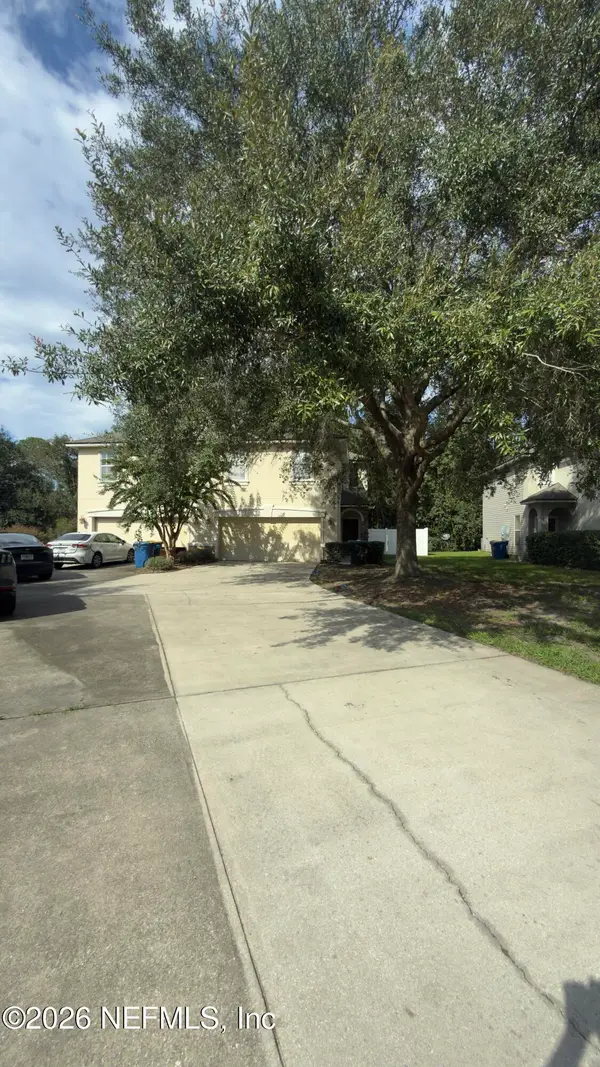 $279,000Coming Soon3 beds 3 baths1,664 sq. ft.
12222 Sweet Branch Court, Jacksonville, FL 32218
MLS# 2167227Listed by: COLDWELL BANKER VANGUARD REALTY


Protect your home and budget from life's surprises with an Assurant Home Warranty, backed by a partner that supports you through every step of homeownership. Explore Plans.
©2026 Century 21 Real Estate LLC. All rights reserved. CENTURY 21®, the CENTURY 21 Logo and C21® are service marks owned by Century 21 Real Estate LLC. Century 21 Real Estate LLC fully supports the principles of the Fair Housing Act and the Equal Opportunity Act. Each office is independently owned and operated. Listing information is deemed reliable but not guaranteed accurate.