
1443 N Pearl Street, Jacksonville, FL 32206
Local realty services provided by:CENTURY 21 Crest Realty
Upcoming open houses
- Sun, Sep 2012:00 pm - 03:00 pm
Listed by: edmund akers
Office: coldwell banker vanguard realty
MLS#:2158461
Source:JV
Price summary
- Price:$475,000
- Price per sq. ft.:$215.13
About this home
OPEN HOUSE SUN. 9/20, 12-3 PM! Historic Springfield Prairie-style home with nearly $50,000 in recent improvements! Just minutes from Downtown Jacksonville, where more than $7 BILLION in proposed, planned and underway development projects are transforming the urban core--an excellent opportunity to own near one of Northeast Florida's largest concentrations of new investment. Built in 2008 by Springfield Restoration Group, this 4BR/2.5BA, 2,208 SF home features dual primary suites, 10' ceilings, hardwood/engineered wood floors, extensive crown molding, custom trim and gas fireplace. Kitchen offers granite, cherry cabinetry, gas range, island and designer backsplash. Updates include new architectural roofs on home, garage & shed, interior/exterior paint, water heater, landscaping, HVAC service and electrical/maintenance improvements. Fenced backyard with detached garage/workshop. Blocks from beautiful Klutho Park. NOTE: Some interior photos virtually staged. This historic-style home blends timeless architectural details with today's modern conveniences. Interior features include hardwood floors throughout, custom crown molding and trim, Prairie-style windows, recessed lighting, custom staircase archway, and a beautiful subway-tiled gas fireplace with custom mantel. The spacious kitchen offers granite countertops, cherry cabinetry, under-cabinet lighting, gas cooking, center island, and a newly installed ceramic tile backsplash. Two primary suites--one on each level--provide flexible living arrangements, while the upstairs owner's suite includes custom cherry closet built-ins, double vanities, a walk-in shower, and rain shower head. Additional highlights include an upstairs laundry room, walk-in closets, security system, irrigation system, detached garage, storage shed, and transferable termite bond.
Prior to listing, the seller completed approximately $47,000 in improvements, including a new Atlas Lifetime architectural roof on the home, detached garage and shed, complete exterior repaint, extensive interior repaint, new kitchen backsplash, new water heater, HVAC servicing, wood repairs, updated lighting, smoke detectors, electrical improvements, exterior door replacement, deck repairs, fresh caulking, and numerous additional maintenance items--making this one of Historic Springfield's most move-in-ready homes. Located just one block from Klutho Park and only minutes from Downtown Jacksonville, the Riverwalk, EverBank Stadium, restaurants, breweries, shopping, and the neighborhood's vibrant historic district....
Contact an agent
Home facts
- Year built:2008
- Subdivision & Development:Springfield
- Listing ID #:2158461
- Added:45 day(s) ago
- Updated:September 19, 2026 at 12:59 PM
Rooms and interior
- Bedrooms:4
- Total bathrooms:3
- Full bathrooms:2
- Half bathrooms:1
- Flooring:tile, wood
- Bathrooms Description:Primary Bathroom - Shower No Tub
- Kitchen Description:Breakfast Bar, Dishwasher, Disposal, Gas Range, Kitchen Island, Microwave, Pantry, Refrigerator
- Bedroom Description:Split Bedrooms
- Living area:2,208 sq. ft.
Heating and cooling
- Cooling:Central Air, Electric
- Heating:Central, Electric, Heat Pump
- Central air:Yes
Structure and exterior
- Roof:Shingle
- Year built:2008
- Building area:2,208 sq. ft.
- Lot area:0.1 Acres
- Lot Features:Historic Area, Sprinklers In Front, Sprinklers In Rear
- Construction Materials:Fiber Cement, Frame
- Exterior Features:Front Porch, Porch
Utilities
- Water:Public, Water Connected
- Sewer:Public Sewer, Sewer Connected
Finances and disclosures
- Price:$475,000
- Price per sq. ft.:$215.13
- Tax amount:$4,851 (2025)
Features and amenities
- Laundry features:Dryer, Washer
- Amenities:Breakfast Bar, Guest Suite, In-Law Floorplan, Split Bedrooms, Walk-In Closet(s)
Parking
- Parking description:Detached, Garage, On Street
- Garage:Yes
- Garage spaces:1
New listings near 1443 N Pearl Street
- Coming Soon
 $569,000Coming Soon4 beds 3 baths3,186 sq. ft.
4575 Oak Bay W Drive, Jacksonville, FL 32277
MLS# 2165551Listed by: REAL BROKER LLC - Coming Soon
 $899,900Coming Soon4 beds 4 baths3,294 sq. ft.
604 Sassafras, Jacksonville, FL 32259
MLS# 2165413Listed by: RE/MAX SPECIALISTS - Coming Soon
 $2,699,000Coming Soon4 beds 4 baths3,582 sq. ft.
4051 Alcazar Avenue, Jacksonville, FL 32207
MLS# 2165459Listed by: KELLER WILLIAMS REALTY ATLANTIC PARTNERS SOUTHSIDE - Coming Soon
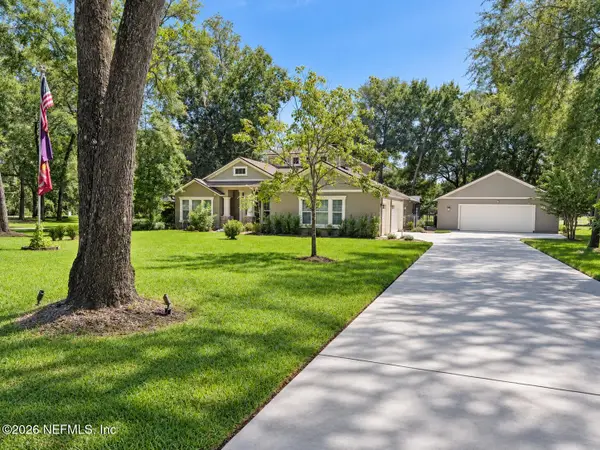 $814,900Coming Soon4 beds 4 baths3,216 sq. ft.
16641 Sand Hill Drive, Jacksonville, FL 32226
MLS# 2165487Listed by: COLDWELL BANKER VANGUARD REALTY - Coming Soon
 $539,000Coming Soon4 beds 3 baths2,495 sq. ft.
12874 Winthrop Cove Drive, Jacksonville, FL 32224
MLS# 2165415Listed by: KELLER WILLIAMS REALTY AT THE LAKES - Coming Soon
 $300,000Coming Soon5 beds 3 baths2,160 sq. ft.
11289 Dinsmore Dairy Road, Jacksonville, FL 32218
MLS# 2165364Listed by: COWFORD REALTY & DESIGN LLC - Coming SoonOpen Sat, 11am to 1pm
 $469,000Coming Soon3 beds 2 baths1,737 sq. ft.
4408 Timber Hollow Way, Jacksonville, FL 32224
MLS# 2165356Listed by: PHYLLIS STAINES, BROKER - Coming SoonOpen Thu, 6 to 8pm
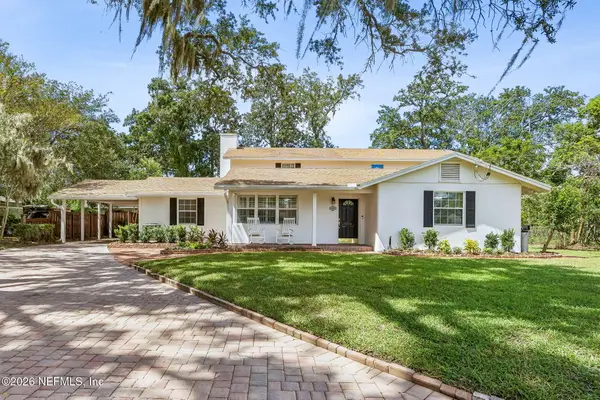 $949,000Coming Soon4 beds 5 baths3,360 sq. ft.
4260 Great Oaks Lane, Jacksonville, FL 32207
MLS# 2165338Listed by: BERKSHIRE HATHAWAY HOMESERVICES FLORIDA NETWORK REALTY - Coming SoonOpen Fri, 4 to 7pm
 $3,485,000Coming Soon6 beds 7 baths5,321 sq. ft.
3230 Julington Creek Road, Jacksonville, FL 32223
MLS# 2165321Listed by: KELLER WILLIAMS REALTY ATLANTIC PARTNERS - Coming Soon
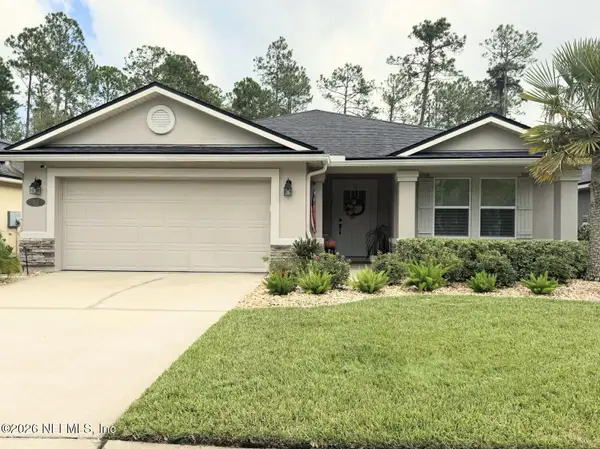 $522,000Coming Soon4 beds 3 baths1,912 sq. ft.
50 Vestavia Court, Jacksonville, FL 32081
MLS# 2165279Listed by: DOGWOOD REALTY


Protect your home and budget from life's surprises with an Assurant Home Warranty, backed by a partner that supports you through every step of homeownership. Explore Plans.
©2026 Century 21 Real Estate LLC. All rights reserved. CENTURY 21®, the CENTURY 21 Logo and C21® are service marks owned by Century 21 Real Estate LLC. Century 21 Real Estate LLC fully supports the principles of the Fair Housing Act and the Equal Opportunity Act. Each office is independently owned and operated. Listing information is deemed reliable but not guaranteed accurate.