
14525 Amelia Cove Drive, Jacksonville, FL 32226
Local realty services provided by:CENTURY 21 Crest Realty
14525 Amelia Cove Drive,Jacksonville, FL 32226
$665,000
- 5 Beds
- 4 Baths
- 3,341 sq. ft.
- Single family
- Pending
Listed by: keith savage
Office: exp realty llc.
MLS#:2147838
Source:JV
Price summary
- Price:$665,000
- Price per sq. ft.:$158.03
- Monthly HOA dues:$62.5
About this home
THE PINNACLE OF AMELIA VIEW! Escape the cramped lots of typical neighborhood inventory with this commanding concrete-block estate on a rare triple-preserve lot of nearly 3/4 acre. Enjoy unparalleled privacy bordered by lush forest on three sides.
This 5 bedroom/3.5 bathroom sanctuary welcomes you with a grand 2-story foyer, spiral chandelier, and rich wood floors. The chef's kitchen boasts 42'' honey maple cabinets, granite counters, and butler's pantry. The desirable first-floor owners' retreat offers tray ceilings, dual custom walk-in closets, and a spa-inspired bath. Upstairs features a versatile loft/game room.
Step outside to a pristine, new designer paver patio and screened lanai overlooking your private acreage. Features an oversized 3-car garage. Buy with absolute peace of mind--this home has recently been professionally inspected and appraised for a transparent, fast path to closing!
Contact an agent
Home facts
- Year built:2009
- Subdivision & Development:Amelia View
- Listing ID #:2147838
- Added:108 day(s) ago
- Updated:September 15, 2026 at 07:48 AM
Rooms and interior
- Bedrooms:5
- Total bathrooms:4
- Full bathrooms:3
- Half bathrooms:1
- Flooring:tile, wood
- Bathrooms Description:Primary Bathroom - Tub with Shower
- Kitchen Description:Breakfast Nook, Dishwasher, Disposal, Electric Range, Kitchen Island, Microwave, Pantry, Refrigerator
- Bedroom Description:Split Bedrooms
- Living area:3,341 sq. ft.
Heating and cooling
- Cooling:Central Air, Electric
- Heating:Central, Electric
- Central air:Yes
Structure and exterior
- Roof:Shingle
- Year built:2009
- Building area:3,341 sq. ft.
- Lot area:0.74 Acres
- Architectural Style:Contemporary
- Construction Materials:Block, Stucco
- Exterior Features:Porch, Screened
Schools
- High school:First Coast
- Middle school:Oceanway
- Elementary school:New Berlin
Utilities
- Water:Public, Water Connected
- Sewer:Public Sewer, Sewer Connected
Finances and disclosures
- Price:$665,000
- Price per sq. ft.:$158.03
- Tax amount:$8,898 (2025)
Features and amenities
- Laundry features:Dryer, Washer
- Amenities:Basketball Court, Boat Dock, Breakfast Nook, Clubhouse, Playground, Primary Downstairs, RV/Boat Storage, Split Bedrooms, Vaulted Ceiling(s), Walk-In Closet(s)
Parking
- Parking description:Attached, Garage, Garage Door Opener
- Garage:Yes
- Garage spaces:3
New listings near 14525 Amelia Cove Drive
- Coming Soon
 $434,000Coming Soon3 beds 3 baths1,550 sq. ft.
3488 Oystercatcher Way, Jacksonville, FL 32224
MLS# 2164844Listed by: COLDWELL BANKER VANGUARD REALTY - Coming Soon
 $265,000Coming Soon4 beds 2 baths1,733 sq. ft.
6092 Bucking Bronco Drive, Jacksonville, FL 32234
MLS# 2164839Listed by: UNITED REAL ESTATE GALLERY - Coming Soon
 $400,000Coming Soon3 beds 2 baths1,888 sq. ft.
7259 Glendyne S Drive, Jacksonville, FL 32216
MLS# 2164837Listed by: UNITED REAL ESTATE GALLERY - Coming Soon
 $250,000Coming Soon4 beds 2 baths1,526 sq. ft.
9721 Kline Road, Jacksonville, FL 32246
MLS# 2164824Listed by: WATSON REALTY CORP - Coming Soon
 $1,745,000Coming Soon3 beds 3 baths2,628 sq. ft.
4537 Ortega Farms Circle, Jacksonville, FL 32210
MLS# 2164828Listed by: COLDWELL BANKER VANGUARD REALTY - Coming Soon
 $428,000Coming Soon3 beds 2 baths1,540 sq. ft.
4538 Polaris Street, Jacksonville, FL 32205
MLS# 2164816Listed by: REAL BROKER LLC - Coming Soon
 $195,000Coming Soon2 beds 3 baths1,301 sq. ft.
9745 Touchton Road #1821, Jacksonville, FL 32246
MLS# 2164817Listed by: THE WILKINS WAY - Coming Soon
 $260,000Coming Soon4 beds 3 baths1,459 sq. ft.
5121 Dunstan Road, Jacksonville, FL 32208
MLS# 2164782Listed by: UNITED REAL ESTATE GALLERY - Coming Soon
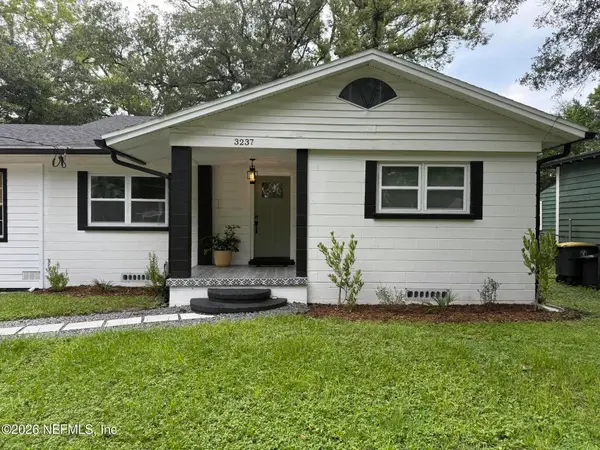 $390,000Coming Soon4 beds 3 baths2,024 sq. ft.
3237 Ernest Street, Jacksonville, FL 32205
MLS# 2164792Listed by: COWFORD REALTY & DESIGN LLC - Coming Soon
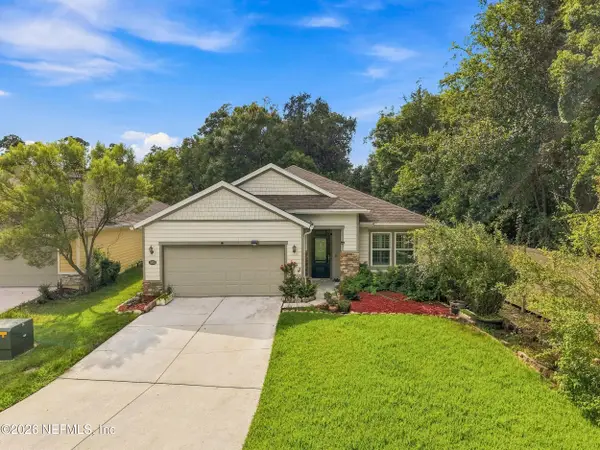 $484,778Coming Soon4 beds 3 baths2,234 sq. ft.
3052 Hawks Hill Lane, Jacksonville, FL 32216
MLS# 2164748Listed by: FLORIDA HOMES REALTY & MTG LLC


Protect your home and budget from life's surprises with an Assurant Home Warranty, backed by a partner that supports you through every step of homeownership. Explore Plans.
©2026 Century 21 Real Estate LLC. All rights reserved. CENTURY 21®, the CENTURY 21 Logo and C21® are service marks owned by Century 21 Real Estate LLC. Century 21 Real Estate LLC fully supports the principles of the Fair Housing Act and the Equal Opportunity Act. Each office is independently owned and operated. Listing information is deemed reliable but not guaranteed accurate.