
14699 Moore Branch Road, Jacksonville, FL 32234
Local realty services provided by:CENTURY 21 North East
Listed by: idris rahimi
Office: herron real estate llc.
MLS#:2158066
Source:JV
Price summary
- Price:$1,124,900
- Price per sq. ft.:$292.11
- Monthly HOA dues:$6.25
About this home
Welcome to your own private country retreat in desirable Moore Branch Estates! Situated on approximately 2.5 acres, this custom-built 4-bedroom, 3.5-bath home offers over 3,800 square feet of thoughtfully designed living space with the perfect blend of luxury, comfort, and equestrian living.
Inside, you'll find soaring ceilings, an open-concept floor plan, and a spacious first-floor primary suite. The kitchen flows seamlessly into the main living areas, making it ideal for both everyday living and entertaining. French doors lead to your outdoor oasis featuring a saltwater pool with a pebble finish, travertine pool deck, poolside cabana with fire pit, and peaceful views of the fenced pasture. Equestrian enthusiasts will appreciate the 3-stall barn complete with a tack room and workshop, along with direct access to nearby riding opportunities. A detached second-story apartment with a full kitchen and bathroom provides excellent flexibility for guests, extended family, or a private home office.
Additional features include a 3-car garage, RV parking with 30/50-amp hookups and lift station, separate dog kennel area with dedicated septic, three-zone HVAC system, deep well with aerator, and expansive front and rear porches that embrace the country lifestyle.
Conveniently located just minutes from Jennings State Forest, the Jacksonville Equestrian Center, First Coast Expressway, and US-301, this exceptional property offers privacy, space, and endless possibilities while remaining within easy reach of Jacksonville's conveniences....
Contact an agent
Home facts
- Year built:2004
- Subdivision & Development:Moore Branch Estates
- Listing ID #:2158066
- Added:49 day(s) ago
- Updated:September 19, 2026 at 12:59 PM
Rooms and interior
- Bedrooms:4
- Total bathrooms:4
- Full bathrooms:3
- Half bathrooms:1
- Bathrooms Description:Primary Bathroom -Tub with Separate Shower
- Kitchen Description:Dishwasher, Electric Cooktop, Kitchen Island, Microwave, Refrigerator, Water Softener Owned, Wine Cooler
- Living area:3,851 sq. ft.
Heating and cooling
- Cooling:Central Air
- Heating:Central
- Central air:Yes
Structure and exterior
- Roof:Shingle
- Year built:2004
- Building area:3,851 sq. ft.
- Lot area:2.48 Acres
- Architectural Style:Traditional
- Construction Materials:Frame, Vinyl Siding
Schools
- High school:Baldwin
- Middle school:Baldwin
- Elementary school:Mamie Agnes Jones
Utilities
- Water:Water Connected, Well
- Sewer:Septic Tank, Sewer Connected
Finances and disclosures
- Price:$1,124,900
- Price per sq. ft.:$292.11
- Tax amount:$11,929 (2025)
Features and amenities
- Amenities:Primary Downstairs
- Pool features:In Ground, Salt Water
Parking
- Parking description:Additional Parking, Attached
- Garage:Yes
- Garage spaces:3
New listings near 14699 Moore Branch Road
- Coming Soon
 $569,000Coming Soon4 beds 3 baths3,186 sq. ft.
4575 Oak Bay W Drive, Jacksonville, FL 32277
MLS# 2165551Listed by: REAL BROKER LLC - Coming Soon
 $899,900Coming Soon4 beds 4 baths3,294 sq. ft.
604 Sassafras, Jacksonville, FL 32259
MLS# 2165413Listed by: RE/MAX SPECIALISTS - Coming Soon
 $2,699,000Coming Soon4 beds 4 baths3,582 sq. ft.
4051 Alcazar Avenue, Jacksonville, FL 32207
MLS# 2165459Listed by: KELLER WILLIAMS REALTY ATLANTIC PARTNERS SOUTHSIDE - Coming Soon
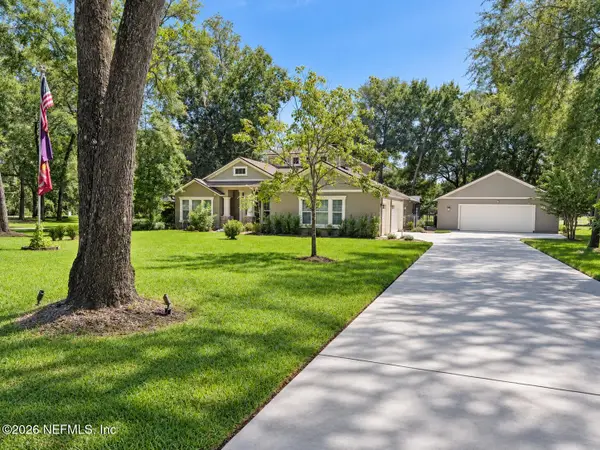 $814,900Coming Soon4 beds 4 baths3,216 sq. ft.
16641 Sand Hill Drive, Jacksonville, FL 32226
MLS# 2165487Listed by: COLDWELL BANKER VANGUARD REALTY - Coming Soon
 $539,000Coming Soon4 beds 3 baths2,495 sq. ft.
12874 Winthrop Cove Drive, Jacksonville, FL 32224
MLS# 2165415Listed by: KELLER WILLIAMS REALTY AT THE LAKES - Coming Soon
 $300,000Coming Soon5 beds 3 baths2,160 sq. ft.
11289 Dinsmore Dairy Road, Jacksonville, FL 32218
MLS# 2165364Listed by: COWFORD REALTY & DESIGN LLC - Coming SoonOpen Sat, 11am to 1pm
 $469,000Coming Soon3 beds 2 baths1,737 sq. ft.
4408 Timber Hollow Way, Jacksonville, FL 32224
MLS# 2165356Listed by: PHYLLIS STAINES, BROKER - Coming SoonOpen Thu, 6 to 8pm
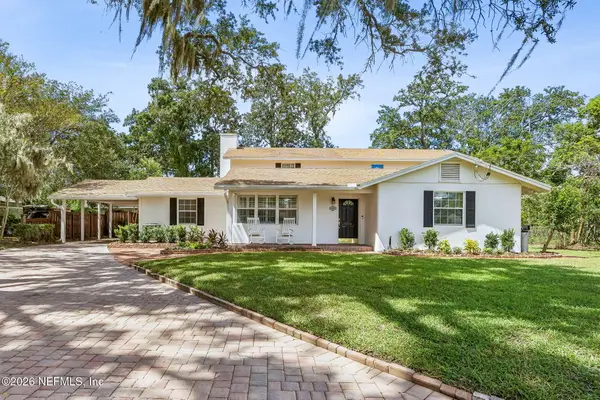 $949,000Coming Soon4 beds 5 baths3,360 sq. ft.
4260 Great Oaks Lane, Jacksonville, FL 32207
MLS# 2165338Listed by: BERKSHIRE HATHAWAY HOMESERVICES FLORIDA NETWORK REALTY - Coming SoonOpen Fri, 4 to 7pm
 $3,485,000Coming Soon6 beds 7 baths5,321 sq. ft.
3230 Julington Creek Road, Jacksonville, FL 32223
MLS# 2165321Listed by: KELLER WILLIAMS REALTY ATLANTIC PARTNERS - Coming Soon
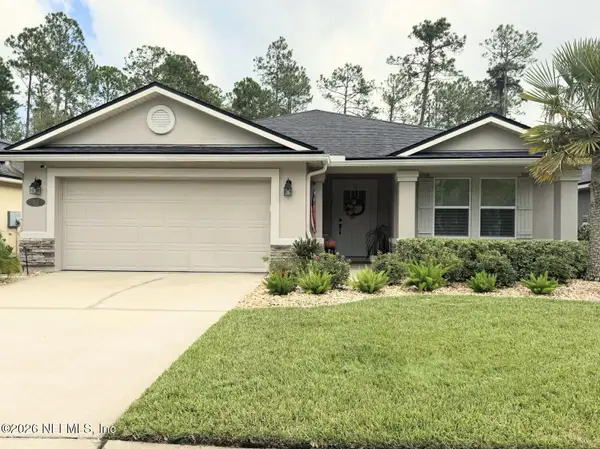 $522,000Coming Soon4 beds 3 baths1,912 sq. ft.
50 Vestavia Court, Jacksonville, FL 32081
MLS# 2165279Listed by: DOGWOOD REALTY


Protect your home and budget from life's surprises with an Assurant Home Warranty, backed by a partner that supports you through every step of homeownership. Explore Plans.
©2026 Century 21 Real Estate LLC. All rights reserved. CENTURY 21®, the CENTURY 21 Logo and C21® are service marks owned by Century 21 Real Estate LLC. Century 21 Real Estate LLC fully supports the principles of the Fair Housing Act and the Equal Opportunity Act. Each office is independently owned and operated. Listing information is deemed reliable but not guaranteed accurate.