
15808 Baxter Creek Drive, Jacksonville, FL 32218
Local realty services provided by:CENTURY 21 North East
15808 Baxter Creek Drive,Jacksonville, FL 32218
$439,000
- 4 Beds
- 3 Baths
- 2,350 sq. ft.
- Single family
- Active
Listed by: ranilo untivero
Office: keller williams first coast realty
MLS#:2164175
Source:JV
Price summary
- Price:$439,000
- Price per sq. ft.:$186.81
- Monthly HOA dues:$6.08
About this home
VA ASSUMABLE LOAN OPPORTUNITY | POND-VIEW LIVING IN BAINBRIDGE ESTATES. Welcome to an exceptional 4-bedroom, 3-full-bath home offering space, comfort, and an inviting lifestyle in the desirable Bainebridge Estates community. Qualified buyers may have the opportunity to assume an existing VA loan, potentially benefiting from a more favorable interest rate and lower monthly principal and interest payments, subject to lender approval and the terms of the existing loan. Featuring this beautifully designed home offers an open-concept floor plan that seamlessly connects the spacious living and dining areas, creating an ideal setting for everyday living and entertaining. The gourmet kitchen serves as the heart of the home, showcasing granite countertops, a generously sized center island, stylish backsplash, double ovens, and a newer cooktop. Whether preparing family meals or hosting guests, this kitchen offers both functionality and an inviting gathering space. The spacious primary suite provides a relaxing private retreat, highlighted by an elegant three-step tray ceiling, crown molding, and luxury vinyl plank flooring. With four bedrooms and three full bathrooms, the thoughtfully arranged layout offers flexibility for guests, a home office, or additional living needs. Major Upgrade: New Roof Installed in January 2026! HVAC 2 yrs old, brand new fridge, newly painted exterior. The fully fenced backyard overlooks a peaceful community pond, creating a scenic backdrop for outdoor relaxation. Step onto the covered and screened rear patio to enjoy your morning coffee, unwind after a long day, or entertain friends while taking in the tranquil water views. The fenced yard offers additional space for outdoor enjoyment, gardening, and play. Residents of Bainebridge Estates enjoy an impressive selection of community amenities, including a resort-style swimming pool and water park, fitness center, lighted tennis courts, spacious clubhouse, and fenced playgrounds designed for outdoor recreation and community gatherings. These amenities provide opportunities to stay active, socialize, and enjoy a resort-inspired lifestyle close to home. Conveniently located near Jacksonville International Airport, River City Marketplace, shopping, dining, and major roadways, this property also offers convenient access to Naval Air Station Jacksonville and Naval Station Mayport. Enjoy the balance of a peaceful residential setting with access to the everyday conveniences and destinations of Northeast Florida. If you are looking for a spacious home with pond views, desirable community amenities, a newly installed roof, and a potential VA assumable financing opportunity, this property deserves your attention. Schedule your private showing and discover the possibilities at 15808 Baxter Creek Drive! Note: VA loan assumption is subject to lender and loan-servicer approval, buyer eligibility, and applicable VA requirements. Interest rate, remaining loan balance, payment, and any required cash difference must be independently verified. Digitally enhanced images have been used for marketing purposes....
Contact an agent
Home facts
- Year built:2015
- Subdivision & Development:Bainebridge Estates
- Listing ID #:2164175
- Added:46 day(s) ago
- Updated:October 26, 2026 at 12:06 PM
Rooms and interior
- Bedrooms:4
- Total bathrooms:3
- Full bathrooms:3
- Bathrooms Description:Primary Bathroom - Tub with Shower
- Kitchen Description:Disposal, Electric Cooktop, Kitchen Island, Microwave, Refrigerator
- Living area:2,350 sq. ft.
Heating and cooling
- Cooling:Central Air
- Heating:Central
- Central air:Yes
Structure and exterior
- Year built:2015
- Building area:2,350 sq. ft.
- Lot area:0.24 Acres
- Architectural Style:Ranch, Traditional
Schools
- High school:First Coast
- Middle school:Highlands
- Elementary school:Biscayne
Utilities
- Water:Public, Water Connected
- Sewer:Sewer Connected
Finances and disclosures
- Price:$439,000
- Price per sq. ft.:$186.81
- Tax amount:$1,916 (2025)
Features and amenities
- Laundry features:Dryer, Washer
- Amenities:Vaulted Ceiling(s)
Parking
- Parking description:Attached
- Garage:Yes
- Garage spaces:3
- Carport spaces:3
New listings near 15808 Baxter Creek Drive
- Coming Soon
 $232,900Coming Soon5 beds 2 baths1,687 sq. ft.
5026 Doncaster Avenue, Jacksonville, FL 32208
MLS# 2170855Listed by: LA ROSA REALTY JACKSONVILLE, LLC. - Coming Soon
 $1,000,000Coming Soon4 beds 4 baths2,820 sq. ft.
5545 Edenfield Road, Jacksonville, FL 32277
MLS# 2170836Listed by: FLORIDA HOMES REALTY & MTG LLC - Coming Soon
 $385,000Coming Soon3 beds 2 baths1,964 sq. ft.
13516 Amberes Lane, Jacksonville, FL 32225
MLS# 2170813Listed by: 1 REALTY CORP - Coming Soon
 $849,000Coming Soon3 beds 3 baths2,342 sq. ft.
1371 Sunset View Lane, Jacksonville, FL 32207
MLS# 2170790Listed by: BERKSHIRE HATHAWAY HOMESERVICES FLORIDA NETWORK REALTY - Coming Soon
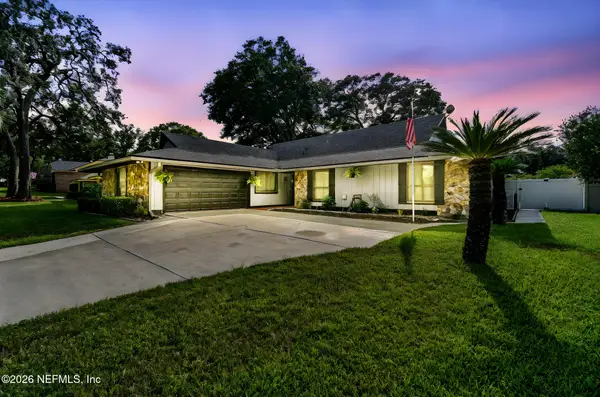 $475,000Coming Soon3 beds 3 baths2,239 sq. ft.
2150 Broad Water Drive, Jacksonville, FL 32225
MLS# 2170713Listed by: KELLER WILLIAMS REALTY AT THE LAKES - Coming Soon
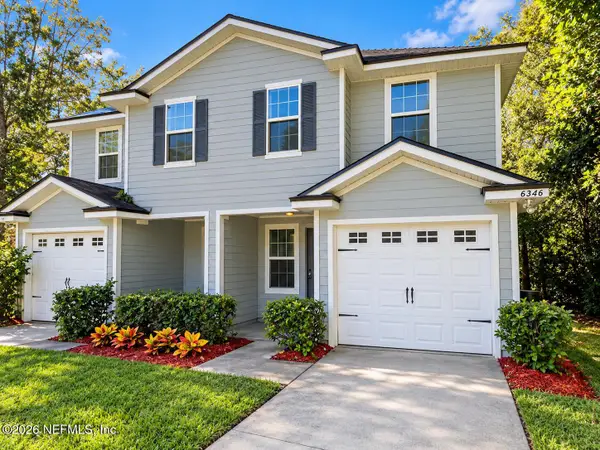 $219,904Coming Soon4 beds 3 baths1,633 sq. ft.
6346 Delacy Road, Jacksonville, FL 32244
MLS# 2170725Listed by: JWB REALTY LLC - Coming Soon
 $709,000Coming Soon3 beds 3 baths2,731 sq. ft.
11143 Town View Drive, Jacksonville, FL 32256
MLS# 2170576Listed by: ERA ONETEAM REALTY - Coming Soon
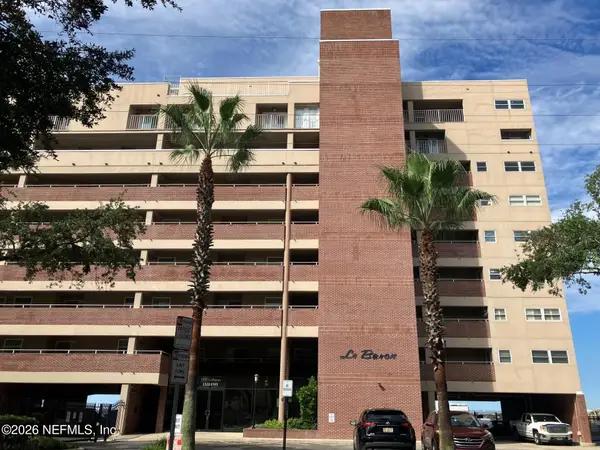 $295,000Coming Soon2 beds 2 baths1,332 sq. ft.
1544 Le Baron Avenue #1544, Jacksonville, FL 32207
MLS# 2170605Listed by: WATSON REALTY CORP - Coming Soon
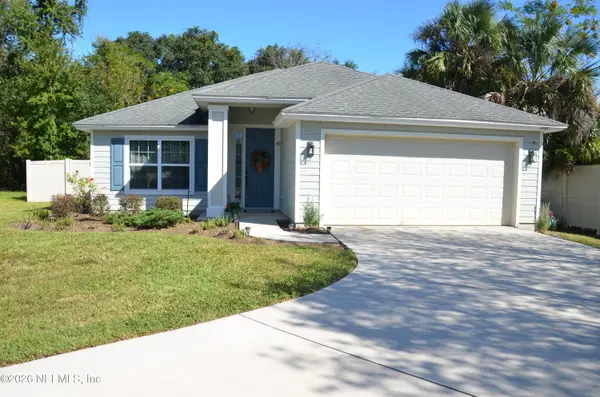 $363,000Coming Soon3 beds 2 baths1,646 sq. ft.
12101 Rouen Cove Drive, Jacksonville, FL 32226
MLS# 2170654Listed by: HERRON REAL ESTATE LLC - Coming Soon
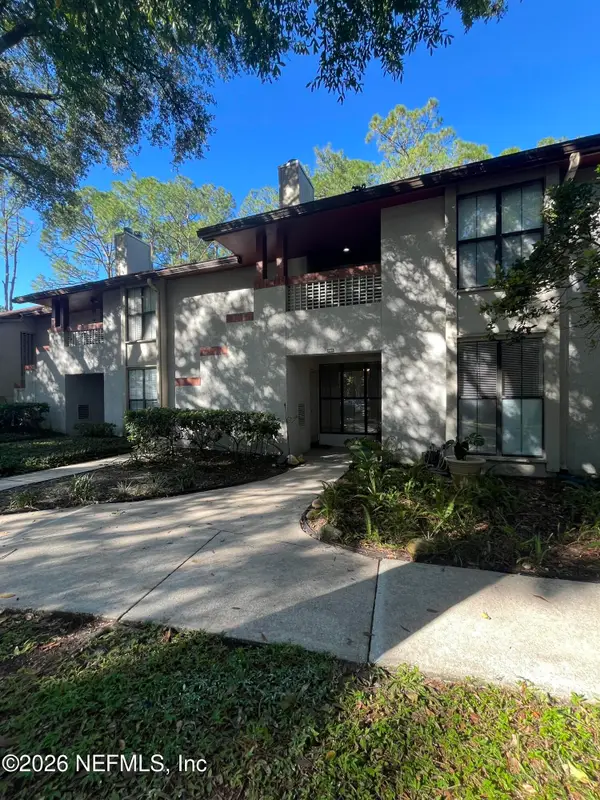 $165,000Coming Soon2 beds 2 baths1,225 sq. ft.
2605 Wood Hill Drive #2605, Jacksonville, FL 32256
MLS# 2170659Listed by: CHAD AND SANDY REAL ESTATE GROUP


Protect your home and budget from life's surprises with an Assurant Home Warranty, backed by a partner that supports you through every step of homeownership. Explore Plans.
©2026 Century 21 Real Estate LLC. All rights reserved. CENTURY 21®, the CENTURY 21 Logo and C21® are service marks owned by Century 21 Real Estate LLC. Century 21 Real Estate LLC fully supports the principles of the Fair Housing Act and the Equal Opportunity Act. Each office is independently owned and operated. Listing information is deemed reliable but not guaranteed accurate.