
1634 Woodmere Drive, Jacksonville, FL 32210
Local realty services provided by:CENTURY 21 Lighthouse Realty
Upcoming open houses
- Sun, Sep 2012:00 pm - 02:00 pm
Listed by: aimee davidow
Office: coldwell banker vanguard realty
MLS#:2163940
Source:JV
Price summary
- Price:$825,000
- Price per sq. ft.:$330.26
About this home
Beautifully updated 3 bedroom, 2.5 bath pool home on a corner lot in highly desirable Avondale! Welcome home to gorgeous wood floors and abundant natural light throughout. This impeccably renovated home features a gourmet kitchen with farmhouse sink, gas stove, plenty of cabinet space, and stainless steel appliances, as well as updated bathrooms with stylish details. The open floor plan seamlessly connects the living, dining and bonus room areas. Step outside to your private outdoor oasis featuring a sparkling saltwater pool, expansive paver areas, and low maintenance turf. Major updates provide added peace of mind, including all new plumbing and water heater (2026), new well pump (2026), new exterior paint (2026), new HVAC (2024), and newer pool pump (2025). The 2 car garage, not included in the square footage, is heated and cooled to function as additional living space or can be used as a traditional garage. An easy commute to downtown, close to parks, shopping and dining.
Contact an agent
Home facts
- Year built:1945
- Subdivision & Development:Fairfax Manor
- Listing ID #:2163940
- Added:7 day(s) ago
- Updated:September 16, 2026 at 12:55 PM
Rooms and interior
- Bedrooms:3
- Total bathrooms:3
- Full bathrooms:2
- Half bathrooms:1
- Flooring:tile, wood
- Bathrooms Description:Primary Bathroom - Shower No Tub
- Kitchen Description:Breakfast Bar, Dishwasher, Disposal, Eat-in Kitchen, Gas Cooktop, Microwave, Refrigerator
- Living area:2,498 sq. ft.
Heating and cooling
- Cooling:Central Air
- Heating:Central
- Central air:Yes
Structure and exterior
- Roof:Shingle
- Year built:1945
- Building area:2,498 sq. ft.
- Lot area:0.3 Acres
- Lot Features:Corner Lot
- Architectural Style:Ranch
- Construction Materials:Brick
Utilities
- Water:Well
- Sewer:Public Sewer
Finances and disclosures
- Price:$825,000
- Price per sq. ft.:$330.26
- Tax amount:$10,721 (2025)
Features and amenities
- Amenities:Breakfast Bar, Built-in Features, Eat-in Kitchen
- Pool features:In Ground, Salt Water
Parking
- Parking description:Attached, Garage, Garage Door Opener
- Garage:Yes
- Garage spaces:2
New listings near 1634 Woodmere Drive
- Coming Soon
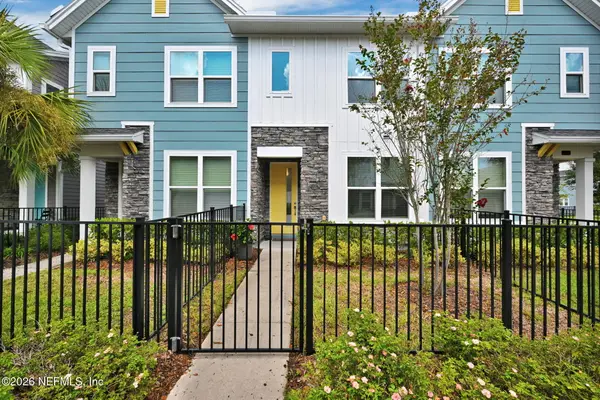 $315,000Coming Soon2 beds 2 baths1,135 sq. ft.
11114 Binary Court, Jacksonville, FL 32256
MLS# 2165008Listed by: FLORIDA HOMES REALTY & MTG LLC - Coming Soon
 $849,000Coming Soon5 beds 5 baths3,228 sq. ft.
3008 Herschel Street, Jacksonville, FL 32205
MLS# 2164992Listed by: CHRISTIE'S INTERNATIONAL REAL ESTATE FIRST COAST - Coming Soon
 $269,000Coming Soon3 beds 2 baths1,456 sq. ft.
1699 Jayhawk E Lane, Jacksonville, FL 32221
MLS# 2164977Listed by: REAL BROKER LLC - Coming Soon
 $584,900Coming Soon4 beds 3 baths2,196 sq. ft.
2936 Old Orchard Road, Jacksonville, FL 32257
MLS# 2164935Listed by: RE/MAX SPECIALISTS - Coming Soon
 $335,000Coming Soon4 beds 3 baths2,006 sq. ft.
9623 Lemon Grass Lane, Jacksonville, FL 32219
MLS# 2164944Listed by: KELLER WILLIAMS REALTY ATLANTIC PARTNERS SOUTHSIDE - Coming Soon
 $240,000Coming Soon2 beds 2 baths1,008 sq. ft.
443 E 3rd Street, Jacksonville, FL 32206
MLS# 2164880Listed by: KELLER WILLIAMS FIRST COAST REALTY - Coming Soon
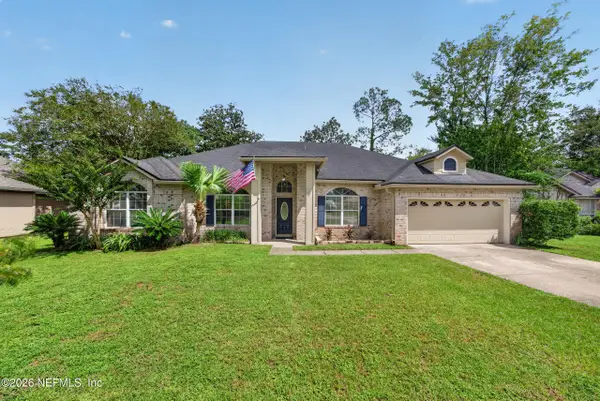 $340,000Coming Soon4 beds 3 baths2,145 sq. ft.
8575 Catsby Court, Jacksonville, FL 32244
MLS# 2164890Listed by: REAL BROKER LLC - Coming Soon
 $434,000Coming Soon3 beds 3 baths1,550 sq. ft.
3488 Oystercatcher Way, Jacksonville, FL 32224
MLS# 2164844Listed by: COLDWELL BANKER VANGUARD REALTY - Coming Soon
 $400,000Coming Soon3 beds 2 baths1,888 sq. ft.
7259 Glendyne S Drive, Jacksonville, FL 32216
MLS# 2164837Listed by: UNITED REAL ESTATE GALLERY - Coming Soon
 $250,000Coming Soon4 beds 2 baths1,526 sq. ft.
9721 Kline Road, Jacksonville, FL 32246
MLS# 2164824Listed by: WATSON REALTY CORP


Protect your home and budget from life's surprises with an Assurant Home Warranty, backed by a partner that supports you through every step of homeownership. Explore Plans.
©2026 Century 21 Real Estate LLC. All rights reserved. CENTURY 21®, the CENTURY 21 Logo and C21® are service marks owned by Century 21 Real Estate LLC. Century 21 Real Estate LLC fully supports the principles of the Fair Housing Act and the Equal Opportunity Act. Each office is independently owned and operated. Listing information is deemed reliable but not guaranteed accurate.