
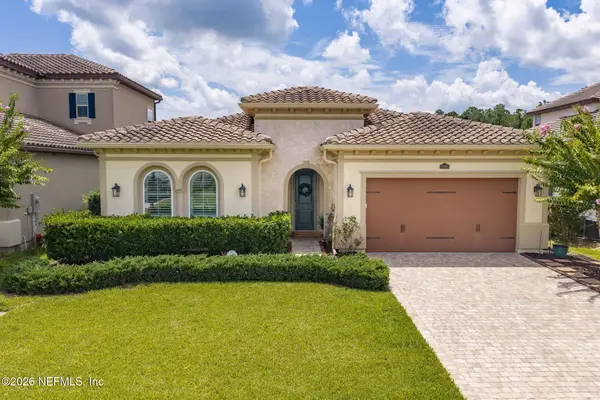
1672 Garden Grove Court, Jacksonville, FL 32211
Local realty services provided by:CENTURY 21 Lighthouse Realty
1672 Garden Grove Court,Jacksonville, FL 32211
$312,000
- 3 Beds
- 3 Baths
- 1,768 sq. ft.
- Townhouse
- Active
Listed by: cherya cavanaugh, selena long
Office: keller williams st johns
MLS#:2157071
Source:JV
Price summary
- Price:$312,000
- Price per sq. ft.:$176.47
- Monthly HOA dues:$237
About this home
Welcome to townhome living at its finest! This former Lennar model home features the popular Truman floorplan, offering 1,782 sq ft of beautifully designed living space. Step inside to discover builder upgrades, designer finishes, and an open concept layout that seamlessly connects the modern kitchen, dining area, and spacious living room perfect for effortless entertaining. Upstairs, the expansive primary suite serves as a private retreat with an en suite bath, alongside two additional generous bedrooms, a second full bath, and a convenient half bath on the main level. Complete with a 1 car garage and low maintenance townhome living in a prime Jacksonville location, this home combines turn key style with everyday convenience. Don't miss this rare opportunity to own a fully upgraded former model home in a vibrant community!
Contact an agent
Home facts
- Year built:2024
- Subdivision & Development:Enclave At Mill Creek North Townhomes
- Listing ID #:2157071
- Added:48 day(s) ago
- Updated:September 12, 2026 at 12:54 PM
Rooms and interior
- Bedrooms:3
- Total bathrooms:3
- Full bathrooms:2
- Half bathrooms:1
- Flooring:carpet, tile
- Bathrooms Description:Primary Bathroom - Shower No Tub
- Kitchen Description:Breakfast Bar, Dishwasher, Disposal, Eat-in Kitchen, Electric Range, Microwave, Pantry, Refrigerator
- Living area:1,768 sq. ft.
Heating and cooling
- Cooling:Central Air
- Heating:Central
- Central air:Yes
Structure and exterior
- Roof:Shingle
- Year built:2024
- Building area:1,768 sq. ft.
- Lot area:0.08 Acres
- Lot Features:Sprinklers In Front, Sprinklers In Rear
- Construction Materials:Composition Siding
- Exterior Features:Covered, Porch, Screened
Schools
- High school:Terry Parker
- Middle school:Landmark
- Elementary school:Merrill Road
Utilities
- Water:Public, Water Available, Water Connected
- Sewer:Public Sewer, Sewer Available, Sewer Connected
Finances and disclosures
- Price:$312,000
- Price per sq. ft.:$176.47
- Tax amount:$4,614 (2025)
Features and amenities
- Amenities:Breakfast Bar, Eat-in Kitchen, Entrance Foyer, Smart Thermostat, Walk-In Closet(s)
Parking
- Parking description:Attached, Garage, Guest
- Garage:Yes
- Garage spaces:1
New listings near 1672 Garden Grove Court
- Coming Soon
 $1,500,000Coming Soon3 beds 3 baths2,621 sq. ft.
3557 Pine Street, Jacksonville, FL 32205
MLS# 2164579Listed by: BERKSHIRE HATHAWAY HOMESERVICES FLORIDA NETWORK REALTY - Coming Soon
 $619,000Coming Soon6 beds 4 baths3,452 sq. ft.
1514 Silver Street, Jacksonville, FL 32206
MLS# 2164578Listed by: BELLE EPOQUE REALTY SERVICES LLC - Coming Soon
 $50,000Coming Soon2 beds 1 baths686 sq. ft.
1258 W 31st Street, JACKSONVILLE, FL 32209
MLS# W7889398Listed by: FINEHIRSH REALTY POWERED BY SELLSTATE - Coming Soon
 $425,000Coming Soon3 beds 2 baths1,895 sq. ft.
2872 Westberry Hideaway Court, Jacksonville, FL 32223
MLS# 2164570Listed by: CHRISTIE'S INTERNATIONAL REAL ESTATE FIRST COAST - Coming Soon
 $750,000Coming Soon4 beds 3 baths3,046 sq. ft.
2346 Jose S Circle, Jacksonville, FL 32217
MLS# 2164547Listed by: RE/MAX SPECIALISTS - Coming Soon
 $299,000Coming Soon2 beds 1 baths1,031 sq. ft.
1789 River Road #2, Jacksonville, FL 32207
MLS# 2164539Listed by: LINDA STRICKLAND REALTY - Coming Soon
 $674,000Coming Soon3 beds 3 baths2,499 sq. ft.
13460 Nogal Lane, Jacksonville, FL 32246
MLS# 2164477Listed by: HERRON REAL ESTATE LLC - Coming Soon
 $179,900Coming Soon3 beds 2 baths1,473 sq. ft.
7101 Alana Road, Jacksonville, FL 32211
MLS# 2164412Listed by: BERKSHIRE HATHAWAY HOMESERVICES FLORIDA NETWORK REALTY - Coming Soon
 $339,900Coming Soon3 beds 2 baths1,439 sq. ft.
2169 Aspen Ridge Drive, Jacksonville, FL 32233
MLS# 2164435Listed by: KELLER WILLIAMS DEDICATED PROFESSIONALS - Coming Soon
 $8,250,000Coming Soon20 beds 24 baths16,244 sq. ft.
1616 River Road, Jacksonville, FL 32207
MLS# 2164397Listed by: ENGEL & VOLKERS FIRST COAST


Protect your home and budget from life's surprises with an Assurant Home Warranty, backed by a partner that supports you through every step of homeownership. Explore Plans.
©2026 Century 21 Real Estate LLC. All rights reserved. CENTURY 21®, the CENTURY 21 Logo and C21® are service marks owned by Century 21 Real Estate LLC. Century 21 Real Estate LLC fully supports the principles of the Fair Housing Act and the Equal Opportunity Act. Each office is independently owned and operated. Listing information is deemed reliable but not guaranteed accurate.