
2125 W Lou Dr, Jacksonville, FL 32216
Local realty services provided by:CENTURY 21 St. Augustine Properties, Inc.
Listed by: e. betsy kelly, ashley gailey
Office: one sotheby's - downtown
MLS#:263747
Source:FL_SASJCBR
Price summary
- Price:$314,000
- Price per sq. ft.:$254.87
About this home
Move-in ready, packed with valuable updates and full of possibilities 2125 Lou Drive West is the Jacksonville home you have been waiting for! This one-story, concrete-block home offers three bedrooms, one-and-a-half bathrooms, 1,232 square feet, an attached one-car garage and new flooring throughout. The freshly painted interior feels bright and welcoming, while the primary bedroom features a spacious walk-in closet. Some of the photos are virtually staged.
Even better, the major systems bring serious peace of mind: a 2025 roof, a 2025 HVAC system, warranties on both, a brand-new water heater installed in August 2026, and the home has been replumbed. The kitchen also features a new Kohler sink, a refrigerator, and an oven with a warranty; the washer and dryer all stay with the home. Step outside and discover the oversized, fully fenced backyard perfect for entertaining, gardening, pets or simply spreading out. There is even room for a camper, boat and jet ski storage, plus a front-yard irrigation well to help keep things looking good. With no HOA and no CDD fees, you will have more flexibility and fewer monthly expenses.
Looking for a Jacksonville investment property, Airbnb opportunity or long-term rental? This home may be used as either a long-term or short-term vacation rental with no minimum lease-term restriction, making it an appealing option for homeowners and real estate investors alike. Conveniently located in Jacksonville's 32216 area near shopping, dining, major roadways and everyday essentials, this updated concrete-block home delivers space, flexibility and value--and it is ready for its next chapter!...
Contact an agent
Home facts
- Year built:1958
- Subdivision & Development:SAN SOUCI TERRACE
- Listing ID #:263747
- Added:1 day(s) ago
- Updated:August 22, 2026 at 03:37 PM
Rooms and interior
- Bedrooms:3
- Total bathrooms:2
- Full bathrooms:1
- Half bathrooms:1
- Flooring:Vinyl
- Kitchen Description:Range, Refrigerator
- Bedroom Description:Master Bedroom on Level 1
- Basement Description:Crawl
- Living area:1,232 sq. ft.
Heating and cooling
- Cooling:Central, Electric
- Heating:Central, Electric
Structure and exterior
- Year built:1958
- Building area:1,232 sq. ft.
- Lot area:0.18 Acres
- Architectural Style:Single Family Home
- Construction Materials:Concrete Block
- Foundation Description:Crawl
- Levels:1 Story
Utilities
- Water:County
- Sewer:Sewer
Finances and disclosures
- Price:$314,000
- Price per sq. ft.:$254.87
- Tax amount:$3,911
Features and amenities
- Laundry features:Dryer, Washer
- Amenities:Ceiling Fans, Internet, Shed
Parking
- Parking description:1 Car Garage
- Garage spaces:1
New listings near 2125 W Lou Dr
- Coming Soon
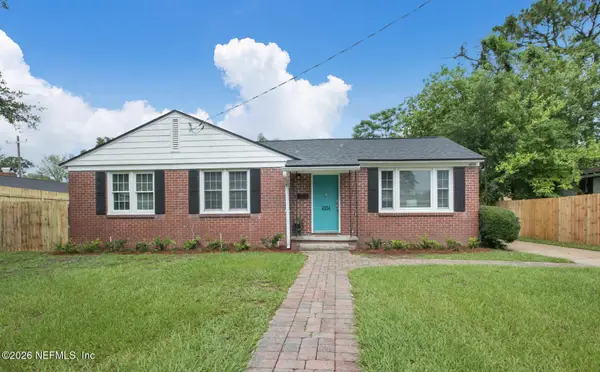 $345,000Coming Soon3 beds 1 baths1,138 sq. ft.
4334 Redwood Avenue, Jacksonville, FL 32207
MLS# 2161361Listed by: RE/MAX SPECIALISTS - Coming Soon
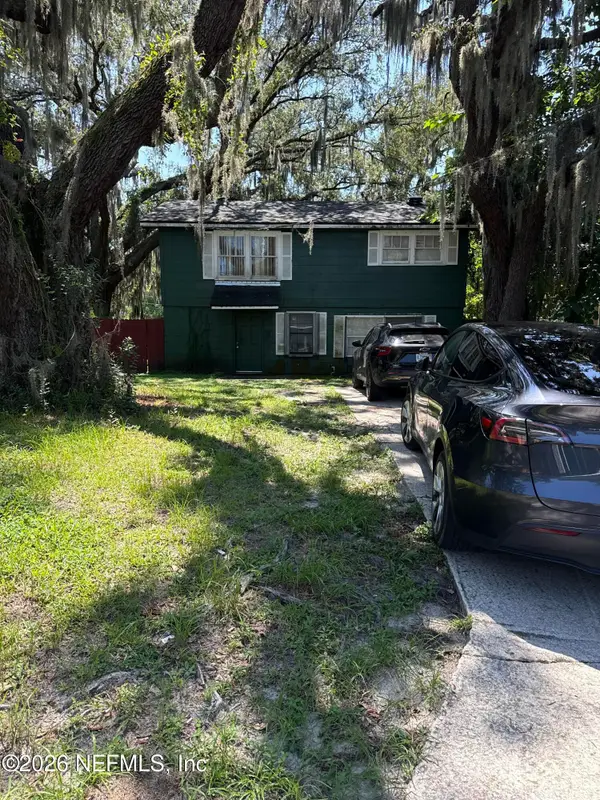 $140,000Coming Soon3 beds 2 baths1,472 sq. ft.
524 W 62nd Street, Jacksonville, FL 32208
MLS# 2161322Listed by: MARK SPAIN REAL ESTATE - Coming Soon
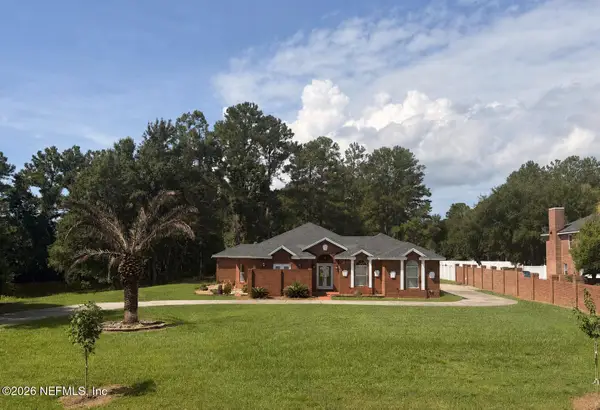 $474,000Coming Soon4 beds 3 baths2,392 sq. ft.
11674 Bridges Road, Jacksonville, FL 32218
MLS# 2161325Listed by: EXP REALTY LLC - Coming Soon
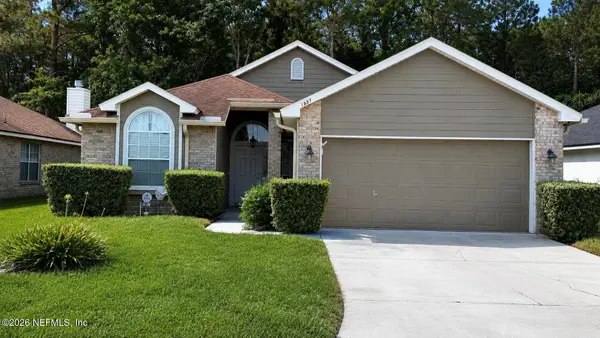 $450,000Coming Soon3 beds 2 baths1,605 sq. ft.
1887 Sunchase Court, Jacksonville, FL 32246
MLS# 2161303Listed by: WATERMARKE REALTY GROUP LLC - Coming SoonOpen Thu, 6 to 8pm
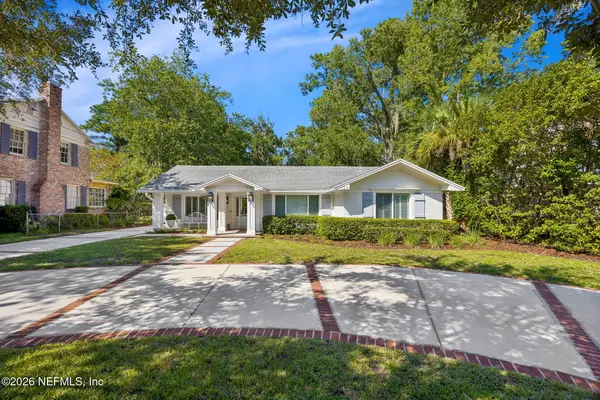 $1,275,000Coming Soon3 beds 3 baths2,302 sq. ft.
1237 Mapleton Road, Jacksonville, FL 32207
MLS# 2161290Listed by: BERKSHIRE HATHAWAY HOMESERVICES FLORIDA NETWORK REALTY - Coming Soon
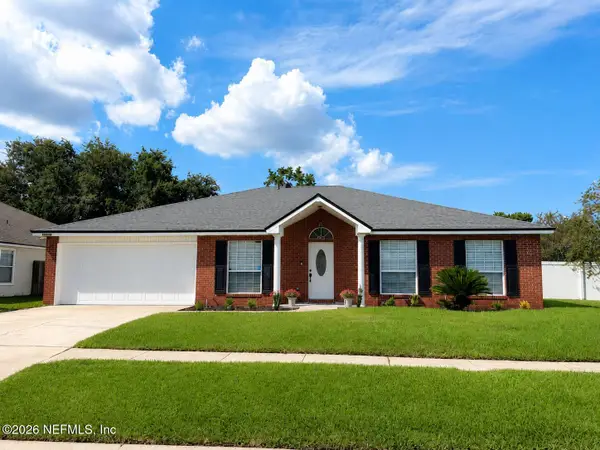 $400,000Coming Soon4 beds 2 baths1,847 sq. ft.
12079 Sunchase Drive, Jacksonville, FL 32246
MLS# 2161258Listed by: CHRISTIE'S INTERNATIONAL REAL ESTATE FIRST COAST - Coming Soon
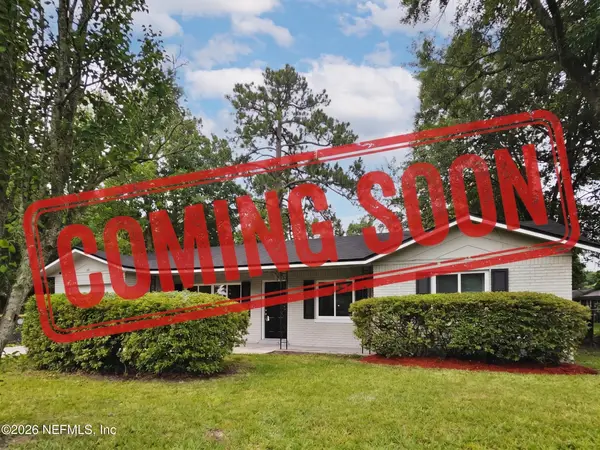 $275,000Coming Soon4 beds 2 baths1,339 sq. ft.
1114 Santiago Drive, Jacksonville, FL 32221
MLS# 2161180Listed by: JWB REALTY LLC - Coming Soon
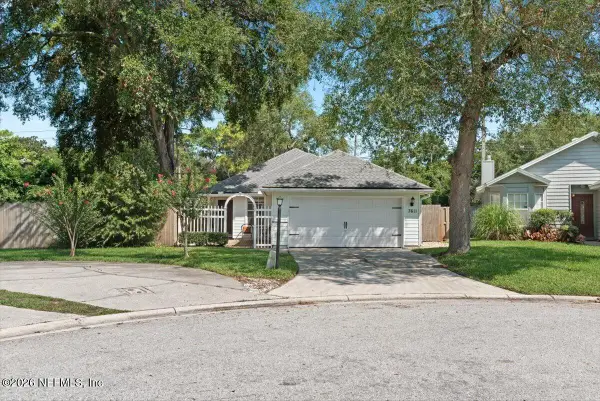 $319,900Coming Soon3 beds 2 baths1,342 sq. ft.
7611 Leafy Forest Way, Jacksonville, FL 32277
MLS# 2161196Listed by: SOMEDAY HOMES REALTY, LLC. - Coming Soon
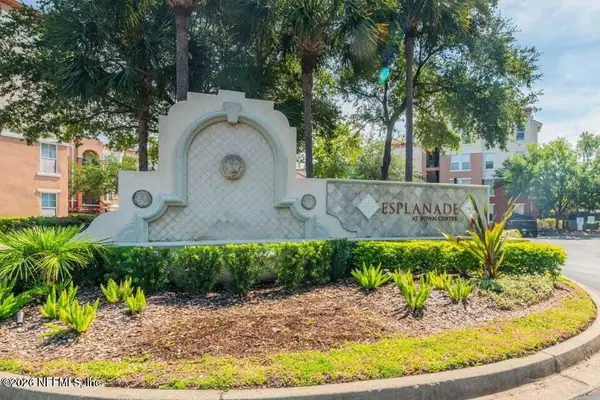 $179,000Coming Soon1 beds 1 baths866 sq. ft.
10435 Midtown Parkway #233, Jacksonville, FL 32246
MLS# 2161116Listed by: UNITED REAL ESTATE GALLERY - Coming Soon
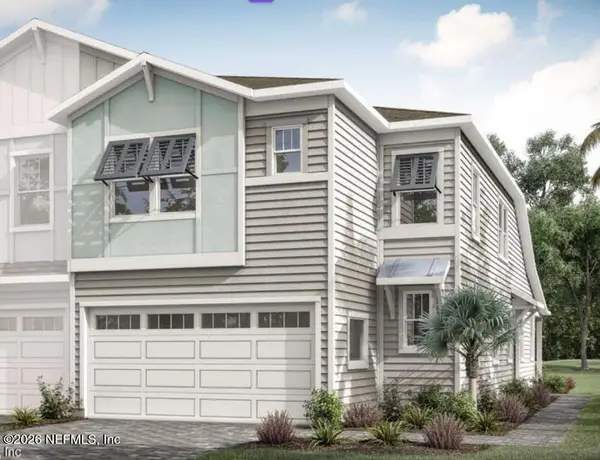 $609,999Coming Soon3 beds 3 baths2,041 sq. ft.
3573 Marsh Reserve Boulevard, Jacksonville, FL 32224
MLS# 2161105Listed by: COLDWELL BANKER VANGUARD REALTY


Protect your home and budget from life's surprises with an Assurant Home Warranty, backed by a partner that supports you through every step of homeownership. Explore Plans.
©2026 Century 21 Real Estate LLC. All rights reserved. CENTURY 21®, the CENTURY 21 Logo and C21® are service marks owned by Century 21 Real Estate LLC. Century 21 Real Estate LLC fully supports the principles of the Fair Housing Act and the Equal Opportunity Act. Each office is independently owned and operated. Listing information is deemed reliable but not guaranteed accurate.