
2163 Sandy Bay Lane, Jacksonville, FL 32233
Local realty services provided by:CENTURY 21 Crest Realty
2163 Sandy Bay Lane,Jacksonville, FL 32233
$470,000
- 3 Beds
- 2 Baths
- - sq. ft.
- Single family
- Sold
Listed by: katie jervis
Office: kst group llc.
MLS#:2147858
Source:JV
Sorry, we are unable to map this address
Price summary
- Price:$470,000
- Monthly HOA dues:$62.08
About this home
OPEN HOUSE on 6/6 11-1PM!! Live the beach lifestyle in this beautifully maintained 3-bedroom, 2-bath home tucked away on a quiet cul-de-sac in the gated community of Coastal Oaks. Combining modern finishes, functional living spaces, and an unbeatable location just minutes from the sand, this home offers the best of coastal living. Inside, you'll find a bright, open-concept floor plan with wood-look tile throughout the main living areas. The kitchen features granite countertops, white cabinetry, abundant storage, and overlooks the spacious family room. The separate dining area is ideal for everyday living and entertaining. The owner's suite offers a large walk-in closet, dual vanities, and walk-in shower. Outside, the paved patio & fully-fenced backyard create the perfect space to relax or host! A spacious two-car garage provides plenty of room for your bikes and beach gear!
Contact an agent
Home facts
- Year built:2017
- Listing ID #:2147858
- Added:58 day(s) ago
- Updated:July 28, 2026 at 07:00 AM
Rooms and interior
- Bedrooms:3
- Total bathrooms:2
- Full bathrooms:2
- Flooring:carpet, tile
- Bathrooms Description:Primary Bathroom - Shower No Tub
- Kitchen Description:Breakfast Bar, Dishwasher, Electric Range, Freezer, Kitchen Island, Microwave, Pantry
Heating and cooling
- Cooling:Central Air, Electric
- Heating:Central, Electric
- Central air:Yes
Structure and exterior
- Year built:2017
- Architectural Style:Traditional
Utilities
- Water:Public, Water Connected
- Sewer:Sewer Connected
Finances and disclosures
- Price:$470,000
- Tax amount:$4,566 (2025)
Features and amenities
- Laundry features:Dryer, Washer
- Amenities:Breakfast Bar, Primary Downstairs
Parking
- Parking description:Additional Parking, Garage, On Street
- Garage:Yes
- Garage spaces:2
New listings near 2163 Sandy Bay Lane
- New
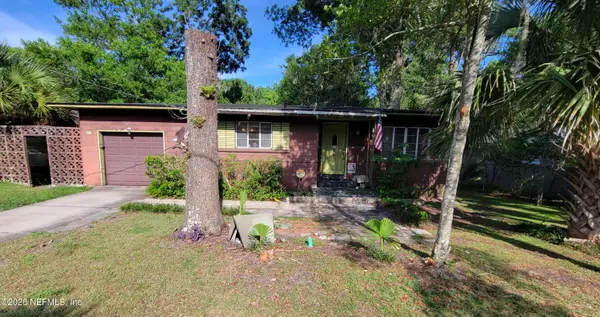 $189,000Active3 beds 2 baths1,790 sq. ft.
831 E Brookmont Avenue, Jacksonville, FL 32211
MLS# 2157325Listed by: WATSON REALTY CORP - New
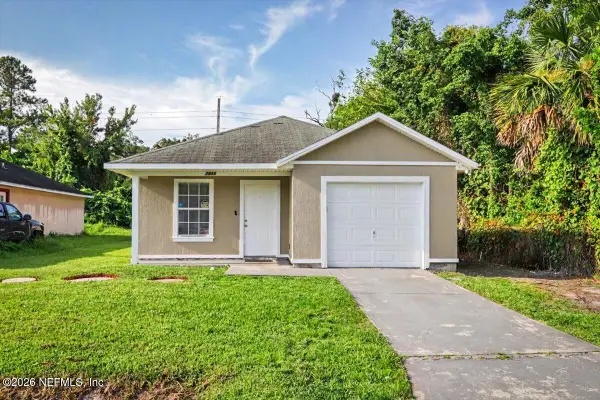 $250,000Active3 beds 2 baths1,169 sq. ft.
7818 India Avenue, Jacksonville, FL 32211
MLS# 2157326Listed by: INTEGRITY KEY REALTY LLC - Coming Soon
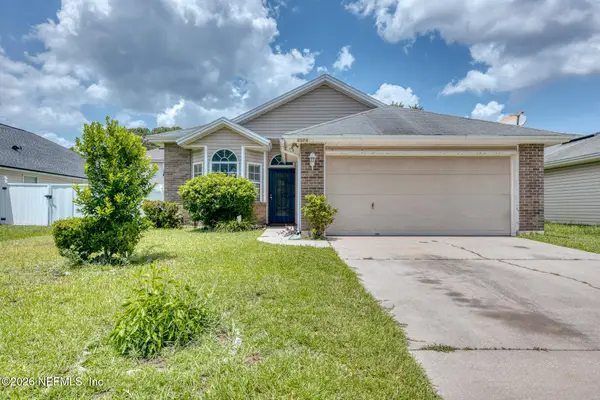 $257,000Coming Soon3 beds 2 baths
6304 Morse Oaks Circle, Jacksonville, FL 32244
MLS# 2157329Listed by: UNITED REAL ESTATE GALLERY - New
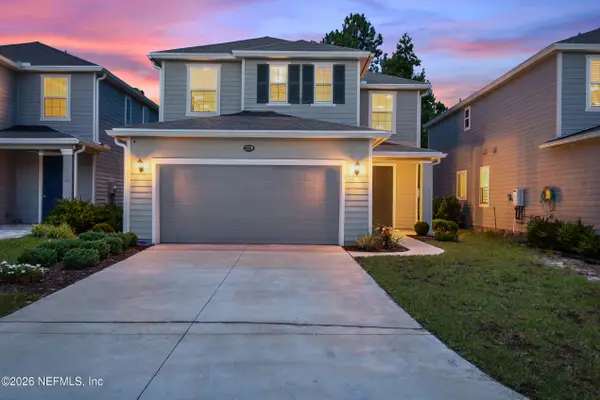 $490,000Active4 beds 3 baths2,393 sq. ft.
13259 Brookwater Drive, Jacksonville, FL 32256
MLS# 2157333Listed by: KELLER WILLIAMS ST JOHNS - New
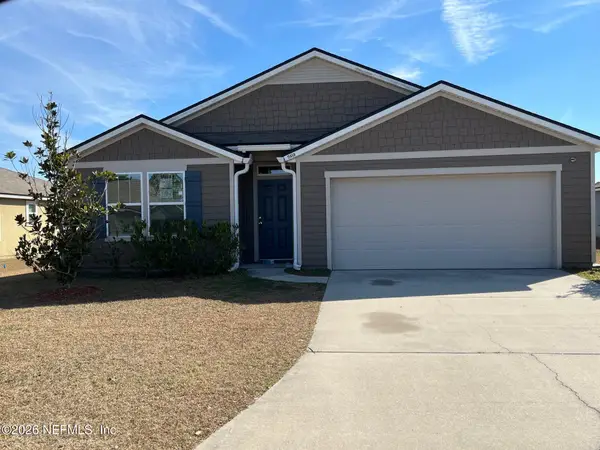 $238,000Active4 beds 2 baths1,856 sq. ft.
15650 Saddled Charger Drive, Jacksonville, FL 32234
MLS# 2157314Listed by: TRINITY REAL ESTATE III LLC - New
 $134,900Active4 beds 2 baths2,320 sq. ft.
1663 Tyler Street, Jacksonville, FL 32209
MLS# 2157315Listed by: AMERICAN REAL ESTATE SOLUTIONS LLC - New
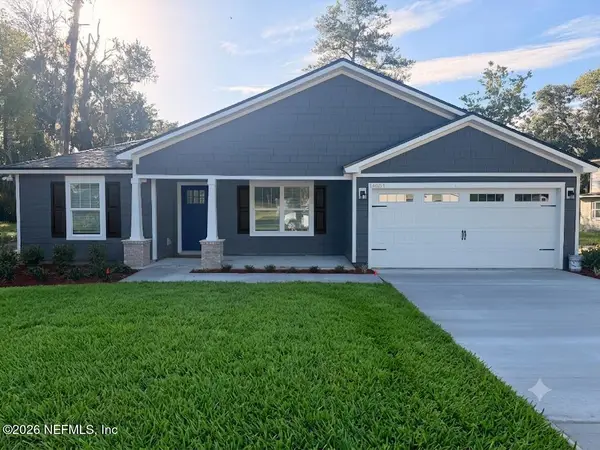 $339,900Active4 beds 2 baths1,759 sq. ft.
14051 Hollings Street, Jacksonville, FL 32218
MLS# 2157324Listed by: RPB REALTY,INC - Coming Soon
 $550,000Coming Soon3 beds 2 baths
1326 Hollywood Avenue, Jacksonville, FL 32205
MLS# 2157274Listed by: COWFORD REALTY & DESIGN LLC - New
 $429,900Active4 beds 2 baths2,203 sq. ft.
5266 Chestnut Lake Drive, Jacksonville, FL 32258
MLS# 2157277Listed by: BERKSHIRE HATHAWAY HOMESERVICES FLORIDA NETWORK REALTY - New
 $259,900Active1.71 Acres
0 Old Acosta Road, Jacksonville, FL 32223
MLS# 2157279Listed by: FLORIDA HOMES REALTY & MTG LLC


Protect your home and budget from life's surprises with an Assurant Home Warranty, backed by a partner that supports you through every step of homeownership. Explore Plans.
©2026 Century 21 Real Estate LLC. All rights reserved. CENTURY 21®, the CENTURY 21 Logo and C21® are service marks owned by Century 21 Real Estate LLC. Century 21 Real Estate LLC fully supports the principles of the Fair Housing Act and the Equal Opportunity Act. Each office is independently owned and operated. Listing information is deemed reliable but not guaranteed accurate.