
222 Trout River Drive #222, Jacksonville, FL 32208
Local realty services provided by:CENTURY 21 Affiliates
Listed by: gilberto imery
Office: gilvan realty corp.
MLS#:S5159443
Source:MFRMLS
Price summary
- Price:$239,000
- Price per sq. ft.:$110.24
About this home
Welcome to 222 Trout River Drive, Jacksonville, FL 32208!Discover this beautifully renovated home featuring charming details and practical features for comfortable living. Vacant and ready for its next owner, this property offers updated living spaces, generous parking, and a spacious outdoor area.Whether you are searching for a place to call home or considering a real estate investment, this property offers an opportunity to explore its possibilities.
Step inside to an inviting living room featuring a wood-burning stove that adds warmth and character. The home offers two bedrooms, both with windows that bring in natural light and closets for convenient storage. There are two full bathrooms, including a private bathroom in the Main bedroom and a second for guests and household members. The layout provides practical spaces for everyday living while offering buyers the opportunity to personalize the home to suit their preferences.
Outside, the charming front porch provides a lovely place to enjoy your morning coffee, relax at the end of the day, or welcome friends and family. The huge enclosed backyard offers room for outdoor activities, entertaining, gardening, or creating a private retreat.
A sprinkler system makes garden maintenance more convenient and helps support the care of your outdoor space. Imagine enjoying weekends outside, hosting gatherings, or designing a garden that reflects your style.
Parking is another standout feature! The garage features an automatic door for added convenience. The property also features parking for up to five additional vehicles, providing convenient parking options for residents and visitors. The generous parking capacity adds flexibility for daily use and when entertaining guests.
Located in a Peaceful surrounding in Jacksonville's Northside area, the home offers access to local roads, shopping, dining, and everyday amenities. Outdoor enthusiasts may appreciate nearby riverfront areas, boating opportunities, and fishing locations in the surrounding area. The area also offers opportunities for outdoor recreation and waterfront activities.
With its renovated interior, wood-burning stove, naturally lit bedrooms, two full bathrooms, automatic garage door, sprinkler system, enclosed backyard, charming porch, and abundant parking, this property offers plenty to appreciate. The home is vacant and ready for showings, allowing buyers to explore its features and envision making it their own.
For added comfort and convenience, the home features mini-split air conditioning units throughout the house, helping provide flexible climate control. A separate laundry room adds practicality to the layout, with washer and dryer hookups already available to make laundry easier and more convenient. These additional features complement the home's renovations and make everyday living more comfortable.
Enjoy convenient access to Jacksonville destinations, with the property described as approximately five minutes from downtown Jacksonville and ten minutes from Jacksonville International Airport. Buyers should verify travel times, waterfront access, boat ramps, and fishing locations based on their preferred routes and current traffic conditions.
If you are looking for a renovated home with outdoor space, convenient parking, and access to recreational opportunities, this property is worth exploring. Schedule your showing today and discover the possibilities at 222 Trout River Dr....
Contact an agent
Home facts
- Year built:1909
- Subdivision & Development:P I CO S SUB PANAMA PARK
- Listing ID #:S5159443
- Added:11 day(s) ago
- Updated:October 27, 2026 at 06:56 PM
Rooms and interior
- Bedrooms:2
- Total bathrooms:2
- Full bathrooms:2
- Flooring:Tile, Vinyl
- Dining Description:Living Room/Dining Room Combo
- Kitchen Description:Built-In Oven, Microwave, Refrigerator
- Bedroom Description:Primary Bedroom Main Floor
- Basement Description:Block
- Living area:1,248 sq. ft.
Heating and cooling
- Cooling:Mini-Split Unit(s)
- Heating:Ductless
Structure and exterior
- Roof:Shingle
- Year built:1909
- Building area:1,248 sq. ft.
- Lot area:0.24 Acres
- Lot Features:Near Marina, Near Public Transit
- Architectural Style:Traditional
- Construction Materials:Brick
- Exterior Features:Balcony, Covered Porch/Patio, Deck, Front Porch, Garden, Patio, Private Mailbox, Rear Porch
- Foundation Description:Block
- Levels:1 Story
Schools
- High school:Jean Ribault
- Middle school:Matthew Gilbert
- Elementary school:North Shore
Utilities
- Water:Public, Water Connected
- Sewer:Public Sewer, Sewer Connected
Finances and disclosures
- Price:$239,000
- Price per sq. ft.:$110.24
- Tax amount:$697 (2025)
Features and amenities
- Appliances:Built-in Oven, Microwave, Refrigerator
- Laundry features:Laundry Room, Washer Hookup
- Amenities:Ceiling Fans(s), Living Room/Dining Room Combo, Primary Bedroom Main Floor
- Pool features:Public Pool
Parking
- Parking description:Open
- Garage:Yes
- Garage spaces:2
 The information being provided by Stellar Mls is for the consumer's personal, non-commercial use and may not be used for any purpose other than to identify prospective properties consumer may be interested in purchasing. Any information relating to real estate for sale referenced on this web site comes from the Internet Data Exchange (IDX) program of the Stellar Mls. CENTURY 21 Affiliates is not a Multiple Listing Service (MLS), nor does it offer MLS access. This website is a service of CENTURY 21 Affiliates, a broker participant of Stellar Mls. This web site may reference real estate listing(s) held by a brokerage firm other than the broker and/or agent who owns this web site.
The accuracy of all information, regardless of source, including but not limited to open house information, square footages and lot sizes, is deemed reliable but not guaranteed and should be personally verified through personal inspection by and/or with the appropriate professionals. The data contained herein is copyrighted by Stellar Mls and is protected by all applicable copyright laws. Any unauthorized dissemination of this information is in violation of copyright laws and is strictly prohibited.
Properties in listings may have been sold or may no longer be available.
Copyright 2026 Stellar Mls. All rights reserved.
New listings near 222 Trout River Drive #222
- Coming Soon
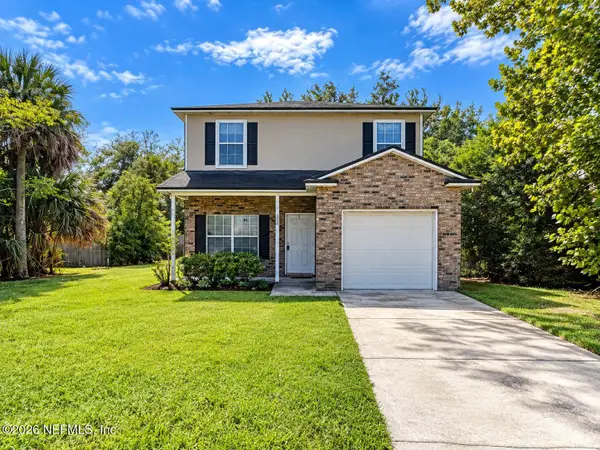 $319,904Coming Soon4 beds 3 baths1,630 sq. ft.
3152 Cesery Boulevard, Jacksonville, FL 32277
MLS# 2171068Listed by: JWB REALTY LLC - Coming Soon
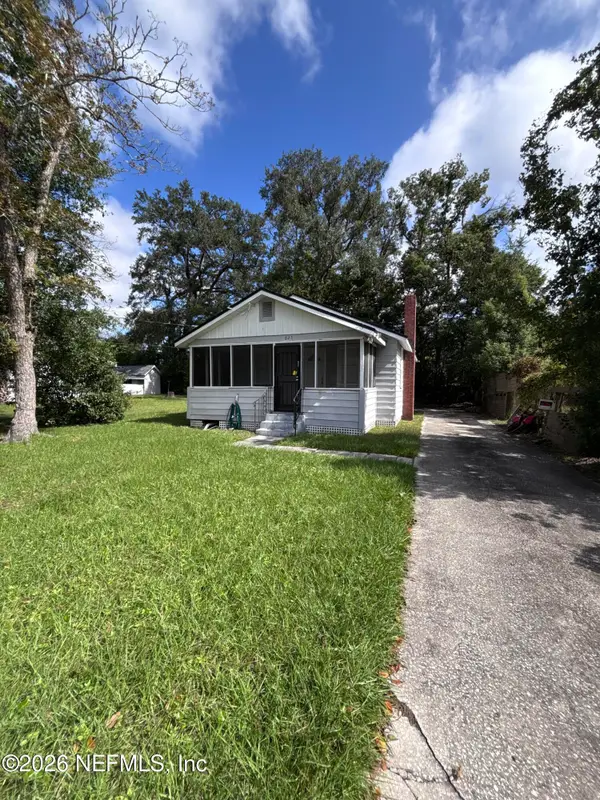 $129,000Coming Soon2 beds 1 baths780 sq. ft.
825 St Clair Street, Jacksonville, FL 32254
MLS# 2171081Listed by: LPT REALTY LLC - Coming Soon
 $329,900Coming Soon1 beds 1 baths1,175 sq. ft.
400 E Bay Street #1702, Jacksonville, FL 32202
MLS# 2171061Listed by: EGI REAL ESTATE - Coming Soon
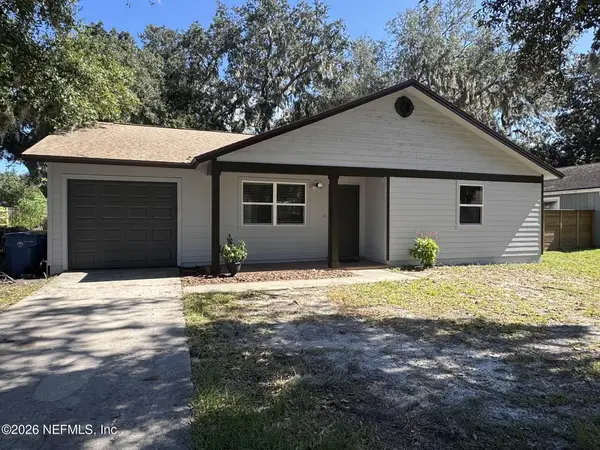 $395,980Coming Soon3 beds 2 baths1,470 sq. ft.
2183 Cypress Landing Drive, Jacksonville, FL 32233
MLS# 2171023Listed by: KELLER WILLIAMS REALTY ATLANTIC PARTNERS - Coming Soon
 $100,000Coming Soon3 beds 1 baths1,188 sq. ft.
1913 Myrtle N Avenue, Jacksonville, FL 32209
MLS# 2171007Listed by: WATSON REALTY CORP - Coming SoonOpen Sat, 11am to 2pm
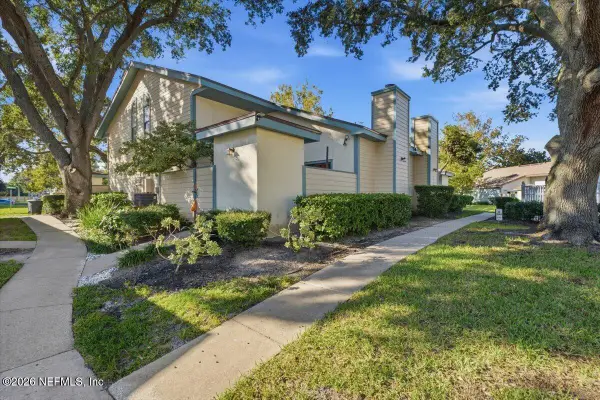 $239,900Coming Soon2 beds 2 baths1,035 sq. ft.
1101 W Defender Court #1101, Jacksonville, FL 32233
MLS# 2170971Listed by: JPAR CITY AND BEACH - Coming Soon
 $165,000Coming Soon2 beds 2 baths1,285 sq. ft.
8550 Touchton Road #1534, Jacksonville, FL 32216
MLS# 2170952Listed by: FLORIDA HOMES REALTY & MTG LLC - Coming SoonOpen Fri, 5 to 7pm
 $215,000Coming Soon3 beds 3 baths1,404 sq. ft.
1507 Landau Road, Jacksonville, FL 32225
MLS# 2170941Listed by: KELLER WILLIAMS REALTY ATLANTIC PARTNERS - Coming Soon
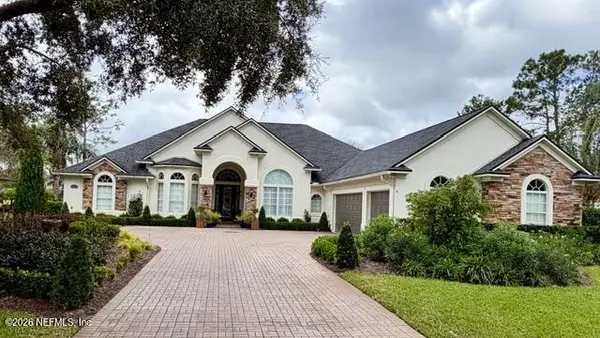 $925,000Coming Soon4 beds 3 baths3,112 sq. ft.
2409 Cimarrone Boulevard, Jacksonville, FL 32259
MLS# 2170942Listed by: RE/MAX UNLIMITED - Coming Soon
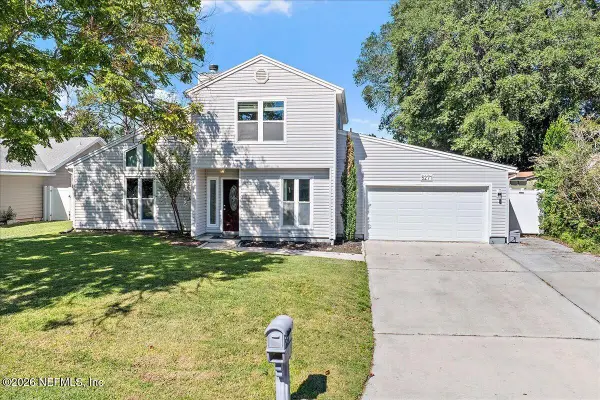 $445,000Coming Soon3 beds 2 baths1,516 sq. ft.
5271 Alloaks Court, Jacksonville, FL 32258
MLS# 2170920Listed by: EXP REALTY, LLC


Protect your home and budget from life's surprises with an Assurant Home Warranty, backed by a partner that supports you through every step of homeownership. Explore Plans.
©2026 Century 21 Real Estate LLC. All rights reserved. CENTURY 21®, the CENTURY 21 Logo and C21® are service marks owned by Century 21 Real Estate LLC. Century 21 Real Estate LLC fully supports the principles of the Fair Housing Act and the Equal Opportunity Act. Each office is independently owned and operated. Listing information is deemed reliable but not guaranteed accurate.