
2550 Wilcox Court, Jacksonville, FL 32207
Local realty services provided by:CENTURY 21 North East
Listed by: sean eric bowman
Office: preferred realty & management llc.
MLS#:2156992
Source:JV
Price summary
- Price:$219,900
- Price per sq. ft.:$174.25
About this home
FULLY RENOVATED AND MOVE IN READY - NEW $219,000 PRICE !
First time homeowner incentives available!
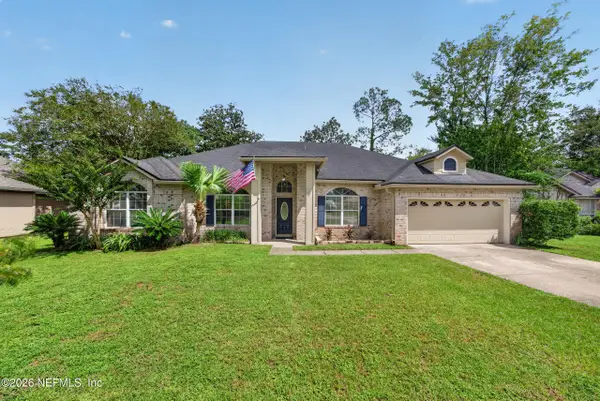
Beautifully and completely renovated home perfectly located in Saint Nicholas/ East San Marco. Centrally located in Jacksonville. Nestled on a beautiful corner lot, nothing has been left untouched. This concrete block home offers new vinyl windows(2026) and energy efficient doors(2026), new roof replacement(2024), new 200 amp electric service(2026), plumbing repiped(2026). New Hot water heater(2026). All new plumbing and electrical fixtures. Freshly painted inside & out including knockdown texture on the ceilings and orangepeel on the walls. Brand new luxury vinyl plank throughout the main living areas and bedrooms, new bath vanity and white shaker kitchen cabinets and brand new stainless steel appliance package(2026)! Outside, enjoy a brand new,fully fenced backyard w/ gate access, custom paver firepit and patio space. Packed with charm--schedule your showing now The property is a 3BR per the Duval County Property Appraiser website. The 2026 permitted and finalized work clearly identifies the creation of a 3rd BR with closet, door access and window egress in the scope of work....
Contact an agent
Home facts
- Year built:1947
- Subdivision & Development:B. Higginbotham
- Listing ID #:2156992
- Added:52 day(s) ago
- Updated:September 15, 2026 at 06:55 PM
Rooms and interior
- Bedrooms:3
- Total bathrooms:1
- Full bathrooms:1
- Rooms Total:8
- Bathrooms Description:Primary Bathroom - Tub with Shower
- Kitchen Description:Dishwasher, Electric Range, Ice Maker, Microwave, Refrigerator
- Living area:1,130 sq. ft.
Heating and cooling
- Cooling:Central Air
- Heating:Central
- Central air:Yes
Structure and exterior
- Roof:Shingle
- Year built:1947
- Building area:1,130 sq. ft.
- Lot area:0.12 Acres
- Lot Features:Corner Lot
- Architectural Style:Ranch
- Construction Materials:Block
- Exterior Features:Covered, Front Porch, Porch
Schools
- High school:Englewood
- Middle school:Southside
- Elementary school:Spring Park
Utilities
- Water:Public, Water Connected
- Sewer:Public Sewer, Sewer Connected
Finances and disclosures
- Price:$219,900
- Price per sq. ft.:$174.25
- Tax amount:$2,549 (2025)
Parking
- Parking description:Additional Parking, On Street
New listings near 2550 Wilcox Court
- Coming Soon
 $240,000Coming Soon2 beds 2 baths1,008 sq. ft.
443 E 3rd Street, Jacksonville, FL 32206
MLS# 2164880Listed by: KELLER WILLIAMS FIRST COAST REALTY - Coming Soon
 $340,000Coming Soon4 beds 3 baths2,145 sq. ft.
8575 Catsby Court, Jacksonville, FL 32244
MLS# 2164890Listed by: REAL BROKER LLC - Coming Soon
 $434,000Coming Soon3 beds 3 baths1,550 sq. ft.
3488 Oystercatcher Way, Jacksonville, FL 32224
MLS# 2164844Listed by: COLDWELL BANKER VANGUARD REALTY - Coming Soon
 $265,000Coming Soon4 beds 2 baths1,733 sq. ft.
6092 Bucking Bronco Drive, Jacksonville, FL 32234
MLS# 2164839Listed by: UNITED REAL ESTATE GALLERY - Coming Soon
 $400,000Coming Soon3 beds 2 baths1,888 sq. ft.
7259 Glendyne S Drive, Jacksonville, FL 32216
MLS# 2164837Listed by: UNITED REAL ESTATE GALLERY - Coming Soon
 $250,000Coming Soon4 beds 2 baths1,526 sq. ft.
9721 Kline Road, Jacksonville, FL 32246
MLS# 2164824Listed by: WATSON REALTY CORP - Coming Soon
 $1,745,000Coming Soon3 beds 3 baths2,628 sq. ft.
4537 Ortega Farms Circle, Jacksonville, FL 32210
MLS# 2164828Listed by: COLDWELL BANKER VANGUARD REALTY - Coming Soon
 $428,000Coming Soon3 beds 2 baths1,540 sq. ft.
4538 Polaris Street, Jacksonville, FL 32205
MLS# 2164816Listed by: REAL BROKER LLC - Coming Soon
 $195,000Coming Soon2 beds 3 baths1,301 sq. ft.
9745 Touchton Road #1821, Jacksonville, FL 32246
MLS# 2164817Listed by: THE WILKINS WAY - Coming Soon
 $260,000Coming Soon4 beds 3 baths1,459 sq. ft.
5121 Dunstan Road, Jacksonville, FL 32208
MLS# 2164782Listed by: UNITED REAL ESTATE GALLERY


Protect your home and budget from life's surprises with an Assurant Home Warranty, backed by a partner that supports you through every step of homeownership. Explore Plans.
©2026 Century 21 Real Estate LLC. All rights reserved. CENTURY 21®, the CENTURY 21 Logo and C21® are service marks owned by Century 21 Real Estate LLC. Century 21 Real Estate LLC fully supports the principles of the Fair Housing Act and the Equal Opportunity Act. Each office is independently owned and operated. Listing information is deemed reliable but not guaranteed accurate.