
2672 Alexia Circle, Jacksonville, FL 32246
Local realty services provided by:CENTURY 21 Miller Elite
2672 Alexia Circle,Jacksonville, FL 32246
$559,000
- 4 Beds
- 3 Baths
- 2,011 sq. ft.
- Single family
- Active
Listed by: jacquelyn a ward
Office: compass florida llc.
MLS#:2159555
Source:JV
Price summary
- Price:$559,000
- Price per sq. ft.:$277.97
- Monthly HOA dues:$161.67
About this home
Built in 2018, this meticulously upgraded 4 bedroom, 3 full bath home sits in gated Red Hawk with low HOA and NO CDD fees. Soaring 9'+ ceilings, tall 8' doors, and wood-look tile flow through an open great room to a screened lanai and fully fenced yard -- ideal for effortless entertaining. The chef's kitchen impresses with 42'' espresso cabinetry, Quartz counters, subway tile backsplash, an oversized island, double ovens, and a 5-burner gas cooktop. Retreat to the primary suite for his-and-her walk-in closets, dual raised vanities, and a glass-enclosed walk-in shower with separate. Tankless gas water heater, whole-home water softener, epoxy garage flooring, smart thermostat, and a transferable termite bond complete this move-in-ready home. Walk to the community pool, mailboxes and playground; minutes to UNF, Mayo Clinic, St. Johns Town Center, Mayport Naval Station and the beach. Stylish decor, low fees, and prime location- rarely found together in one home!
Contact an agent
Home facts
- Year built:2018
- Subdivision & Development:Red Hawk
- Listing ID #:2159555
- Added:13 day(s) ago
- Updated:August 25, 2026 at 12:48 PM
Rooms and interior
- Bedrooms:4
- Total bathrooms:3
- Full bathrooms:3
- Flooring:carpet, tile
- Bathrooms Description:Primary Bathroom -Tub with Separate Shower
- Kitchen Description:Dishwasher, Disposal, Gas Cooktop, Kitchen Island, Microwave, Refrigerator, Water Softener Owned
- Bedroom Description:Split Bedrooms
- Living area:2,011 sq. ft.
Heating and cooling
- Cooling:Central Air
- Heating:Central
- Central air:Yes
Structure and exterior
- Roof:Shingle
- Year built:2018
- Building area:2,011 sq. ft.
- Lot area:0.14 Acres
- Exterior Features:Screened
Schools
- High school:Atlantic Coast
- Middle school:Kernan
- Elementary school:Kernan Trail
Utilities
- Water:Public, Water Connected
- Sewer:Public Sewer, Sewer Connected
Finances and disclosures
- Price:$559,000
- Price per sq. ft.:$277.97
- Tax amount:$7,626 (2025)
Features and amenities
- Laundry features:Dryer, Washer
- Amenities:Entrance Foyer, Gated, Playground, Smart Thermostat, Split Bedrooms, Walk-In Closet(s)
Parking
- Parking description:Attached, Garage, Garage Door Opener
- Garage:Yes
- Garage spaces:2
New listings near 2672 Alexia Circle
- Coming Soon
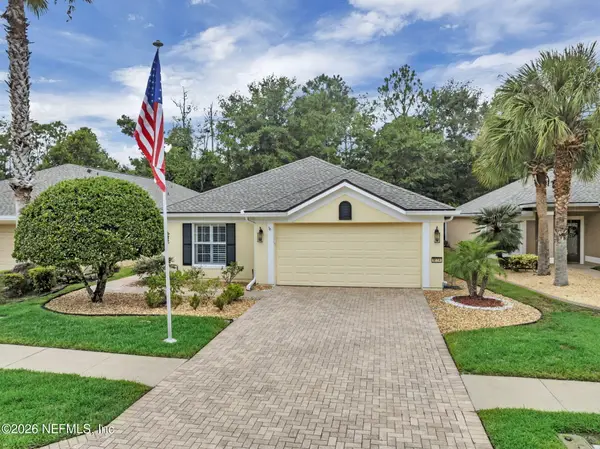 $512,000Coming Soon3 beds 2 baths1,698 sq. ft.
9114 Honeybee Lane, Jacksonville, FL 32256
MLS# 2161658Listed by: JAX REALTY - Coming Soon
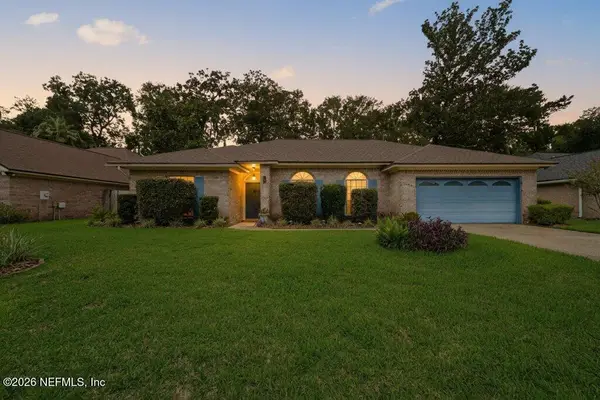 $550,000Coming Soon3 beds 2 baths2,063 sq. ft.
2388 Covington Creek W Drive, Jacksonville, FL 32224
MLS# 2161660Listed by: MOMENTUM REALTY - Coming Soon
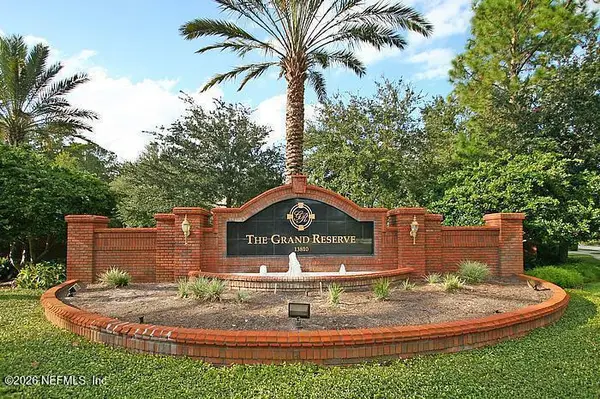 $269,000Coming Soon3 beds 2 baths1,732 sq. ft.
13810 Sutton Park N Drive #1318, Jacksonville, FL 32224
MLS# 2161644Listed by: UNITED REAL ESTATE GALLERY - Coming Soon
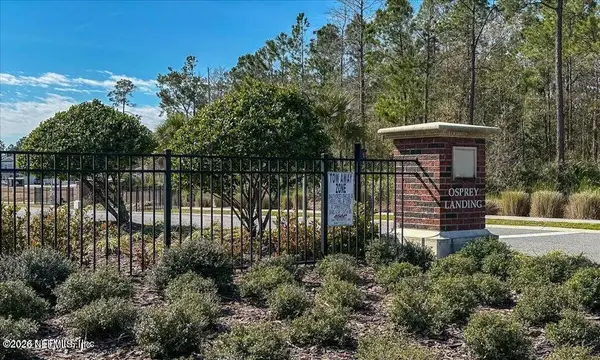 $328,000Coming Soon3 beds 2 baths1,737 sq. ft.
5646 Kellar Circle, Jacksonville, FL 32218
MLS# 2161646Listed by: MOMENTUM REALTY - Coming Soon
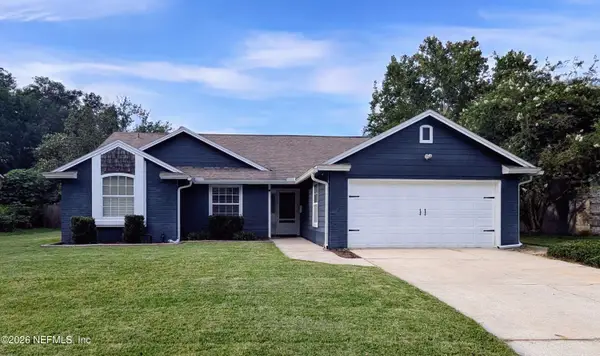 $315,000Coming Soon3 beds 2 baths1,991 sq. ft.
8345 Rockridge Drive, Jacksonville, FL 32244
MLS# 2161640Listed by: WHOLESALE REALTY LLC - Coming Soon
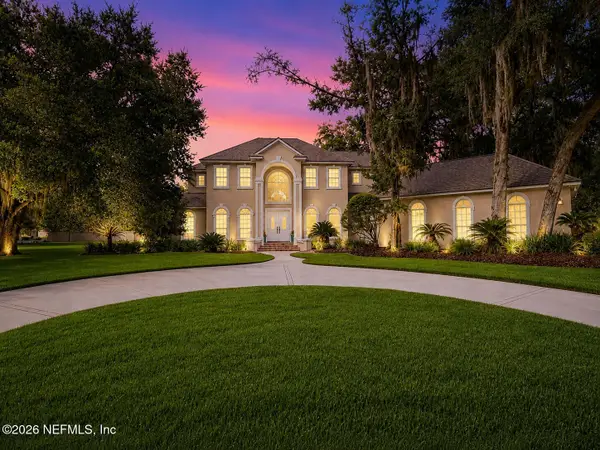 $1,469,000Coming Soon5 beds 4 baths3,891 sq. ft.
12701 Bay Plantation Drive, Jacksonville, FL 32223
MLS# 2161623Listed by: CRYSTAL CLEAR REALTY, LLC - Coming Soon
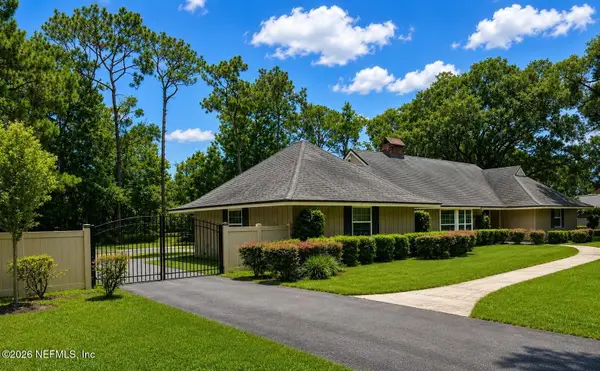 $705,000Coming Soon3 beds 3 baths2,100 sq. ft.
7653 Hunters Grove Road, Jacksonville, FL 32256
MLS# 2161578Listed by: THE STRICKLAND GROUP LLC - Coming Soon
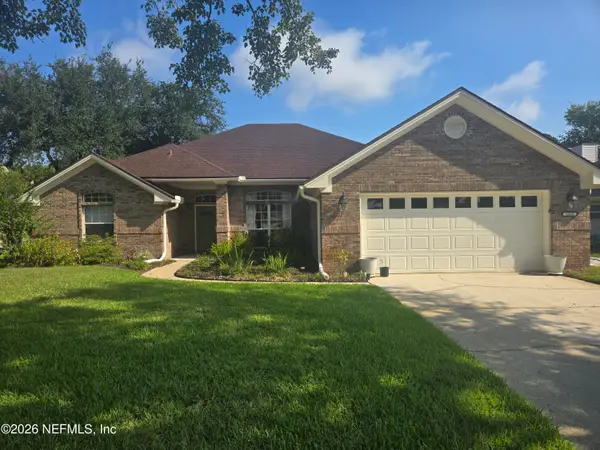 $635,000Coming Soon4 beds 3 baths2,451 sq. ft.
13835 Softwind N Trail, Jacksonville, FL 32224
MLS# 2161565Listed by: FLUID REALTY, LLC. - Coming Soon
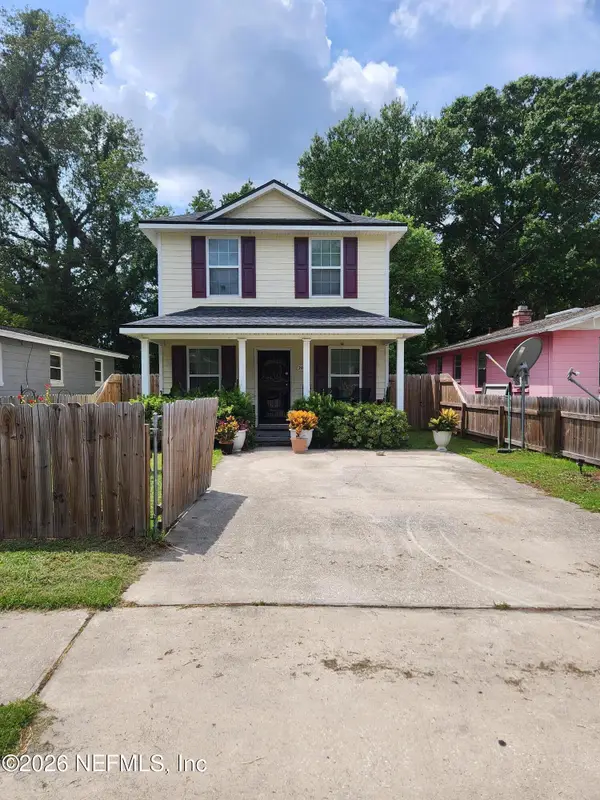 $192,900Coming Soon3 beds 2 baths1,180 sq. ft.
2016 Pullman Avenue, Jacksonville, FL 32209
MLS# 2161513Listed by: STRAIGHT TALK REALTY LLC - Coming Soon
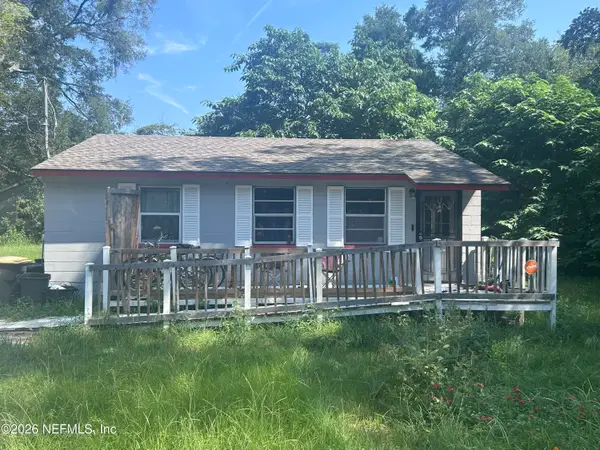 $105,000Coming Soon2 beds 1 baths780 sq. ft.
2243 5th Avenue, Jacksonville, FL 32208
MLS# 2161519Listed by: COWFORD REALTY & DESIGN LLC


Protect your home and budget from life's surprises with an Assurant Home Warranty, backed by a partner that supports you through every step of homeownership. Explore Plans.
©2026 Century 21 Real Estate LLC. All rights reserved. CENTURY 21®, the CENTURY 21 Logo and C21® are service marks owned by Century 21 Real Estate LLC. Century 21 Real Estate LLC fully supports the principles of the Fair Housing Act and the Equal Opportunity Act. Each office is independently owned and operated. Listing information is deemed reliable but not guaranteed accurate.