
2800 Bastia Court, Jacksonville, FL 32246
Local realty services provided by:CENTURY 21 Lighthouse Realty
2800 Bastia Court,Jacksonville, FL 32246
$875,000
- 3 Beds
- 2 Baths
- 2,497 sq. ft.
- Single family
- Active
Upcoming open houses
- Sat, Sep 1901:00 pm - 03:00 pm
- Sun, Sep 2012:00 pm - 03:00 pm
Listed by: misty elizabeth pena
Office: real broker llc.
MLS#:2157349
Source:JV
Price summary
- Price:$875,000
- Price per sq. ft.:$350.42
- Monthly HOA dues:$16.67
About this home
LUXURY LIFESTYLE AWAITS YOU!!! RESORT LIVING, GATED COMMUNITY AND UPGRADES GALORE in Tamaya! Step into this stunningly customized Entertainer's Dream Home filled with the finest finishes! Upon approaching this home you are greeted with a large and welcoming entry with a massive circular foyer and imported Spanish Tile throughout. This home is skillfully built and updated to highlight the expansive screened-in Lanai which features an outdoor Paradise Grill station including a grill, stove, refrigerator,speakers and lighting. Cooking will be a dream in this custom Kitchen including a 6 burner gas Thermador Pro Rangetop, Whole House Water Softener, Dishwasher, full size Frigidaire Professional 64" Refrigerator/Freezer along with a huge walk in Butler's pantry, updated Cabinetry/hardware and a custom Super Sized 10ft Kitchen Island with seating. Lanai contains a Pergola, Built in gas fire pit and an expansive outdoor retreat for Entertaining! This property contains Gemstone Exterior programmable lighting, Lutron light hub with dimmers, Adjustable recessed lighting, Fanimation Deluxe remote fans throughout as well as upgraded LED mirrors in the Primary Suite as well as stone accents and a Soaker tub.
Cambria Quartz counters all throughout home. Spacious guest bedrooms featuring Custom Closet organizing systems in all closets. Oversized Garage with storage and Plantation shutters with Verticle cellular shade installed in Living Room.
Tamaya offers World-Class Resort Style Amenities with Gated 24-hr security, a 10,000 SF Clubhouse, an outdoor Cabana for smaller private gatherings, Olympic size Lap Pool, and a Recreational Pool with a 2-story Waterslide.
Full size Gym, Tennis Courts, Basketball Courts and interactive Playground.
Location can't be beat!
6 miles to the Beach
6 miles to St. Johns Town Center
Convenient to Downtown and I-295.
FSCJ South Campus near...
Contact an agent
Home facts
- Year built:2016
- Subdivision & Development:Tamaya
- Listing ID #:2157349
- Added:49 day(s) ago
- Updated:September 16, 2026 at 12:55 PM
Rooms and interior
- Bedrooms:3
- Total bathrooms:2
- Full bathrooms:2
- Flooring:Marble, tile
- Bathrooms Description:Primary Bathroom -Tub with Separate Shower
- Kitchen Description:Breakfast Bar, Dishwasher, Disposal, Eat-in Kitchen, Freezer, Gas Cooktop, Gas Oven, Kitchen Island, Microwave, Pantry, Refrigerator, Water Softener Owned, Wine Cooler
- Living area:2,497 sq. ft.
Heating and cooling
- Cooling:Central Air
- Heating:Central, Natural gas
- Central air:Yes
Structure and exterior
- Roof:Tile
- Year built:2016
- Building area:2,497 sq. ft.
- Lot Features:Corner Lot, Sprinklers In Front, Sprinklers In Rear
- Architectural Style:Ranch
- Construction Materials:Stucco
- Exterior Features:Covered, Screened
Schools
- High school:Sandalwood
- Middle school:Kernan
- Elementary school:Kernan Trail
Utilities
- Water:Public, Water Available, Water Connected
- Sewer:Public Sewer, Sewer Available, Sewer Connected
Finances and disclosures
- Price:$875,000
- Price per sq. ft.:$350.42
- Tax amount:$10,635 (2025)
Features and amenities
- Amenities:Breakfast Bar, Built-in Features, Butler Pantry, Clubhouse, Eat-in Kitchen, Entrance Foyer, Fitness Center, Gated, Jogging Path, Management - Full Time, Playground, Security, Smart Thermostat, Storm Shutters, Vaulted Ceiling(s), Walk-In Closet(s)
Parking
- Parking description:Additional Parking, Garage Door Opener
- Garage:Yes
- Garage spaces:2
New listings near 2800 Bastia Court
- Coming Soon
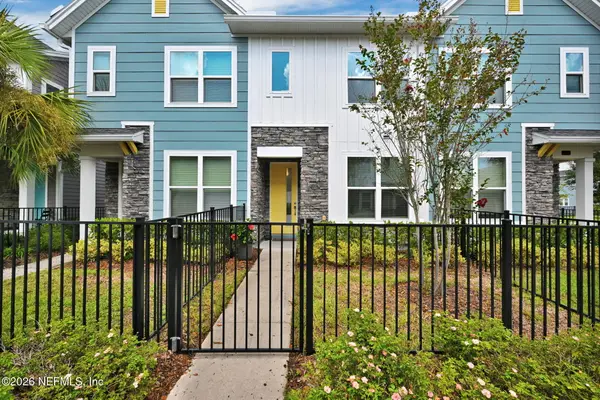 $315,000Coming Soon2 beds 2 baths1,135 sq. ft.
11114 Binary Court, Jacksonville, FL 32256
MLS# 2165008Listed by: FLORIDA HOMES REALTY & MTG LLC - Coming Soon
 $849,000Coming Soon5 beds 5 baths3,228 sq. ft.
3008 Herschel Street, Jacksonville, FL 32205
MLS# 2164992Listed by: CHRISTIE'S INTERNATIONAL REAL ESTATE FIRST COAST - Coming Soon
 $269,000Coming Soon3 beds 2 baths1,456 sq. ft.
1699 Jayhawk E Lane, Jacksonville, FL 32221
MLS# 2164977Listed by: REAL BROKER LLC - Coming Soon
 $584,900Coming Soon4 beds 3 baths2,196 sq. ft.
2936 Old Orchard Road, Jacksonville, FL 32257
MLS# 2164935Listed by: RE/MAX SPECIALISTS - Coming Soon
 $335,000Coming Soon4 beds 3 baths2,006 sq. ft.
9623 Lemon Grass Lane, Jacksonville, FL 32219
MLS# 2164944Listed by: KELLER WILLIAMS REALTY ATLANTIC PARTNERS SOUTHSIDE - Coming Soon
 $240,000Coming Soon2 beds 2 baths1,008 sq. ft.
443 E 3rd Street, Jacksonville, FL 32206
MLS# 2164880Listed by: KELLER WILLIAMS FIRST COAST REALTY - Coming Soon
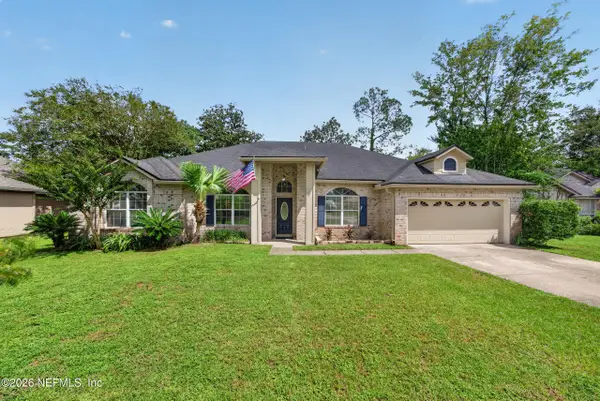 $340,000Coming Soon4 beds 3 baths2,145 sq. ft.
8575 Catsby Court, Jacksonville, FL 32244
MLS# 2164890Listed by: REAL BROKER LLC - Coming Soon
 $434,000Coming Soon3 beds 3 baths1,550 sq. ft.
3488 Oystercatcher Way, Jacksonville, FL 32224
MLS# 2164844Listed by: COLDWELL BANKER VANGUARD REALTY - Coming Soon
 $400,000Coming Soon3 beds 2 baths1,888 sq. ft.
7259 Glendyne S Drive, Jacksonville, FL 32216
MLS# 2164837Listed by: UNITED REAL ESTATE GALLERY - Coming Soon
 $250,000Coming Soon4 beds 2 baths1,526 sq. ft.
9721 Kline Road, Jacksonville, FL 32246
MLS# 2164824Listed by: WATSON REALTY CORP


Protect your home and budget from life's surprises with an Assurant Home Warranty, backed by a partner that supports you through every step of homeownership. Explore Plans.
©2026 Century 21 Real Estate LLC. All rights reserved. CENTURY 21®, the CENTURY 21 Logo and C21® are service marks owned by Century 21 Real Estate LLC. Century 21 Real Estate LLC fully supports the principles of the Fair Housing Act and the Equal Opportunity Act. Each office is independently owned and operated. Listing information is deemed reliable but not guaranteed accurate.