
2846 W 8th Street, Jacksonville, FL 32254
Local realty services provided by:CENTURY 21 North East
2846 W 8th Street,Jacksonville, FL 32254
$120,000
- 3 Beds
- 1 Baths
- 929 sq. ft.
- Single family
- Active
Listed by: luis perez roman
Office: momentum realty
MLS#:2171494
Source:JV
Price summary
- Price:$120,000
- Price per sq. ft.:$129.17
About this home
Updated 3-bedroom, 1-bath home with no HOA! Natural light, neutral colors, and wood-look flooring create a welcoming space that's easy to make your own. Updated kitchen and bathroom! Home features a covered carport and fully fenced front and backyard. The layout keeps upkeep manageable without sacrificing a separate space for work or guests. Whether you're buying your first home or looking for your next investment this home deserves a look. Schedule your showing today!
Contact an agent
Home facts
- Year built:1962
- Subdivision & Development:Melsons Addn To Jacksonville
- Listing ID #:2171494
- Added:1 day(s) ago
- Updated:October 30, 2026 at 06:18 PM
Rooms and interior
- Bedrooms:3
- Total bathrooms:1
- Full bathrooms:1
- Flooring:carpet
- Kitchen Description:Electric Range, Refrigerator
- Living area:929 sq. ft.
Heating and cooling
- Cooling:Central Air
- Heating:Central
- Central air:Yes
Structure and exterior
- Year built:1962
- Building area:929 sq. ft.
- Lot area:0.2 Acres
- Architectural Style:Ranch
- Construction Materials:Block
Utilities
- Water:Public, Water Connected
- Sewer:Public Sewer, Sewer Connected
Finances and disclosures
- Price:$120,000
- Price per sq. ft.:$129.17
- Tax amount:$2,045 (2025)
Parking
- Carport spaces:1
New listings near 2846 W 8th Street
- Coming Soon
 $220,000Coming Soon3 beds 1 baths882 sq. ft.
537 W 17th Street, Jacksonville, FL 32206
MLS# 2171628Listed by: SOMEDAY HOMES REALTY, LLC. - Coming Soon
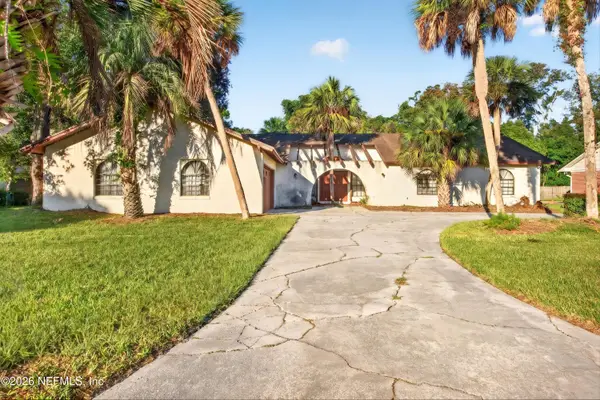 $625,000Coming Soon3 beds 3 baths2,872 sq. ft.
8410 Grayling S Drive, Jacksonville, FL 32256
MLS# 2171597Listed by: MOMENTUM REALTY - Coming Soon
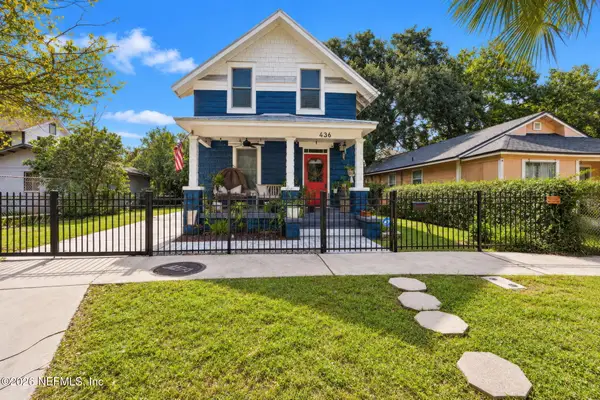 $315,000Coming Soon2 beds 2 baths1,233 sq. ft.
436 Walnut Court, Jacksonville, FL 32206
MLS# 2171599Listed by: COWFORD REALTY & DESIGN LLC - Coming Soon
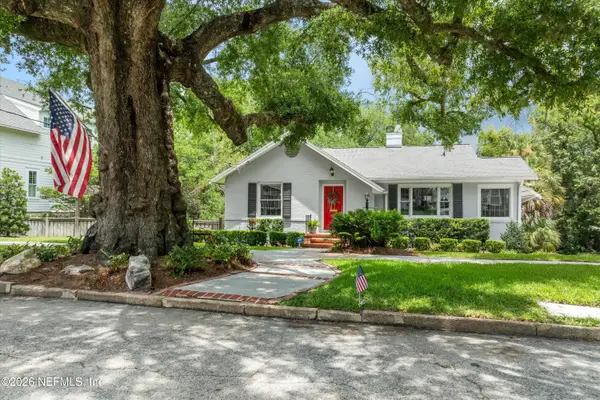 $699,900Coming Soon3 beds 2 baths2,051 sq. ft.
2755 Green Bay Lane, Jacksonville, FL 32207
MLS# 2171604Listed by: CHRISTIE'S INTERNATIONAL REAL ESTATE FIRST COAST - Coming Soon
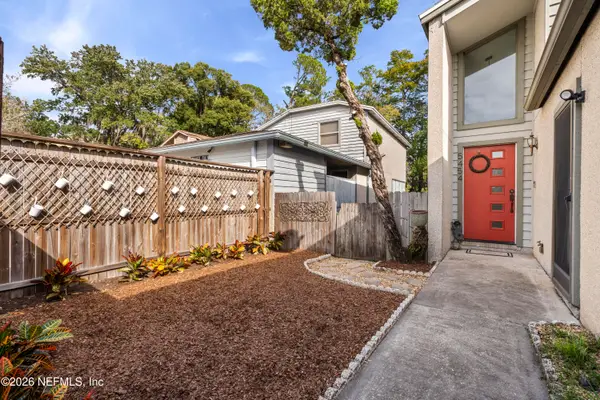 $519,000Coming Soon2 beds 2 baths1,712 sq. ft.
5454 Mariners Cove Drive, Jacksonville, FL 32210
MLS# 2171547Listed by: MILLER & COMPANY REAL ESTATE - Coming Soon
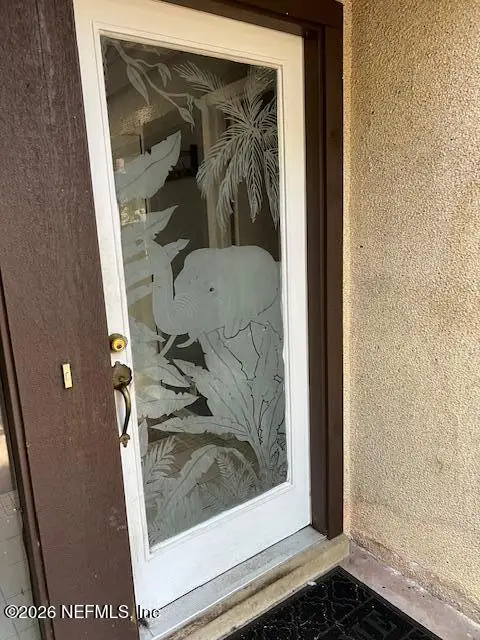 $195,000Coming Soon2 beds 2 baths999 sq. ft.
10457 Bigtree E Circle, Jacksonville, FL 32257
MLS# 2171509Listed by: VREELAND REAL ESTATE LLC - Coming Soon
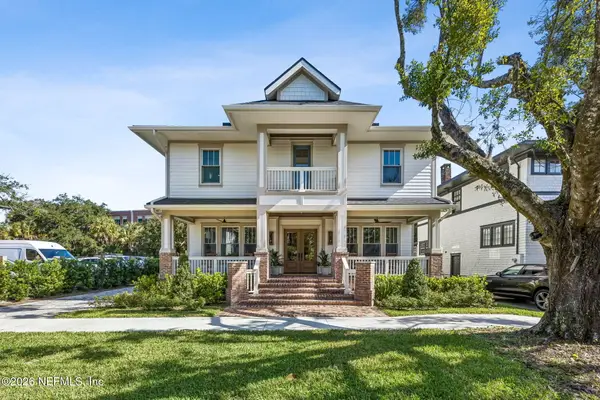 $1,825,000Coming Soon6 beds 5 baths4,097 sq. ft.
1829 Powell Place, Jacksonville, FL 32205
MLS# 2171499Listed by: CHRISTIE'S INTERNATIONAL REAL ESTATE FIRST COAST - Coming Soon
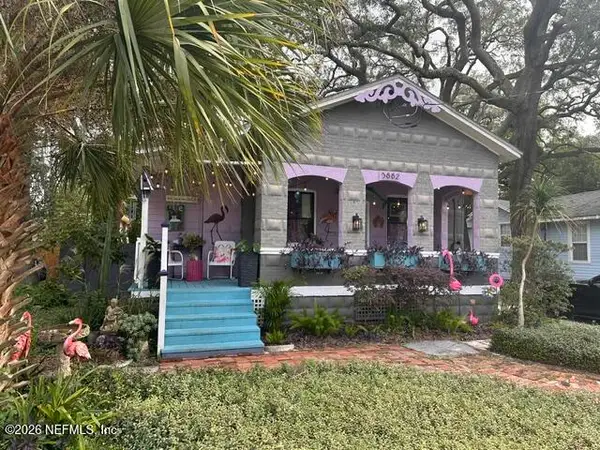 $459,000Coming Soon2 beds 2 baths1,537 sq. ft.
3882 Boone Park Avenue, Jacksonville, FL 32205
MLS# 2171425Listed by: WATSON REALTY CORP - Coming Soon
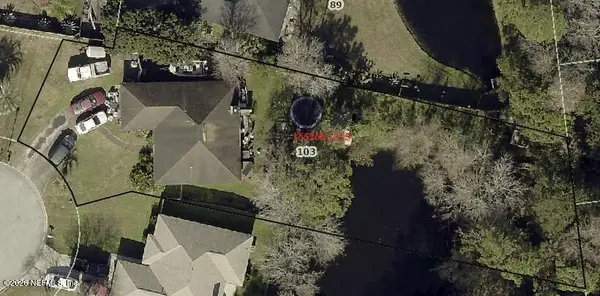 $399,000Coming Soon3 beds 2 baths1,511 sq. ft.
103 Crystal Branch Court, Jacksonville, FL 32225
MLS# 2171397Listed by: CHAD AND SANDY REAL ESTATE GROUP - Coming Soon
 $159,999Coming Soon3 beds 2 baths1,160 sq. ft.
1315 Rushing Street, Jacksonville, FL 32209
MLS# 2171362Listed by: PCC REAL ESTATE, LLC.


Protect your home and budget from life's surprises with an Assurant Home Warranty, backed by a partner that supports you through every step of homeownership. Explore Plans.
©2026 Century 21 Real Estate LLC. All rights reserved. CENTURY 21®, the CENTURY 21 Logo and C21® are service marks owned by Century 21 Real Estate LLC. Century 21 Real Estate LLC fully supports the principles of the Fair Housing Act and the Equal Opportunity Act. Each office is independently owned and operated. Listing information is deemed reliable but not guaranteed accurate.