
2921 Tinsley Road, Jacksonville, FL 32218
Local realty services provided by:CENTURY 21 North East
2921 Tinsley Road,Jacksonville, FL 32218
$119,900
- 3 Beds
- 1 Baths
- 1,570 sq. ft.
- Single family
- Pending
Listed by: eva hockenberry
Office: mainstay brokerage llc.
MLS#:2168634
Source:JV
Price summary
- Price:$119,900
- Price per sq. ft.:$76.37
About this home
Explore the potential of this 3-bedroom fixer-upper in Jacksonville's Highlands area. Offering a versatile layout and plenty of opportunity for improvement, this home is ready for a buyer looking to renovate, personalize, or add value. The property is being sold As-Is and will benefit from updates and repairs, making it a great option for investors, renovation-minded buyers, or those looking to create a space of their own. Conveniently located near shopping, dining, schools, parks, and everyday amenities, with easy access to I-95, Jacksonville International Airport, River City Marketplace, and Downtown Jacksonville. Bring your vision and explore the possibilities this property has to offer!
Contact an agent
Home facts
- Year built:1954
- Subdivision & Development:Johnsons Replat
- Listing ID #:2168634
- Added:18 day(s) ago
- Updated:October 28, 2026 at 08:22 AM
Rooms and interior
- Bedrooms:3
- Total bathrooms:1
- Full bathrooms:1
- Flooring:tile
- Kitchen Description:Breakfast Bar, Dishwasher
- Living area:1,570 sq. ft.
Heating and cooling
- Cooling:Central Air
- Heating:Electric
- Central air:Yes
Structure and exterior
- Roof:Shingle
- Year built:1954
- Building area:1,570 sq. ft.
- Lot area:0.35 Acres
- Architectural Style:Ranch
- Construction Materials:Brick
- Exterior Features:Covered, Screened
Schools
- High school:First Coast
- Middle school:Highlands
- Elementary school:Garden City
Utilities
- Sewer:Septic Tank
Finances and disclosures
- Price:$119,900
- Price per sq. ft.:$76.37
- Tax amount:$3,676 (2025)
Features and amenities
- Amenities:Breakfast Bar
Parking
- Parking description:On Street
New listings near 2921 Tinsley Road
- Coming Soon
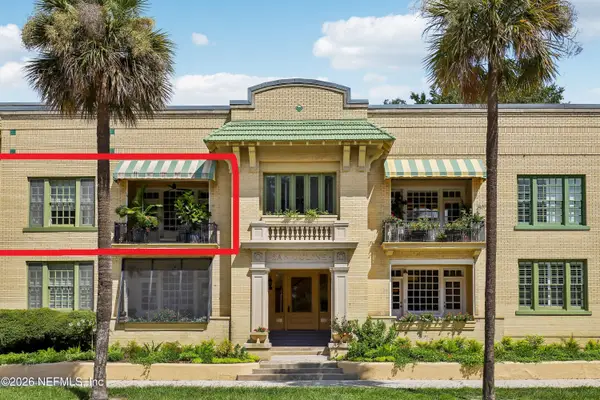 $399,000Coming Soon2 beds 1 baths1,243 sq. ft.
1615 Riverside Avenue #4, Jacksonville, FL 32204
MLS# 2171150Listed by: COLDWELL BANKER VANGUARD REALTY - Coming Soon
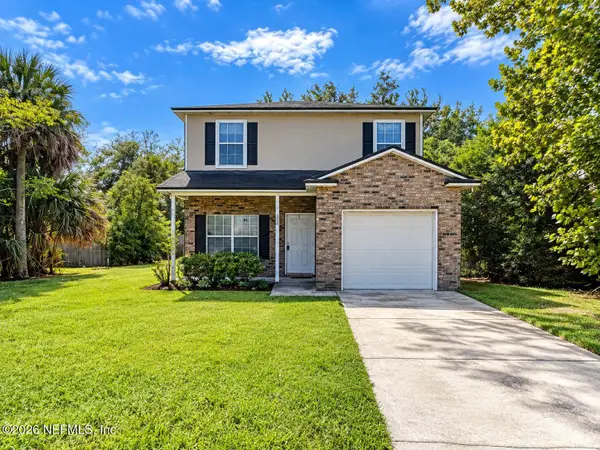 $319,904Coming Soon4 beds 3 baths1,630 sq. ft.
3152 Cesery Boulevard, Jacksonville, FL 32277
MLS# 2171068Listed by: JWB REALTY LLC - Coming Soon
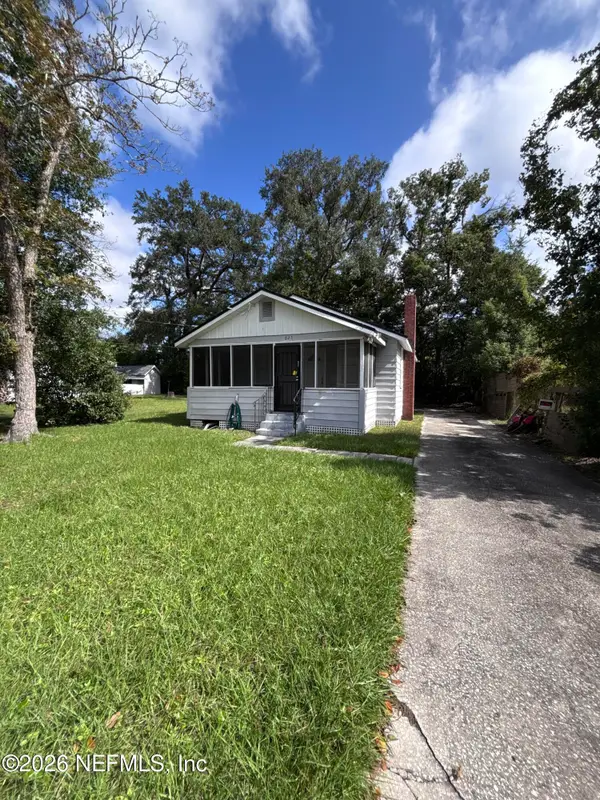 $129,000Coming Soon2 beds 1 baths780 sq. ft.
825 St Clair Street, Jacksonville, FL 32254
MLS# 2171081Listed by: LPT REALTY LLC - Coming Soon
 $329,900Coming Soon1 beds 1 baths1,175 sq. ft.
400 E Bay Street #1702, Jacksonville, FL 32202
MLS# 2171061Listed by: EGI REAL ESTATE - Coming Soon
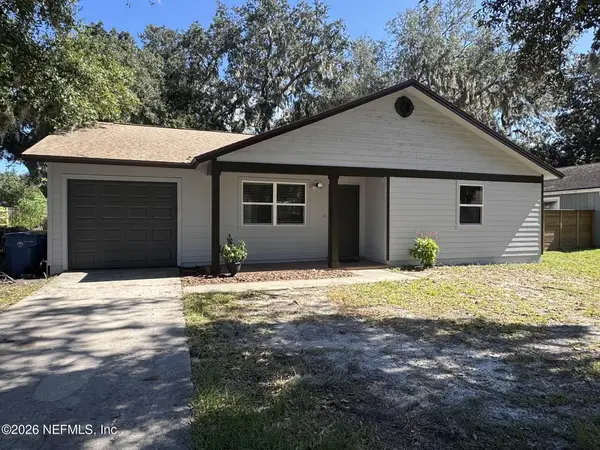 $395,980Coming Soon3 beds 2 baths1,470 sq. ft.
2183 Cypress Landing Drive, Jacksonville, FL 32233
MLS# 2171023Listed by: KELLER WILLIAMS REALTY ATLANTIC PARTNERS - Coming Soon
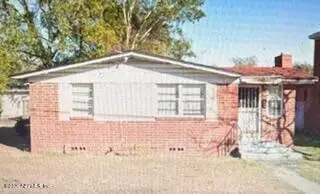 $100,000Coming Soon3 beds 1 baths1,188 sq. ft.
1913 Myrtle N Avenue, Jacksonville, FL 32209
MLS# 2171007Listed by: WATSON REALTY CORP - Coming SoonOpen Sat, 11am to 2pm
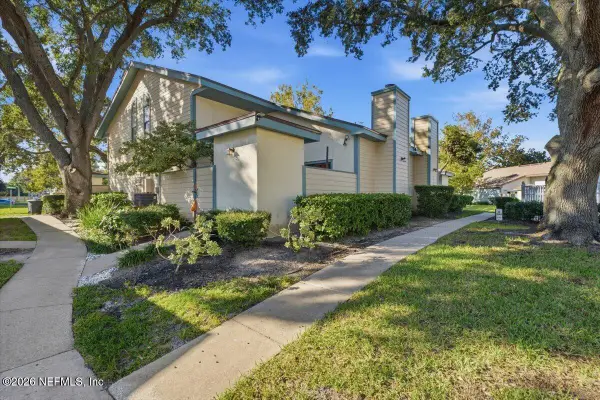 $239,900Coming Soon2 beds 2 baths1,035 sq. ft.
1101 W Defender Court #1101, Jacksonville, FL 32233
MLS# 2170971Listed by: JPAR CITY AND BEACH - Coming Soon
 $165,000Coming Soon2 beds 2 baths1,285 sq. ft.
8550 Touchton Road #1534, Jacksonville, FL 32216
MLS# 2170952Listed by: FLORIDA HOMES REALTY & MTG LLC - Coming SoonOpen Fri, 5 to 7pm
 $215,000Coming Soon3 beds 3 baths1,404 sq. ft.
1507 Landau Road, Jacksonville, FL 32225
MLS# 2170941Listed by: KELLER WILLIAMS REALTY ATLANTIC PARTNERS - Coming Soon
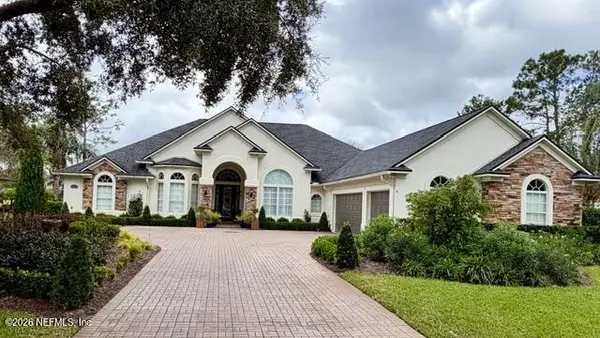 $925,000Coming Soon4 beds 3 baths3,112 sq. ft.
2409 Cimarrone Boulevard, Jacksonville, FL 32259
MLS# 2170942Listed by: RE/MAX UNLIMITED


Protect your home and budget from life's surprises with an Assurant Home Warranty, backed by a partner that supports you through every step of homeownership. Explore Plans.
©2026 Century 21 Real Estate LLC. All rights reserved. CENTURY 21®, the CENTURY 21 Logo and C21® are service marks owned by Century 21 Real Estate LLC. Century 21 Real Estate LLC fully supports the principles of the Fair Housing Act and the Equal Opportunity Act. Each office is independently owned and operated. Listing information is deemed reliable but not guaranteed accurate.